Software
Houzz Logo Print
bundy123_gw

Cabinet Edge Finishing Question

10 years ago
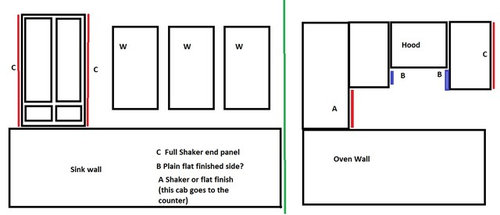
Getting to the finishing stage on my uppers. I am using Ikea frames and custom doors so can be flexible. I have 2 walls, the sink wall that has a single cabinet down to the counter and the oven wall has a similar cabinet down to the counter with a couple of uppers and the hood cabinet. I am not sure how to finish the outside of this oven wall cabinet that goes to the counter. I hope the below picture makes sense. I know the ones marked with C get the full outside decorative shaker panel. I am pretty sure the ones marked B in blue get just the finished side as these are flanking the hood. What about A? Is that just a flat finished side as well or does that get a smaller shaker panel. I have looked at a few kitchens but there are not many that have the cabinet to the counter where you can see the actual side in this situation. Apologies for the crude mock up. The W denotes a window.

Thanks


Comments (7)

  • 10 years ago

    Cover panels cover the entire sides of cabinets and must be calculated into the overall width of the cabinet run.

    bundy123 thanked User
  • 10 years ago

    Personally, if the end panel is where you are going to see it I like having the cabinet door repeated on the end panel. But this is definitely personal preference a lot of people just like a flat side and be done with it.

    bundy123 thanked practigal
  • 10 years ago

    Who is doing your doors? We are finishing up or Ikea / Scherr's kitchen right now and the cover panels was something that was fairly confusing to me. The cover panels Scherr's did for us were 3/4" thick and Ikea's are only 1/2" thick and it did make things a little bit harder to fit in on a very tightly planned wall.

    I mention that because as Green Designs says, the cover panels cover the entire side of the cabinet. I think your A panel on your drawing should probably just be a tall 90" (or whatever works with your design) cover panel that goes between the upper cabinets/base cabinets/oven cabinet. It is hard to tell from your drawing, what the cabinets are though.

    We actually didn't do any decoration on any of the cover panels. You can do that on your C panels if you want, but I didn't want the extra decoration or cost. I would not do it on the other panels.

    When figuring out the dimensions of your cover panels don't forget to include the height of a light rail (if you are using under counter lighting.) Also, you probably want the cover panel to extend out to the front of the door and it needs some extra width to cover the gap between the wall and back of cabinet that is caused by the Ikea system of hanging cabinets on the rails.


    bundy123 thanked Lisa
  • 10 years ago

    Thank you all.

    The 3 cabs to the right on the oven side have not been hung yet. I have wiggle room on the hood cabinet which we are custom building ourselves between the two Ikea uppers so thankfully a thicker panel will not be an issue as I have extra room.

    Lisa, thanks for the tip on the Sherrs panels, that is what we are going with. I had not gotten their width of the panels yet (hence why the uppers have not been hung) I will also be sure to include covering the gap to the wall.

    Practigal, I wanted the decorative ones all over but hubby brought up a good point this morning. We are going with a shaker style and If I put the decorative shaker one on A then there is lots of opportunity to get (in his words) gunk in the corners of the styles. He loves cooking but when he cooks the WHOLE kitchen wears the results :).

    I think I will just go flat on the A's and B's and the the more decorative on the C Panels. I will also carry the C down to the sides of the base cabs as well. I am really liking how its all coming together.

    This however brings up another question. If I do the full panels on A and B then if I am correct, then I would have cabinet, cover panel and then cabinet. Lisa did you have a situation like the hood area where you have this arrangement? Do I need to order the cover panels to be flush with the final measurement of the cabinet plus the door width so it looks flush and not a situation where there is cabinet recessed edge of the panel and then the door? I hope that makes sense.

  • 10 years ago

    I would just have skins (flat) on A and B and full panels on C.

  • 10 years ago

    Lisa, thank you for taking the time to share and post the pictures. It all makes sense. I see your fridge peeking out in one of the photos. I have the same one and we love it.

    Your fronts look beautiful. I cannot wait to order ours. We had to adjust a couple of cabinets so waiting for everything to be in before I do so.

    We are lucky enough to have perfectly flat floors. The slab under our house was laid by an industrial concrete company (his house) and its been great not having to worry about that. The walls....not so much.

    I was not sure how to handle the fridge and the cabinets to the side of it and was pretty much ready to nix it but seeing what you have done gives me confidence now to just hang the cabinet and put the side in. Looking forward to seeing your reveal.