Software
Houzz Logo Print
murraybutts

Basement Design

10 years ago
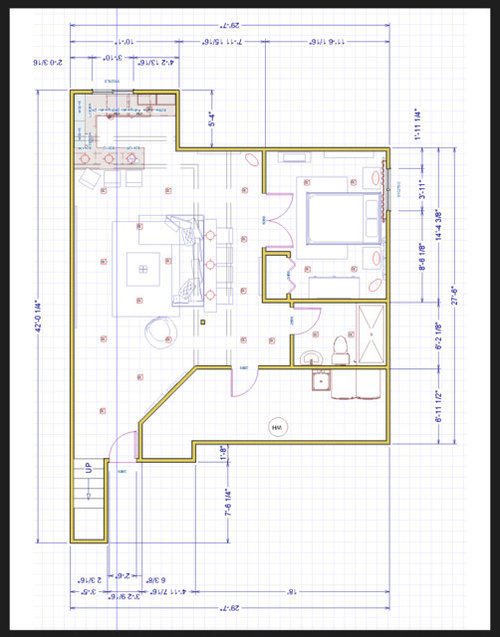
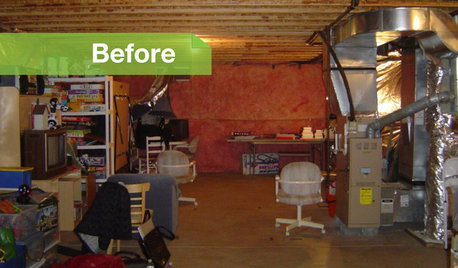
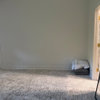
My wife and I are looking into finishing our basement. A close friend came up with the attached design. Any input would be greatly appreciated! Thanks in advance!

Comments (8)

  • 10 years ago

    Once you move the laundry door to the east, consider closing off and adding a door in the wonky end of the laundry room for a nice big storage area You could build in some shelving and hanging space there, and you'll never regret extra storage.

  • 10 years ago
    last modified: 10 years ago

    "Sleeping spaces require a window exit / escape per code that is a minimum of 44" from the floor"

    *maximum

    R310.1 Emergency escape and rescue required. Basements and every sleeping room shall have at least one operable emergency escape and rescue opening. Such opening shall open directly into a public street, public alley, yard or court. Where basements contain one or more sleeping rooms, emergency egress and rescue openings shall be required in each sleeping room, but shall not be required in adjoining areas of the basement. Where emergency escape and rescue openings are provided they shall have a sill height of not more than 44 inches (1118 mm) above the floor. Where a door opening having a threshold below the adjacent ground elevation serves as an emergency escape and rescue opening and is provided with a bulkhead enclosure, the bulkhead enclosure shall comply with Section R310.3. The net clear opening dimensions required by this section shall be obtained by the normal operation of the emergency escape and rescue opening from the inside. Emergency escape and rescue openings with a finished sill height below the adjacent ground elevation shall be provided with a window well in accordance with Section R310.2. Emergency escape and rescue openings shall open directly into a public way, or to a yard or court that opens to a public way.

    Exception: Basements used only to house mechanical equipment and not exceeding total floor area of 200 square feet (18.58 m2).

    http://www2.iccsafe.org/cs/committeeArea/pdf_file/RE_06_16_07.pdf

    R310.1.1 Minimum opening area. All emergency escape and rescue openings shall have a minimum net clear opening of 5.7 square feet (0.530 m2).

    Exception: Grade floor openings shall have a minimum net clear opening of 5 square feet (0.465 m2).

    R310.1.2 Minimum opening height. The minimum net clear opening height shall be 24 inches (610 mm).

    R310.1.3 Minimum opening width. The minimum net clear opening width shall be 20 inches (508 mm).

    R310.1.4 Operational constraints. Emergency escape and rescue openings shall be operational from the inside of the room without the use of keys, tools or special knowledge.

    R310.2 Window wells. The minimum horizontal area of the window well shall be 9 square feet (0.9 m2), with a minimum horizontal projection and width of 36 inches (914 mm). The area of the window well shall allow the emergency escape and rescue opening to be fully opened.

    Exception: The ladder or steps required by SectionR310.2.1 shall be permitted to encroach a maximum of 6 inches (152 mm) into the required dimensions of the window well.

    R310.2.1 Ladder and steps. Window wells with a vertical depth greater than 44 inches (1118 mm) shall be equipped with a permanently affixed ladder or steps usable with the window in the fully open position. Ladders or steps required by this section shall not be required to comply with Sections R311.5 and R311.6. Ladders or rungs shall have an inside width of at least 12 inches (305 mm), shall project at least 3 inches (76 mm) from the wall and shall be spaced not more than 18 inches (457 mm) on center vertically for the full height of the window well.

    http://premiumaccess.iccsafe.org/document/code/272/4596652

  • 10 years ago
    Thanks for all the input. I mentioned your suggestions to my friend and he said when he did this design for another of the exact same house, down the street from us, he did exactly that. He shifted the door down and put a set of bi-fold doors in to create a storage area in the laundry room.

    Regarding the building code suggestions, we live in Ontario, Canada and from what I was able to find for our building code in our area is, we must have a window that equals a certain percentage of floor space of the basement and there is no minimum requirement for space between the floor and the sill.

    Thanks again for the responses!
  • PRO
    10 years ago

    Ontario Canada uses the same building code as the rest of North America......It is the International Building Code. The rules are the same......

  • 10 years ago
    last modified: 10 years ago

    While Canada's codes are derived from virtually the same standards and statistics, the model code is the National Building Code of Canada (NBCC). How the NBCC actually deals with the safety issues vary from the IRC on several occasions, such as requiring levered door knobs and no climbable (horizontal) guard rails. It is also why you find different "UL" marks.

    The NBCC also comes with some recommendations rather than just mandates. It is recommended that the bottom of any egress window opening or sill not be higher than 1.5m (5ft) above the floor. Now this can be somewhat challenging for any bedroom in a basement, so they recommend installing some means of built-in furniture below the window to assist in the event of an emergency.

    The phisical size and opening requirements for most of Canada can be found here.

    http://en.jeld-wen.ca/resources/egress/

    9.9.10.1 Egress Windows or Doors for Bedrooms

    1. Except where the suite is sprinklered, each bedroom or combination bedroom shall have at least one outside window or exterior door operable from the inside without the use of keys, tools or special knowledge and without the removal of sashes or hardware.

    2. The window referred to in Sentence (1) shall

    provide an unobstructed opening of not less than 0.35 m² in area with no dimension less than 380 mm, and maintain the required opening during an emergency without the need for additional support. A-9.9.10.1.(2) Bedroom Window Opening Areas and Dimensions. Although the minimum opening dimensions required for height and width are 380 mm, a window opening that is 380 mm by 380 mm would not comply with the minimum area requirements. (See Figure A-9.9.10.1.(2))

    3. Where a window required in Sentence (1) opens into a window well, a clearance of not less than 760 mm shall be provided in front of the window.

    4. Where the sash of a window referred to in Sentence (3) swings towards the window well, the operation of the sash shall not reduce the clearance in a manner that would restrict escape in an emergency.

    5. Where a protective enclosure is installed over the window well referred to in Sentence (3), the enclosure shall be openable from the inside without the use of keys, tools or special knowledge of the opening mechanism.

    .

    Or, a bit more detailed explanation here;

    http://www.seacliffhomeinspections.com/egress.php

  • PRO
    10 years ago
    last modified: 10 years ago

    I love it when Fred S. gets involved..........He is a wealth of knowledge. Wish I could use him as a consultant.....

  • 10 years ago
    last modified: 10 years ago

    Unfortunately, the ICC has eliminated the website where I had been directing people to the specific codes that were pertinent to the conversation. Now, all I can link to is the entire chapter, and give them the code number, telling them to scroll WAaaaY down :-/

Sponsored
Mary Shipley Interiors
Average rating: 4.8 out of 5 stars34 Reviews
Columbus OH Premier Interior Designer 10x Best of Houzz