

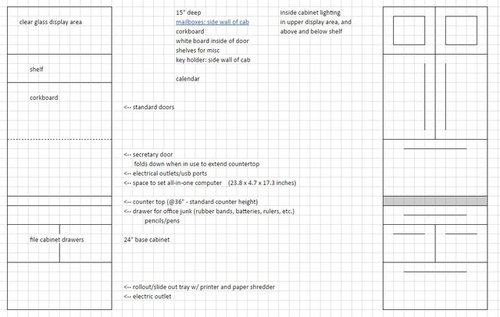
Kitchen Command Center
10 years ago
Sort by:Oldest
Comments (3)

Related Stories
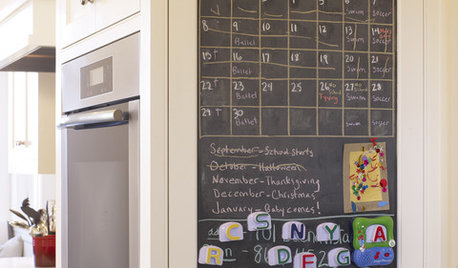
ORGANIZINGCustomize Your Home Command Center
The right tools in the drop zone make it easier to keep track of busy lives. Here are 13 features to consider
Full Story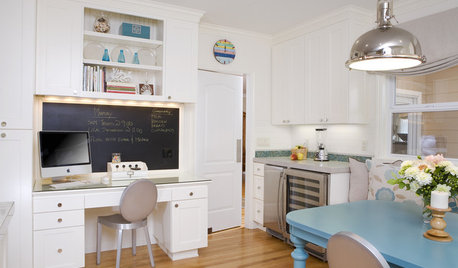
KITCHEN DESIGN9 Ways to Design a Kitchen Desk With Style
Great Details, Color and Light for Your Kitchen Command Center
Full Story
KITCHEN DESIGNKitchen of the Week: A Seattle Family Kitchen Takes Center Stage
A major home renovation allows a couple to create an open and user-friendly kitchen that sits in the middle of everything
Full Story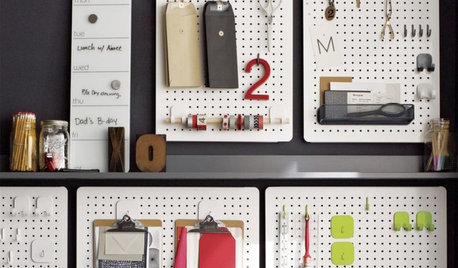
PRODUCT PICKSGuest Picks: Organize Your Family Command Center
Keep track of appointments, schedules and notes with these message boards, organizing systems and accessories
Full Story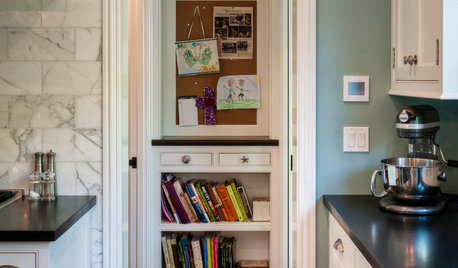
GREAT HOME PROJECTSHow to Add a Kitchen Message Center
Take control of lists, schedules and more in a family message hub that’s as simple or elaborate as you like
Full Story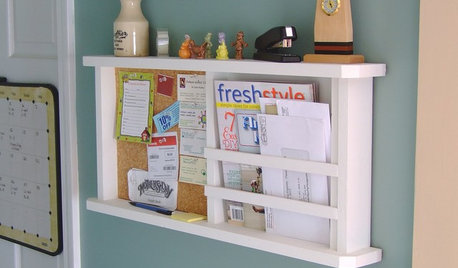
DIY PROJECTSNeat Little Project: Build a Mail and Message Center
Centralize bills, notes and coupons with a wooden piece that's half cork, half shelving and all DIY-proud
Full Story
KITCHEN DESIGNKitchen of the Week: Updated French Country Style Centered on a Stove
What to do when you've got a beautiful Lacanche range? Make it the star of your kitchen renovation, for starters
Full Story
KITCHEN DESIGNWake Up Your Kitchen With a Deluxe Coffee Center
Get all the ingredients for the perfect morning jump-start with a station dedicated to your cup of joe
Full Story
REMODELING GUIDESStairs Take Center Stage
When a staircase occupies the center of a room, it becomes an object of focus and an artistic statement
Full Story
DENS AND LIBRARIESThese Rooms Put the Allure of Books Front and Center
Immerse yourself in a collection of book-filled rooms that indulge a passion for the printed page
Full Story




practigal
Cheryl HewittOriginal Author
Related Professionals
Louisville Kitchen & Bathroom Designers · Vicksburg Kitchen & Bathroom Designers · Oneonta Kitchen & Bathroom Designers · Williamsport Kitchen & Bathroom Designers · Sierra Vista Kitchen & Bathroom Designers · Atlantic City Kitchen Remodelers · Williamsburg Kitchen Remodelers · Bangor Kitchen Remodelers · Albert Lea Kitchen Remodelers · Reno Kitchen Remodelers · San Angelo Kitchen Remodelers · Sugar Land Custom Countertops · Moline Custom Countertops · Lincoln Custom Countertops · Magog Custom CountertopsCheryl HewittOriginal Author