

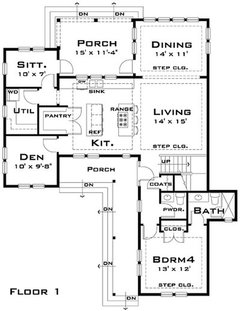
Do you think this plan could work?
I like this plan but I have concerns about the kitchen. There just doesn't seem to be enough cabinet space because of the lack of usable wall. Do you agree?
The changes I would make would me minimal (if the kitchen works). I would take out the powder room (removes the bump out) and move it to the utility room and add a shower. The sitting room would become the laundry/mudroom and I would add windows to the living room so I could screen the porch (enough light or too dark?)
Upstairs in Bedroom 2 I would need to remove the patio doors because there needs to be a solid wall for a bed.
House would be built on a crawlspace. Lot faces NE and 'views' are to East and South. Lot is 96 x 404
Comments (42)
 PRO10 years ago
It's an interesting plan, but as you suggest the kitchen simply doesn't work due to the large amount of floor area devoted to circulation. It's possible to modify it, but it will take some effort.

07Cooper
Original Author10 years agoThanks I posted on the kitchen forum to see if anyone has any ideas
Related Professionals
Forrest City Architects & Building Designers · Asheville Architects & Building Designers · Jacksonville Architects & Building Designers · Akron Architects & Building Designers · Montgomery Design-Build Firms · Wichita Design-Build Firms · Natchitoches Design-Build Firms · Worcester Design-Build Firms · Winona Design-Build Firms · Terre Haute Home Builders · Monroe Home Builders · Baltimore Home Builders · Newburyport Home Builders · Janesville Home Builders · Ogden Home Builders07Cooper
Original Author10 years agoHere are the floorplans. Just figured out I could post photos if I changed from gif to jpeg. :-(
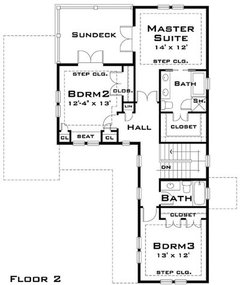
 10 years agolast modified: 10 years ago
If you move the pantry door to back hallwayyou could place fridge and full height pantry unit along the wall where pantry doors currently are. Or do something more like this:
....stand by... technical difficulties
 10 years ago
When they say the living room is 14'x15', that 14' is from right-hand wall to the island edge. Once you add barstools and 3' to walk, you're down to 10' wide.
- PRO10 years ago
As bpathome says, the living room is too small for most furnishings and social gatherings. Try placing furniture in the living room to see the issue. If it was my design, I'd make the living room the dining room, and expand the dining room to be a real living room. Same concern holds for most other rooms, i.e., they may be too small for their stated purpose. Laying out furniture is the only way to tell.
07Cooper
Original Author10 years agoI just measured the rooms in my current house and they are actually smaller than this plan. In the family room I have 2 x 3 seat sofas, a coffee table, a side table, and a unit with the tv on. The house is 1900 sq ft 3 bedroom/3 bath/frog so I will actually be upsizing with this plan. I will gain a laundry/mudroom (have a closet right now), a den, a bedroom and a 1/2 bath with shower. I will be losing the breakfast room and a room above the garage with full bath that is currently my sons habitat!
I have never felt that my house was too small though I have huge 20ft ceilings in the family and dining room so maybe that helps.
Approx Room sizes: Family 15x15, Dining 12.5 x 11.5, Kitchen 11x13, Breakfast 11x7
07Cooper
Original Author10 years agoMama goose in the kitchen forum came up with this idea. I do lose the walk in pantry but I think there will be space in the multi purpose laundry room to store larger items that I had originally intended to put in the pantry
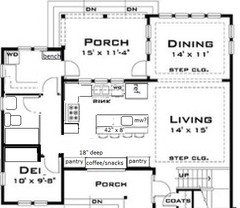
This was the inspiration for the den and the reading nook
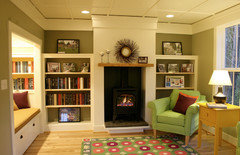
07Cooper
Original Author10 years agoThank you stepja007 for suggesting turning the island and repositioning the bathroom. I really do appreciate everyones input. I don't want a big house. I actually prefer the old style homes with separate spaces, rather than the open plan that is the norm today.
- 10 years ago
It's a pretty house, and the upstairs looks nice ... but I do agree with the others about the kitchen being problematic. The latest version that ilmgirl2 made shows tremendous improvement. In a kitchen this size, I'd definitely go with standard-sized appliances (though, in all fairness, the only oversized appliance I can identify with certainty is the six-burner range).
My other thoughts:
- I'd look at switching the living and dining rooms. Having the dining room adjacent to the kitchen would be much more convenient.
- I also agree that the living room could use more space ... no reason you can't bump it out a bit. That living room inspiration pix is nice, but it is from Ross Chapin's small house collection. With four bedrooms, I do wonder if this is enough public space.
- The Sitting room and Den are both tiny -- how much furniture could you really place in these rooms, and could more than one person use them? I'd look at combining them into one more usable room.
- Why another bathroom behind the kitchen? I'd say downsize the bathroom situation to one full bath on the first floor, and it should stay near the downstairs bedroom. This would also allow you to lose that little bump-out that exists only to make the bathroom possible.
 10 years ago
I just measured the rooms in my current house and they are actually smaller than this plan. In the family room I have 2 x 3 seat sofas, a coffee table, a side table, and a unit with the tv on. The house is 1900 sq ft 3 bedroom/3 bath/frog so I will actually be upsizing with this plan. I will gain a laundry/mudroom (have a closet right now), a den, a bedroom and a 1/2 bath with shower.
It has nothing to do with the actual size of the house, but how the rooms can be used. That is why everyone is suggesting you try placing your furniture in the spaces to make sure they'll fit. This living room while it says it's 14 x15 is actually a lot smaller.
You lose 3' near the kitchen side so that actually makes your space 11', not 14'. Your other direction you also lose at least 3', so your 15' is actually only 12' or less. So your living room is actually 11' x 12'. Additionally your entry into the house is through the living room, so you have to account for that too.
All this can be fixed by making the rooms a bit larger if needed.
Now see if you can fit 2 three seat sofas, a coffee table side table and a tv unit in that 11' x 12' space.
What I do like is the house will have lots of light.
- PRO10 years ago
What cpartist said. Unless your existing living room and floor plan are identical to this living room and floor plan you cannot simply compare dimensions. Please lay out your furniture to scale, leaving a 4'-wide circulation path from the stairs to the dining room for access. Let us know how that works for you.
07Cooper
Original Author10 years agolast modified: 10 years agoMrsPete I agree that switching the dining/living rooms would be for the best but I am trying not to build too big. This plan is already at 2400 sq ft. If I did switch them i would add another 4' to the new living room to make it too 14 x 15 which in turn would make the master 14 x 16.
The bathroom off the kitchen is a must. I have a son that comes home from work every day looking like he has been mud wrestling. He is filthy and I would prefer he showers before traipsing through the house to his room. Plus we live at the beach so sand is another issue and eventually the plan is to add a pool. Removing the 1/2 bath by bedroom 4 will allow the full bath to drop back into the vacated space and therefore remove the need for the bump out.
The sitting room is going to be the multi purpose laundry room. Space for storing oversized kitchen appliances as well as all those bulk buys of paper products from Costco.
The den is my room. All I need is that reading nook, the built ins and a chair and side table. A place to relax and enjoy a cup of coffee in the morning or a glass of wine after work/dinner.
07Cooper
Original Author10 years agoI will draw the plan to scale and place the furniture. If I were to swap the dining room and the living room would I then make the footprint longer or wider? Presumably longer will have the least effect on adding sq ft as it would just be the extra feet in the living room and master bedroom. If I were to add to the width it would affect the entire footprint of the house - top and bottom? I am thinking that through right? Its been a long day and my brains not quite functioning as well as it was a 6am this morning.
07Cooper
Original Author10 years agoOne suggestion from the kitchen forum was switching the rooms like this but I don't think I like the laundry/bathroom being off the living room. To me they should always be adjacent to the kitchen but maybe not?
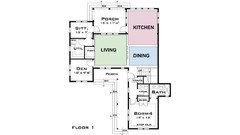
- 10 years ago
I wouldn't get rid of the patio doors in the bedroom, I would move the windows apart instead and put the bed in between them.
07Cooper
Original Author10 years agoI agree. After I posted that I had second thoughts - I mean it really is a nice feature for both that room and the master. I am considering putting the square windows up high above the bed, as there is already enough light from the patio doors and the windows overlooking the front of the house.
07Cooper
Original Author10 years agolast modified: 10 years agoThe reason I don't like the open floor plan is not because of the mess in the kitchen but more because I do a lot of cooking with pungent spices and I really dislike how it permeates the whole house. However, I have a microwave above the range now so no range hood and the extractor on the microwave might as well not be there, its that ineffective. I have been told that there are some hoods on the market that do an excellent job of removing odors. Which is why I am considering this plan.
I was out at my lot today and this house would look good and fits well. I would change the outside to white and make the columns thicker - more like this photo.
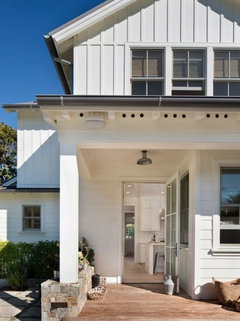
07Cooper
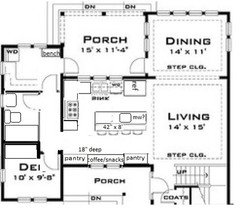
Original Author10 years agolast modified: 10 years agoOK after laying out the furniture to scale it appears I need to lose one of the sofas. Actually that,s not a big deal as I was planning on replacing it soon anyway. I would need to get 2 chairs instead. However I have been considering this - (cross posted in kitchens)
Living room becomes the dining room
Dining room becomes a sunroom - the windows are already there.
Bedroom 4/Pdr Rm/Bathroom/Bump out are all removed and this area becomes the living room. Add a fireplace and built ins (windows above) on the back wall. I like this idea of the living room having its own space. Son likes to watch movies with the volume turned up. Maybe even a door (glass) so the room can be closed off.
I don't need 4 bedrooms. The downstairs bedroom was going to be a guest room but very rarely do I have guests staying over. I was keeping it in the plan more for resale value but more usable living space might be better for resale.
The kitchen has been reworked and I am really happy with the revision though the island my need to be 36" rather than 42" to allow more space in the walkway to the back hall rooms. I am not planning on using the island for seating.
- 10 years ago
So what you're saying is that anytime you have guests and want to bring them into the living room, they would have to walk through your kitchen to get to the living room? Your living room (or great room/family room if you only have one space) should be your main public room for entertaining and should be easily accessed from when you enter the house.
So no, it will not work, unless you want people constantly walking through your kitchen.
07Cooper
Original Author10 years agolast modified: 10 years agoNo visitors will enter through the front door - opens into the hall by the stairs. On entering they would take a right to the living room or if they take a left it will put them in the dining room/kitchen area.
- 10 years agolast modified: 10 years ago
I don't usually do this but...I think you meant:
"No. Visitors will enter through the front door."
Cp, I think yu mixed up the den/bath space on the left with the guest room/bath on the right. The LR will overlook the long side of the front porch.
This sounds like a good solution, except what is the view from the LR?
- 10 years ago
Cp, I think yu mixed up the den/bath space on the left with the guest room/bath on the right. The LR will overlook the long side of the front porch.
Yep I did. Thank you bp.
So now I agree with bp!
07Cooper
Original Author10 years agolast modified: 10 years agoTrees, garden and the stream would be the view from the LR/Family Room if it replaces the area currently occupied by bedroom 4. I would add more windows to the back wall of the family room. I was using paint and could not figure out how to replicate the windows - though i could move them.
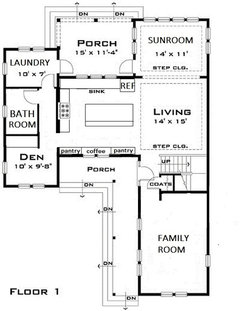
 10 years ago
I think that sounds much better. The only disadvantages I see now are people having to walk through the kitchen to the powder room and it being a long distance to the family room and the laundry room being so far from the bedrooms which are all upstairs.
- 10 years ago
I would switch the laundry room and the den so you have a view out the back from the den.
- PRO10 years ago
The plan is improving in many regards, although it seems odd to me that you have the bedrooms upstairs, the laundry downstairs (as far removed from the bedrooms as possible staying indoors) along with a full bath (will the den double as a guest bedroom?). The main issue I see with the current version of the plan is how it may be oriented to the site. For example, the front of the house where most visitors (invited and uninvited) is often the most "private" face of the house, while the rear is often the most open with windows toward the view and access to the commonly used indoor-outdoor spaces. Is your site and features such that having the living room in the front of the house takes best advantage of your site? Another issue is your auto access and your guests. Where will the autos live and how will you get to/from them with your hands full? How will your visitors arrive and find the front door? Have you already worked all this out and just not showing it? Site planning is usually where custom home design begins.
07Cooper
Original Author10 years agolast modified: 10 years agoThe laundry downstairs is the one thing I wish I could change but I can't see any way to relocate it upstairs.
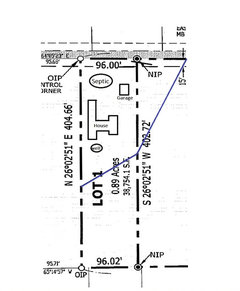
Here is the site map. The blue line is the stream although creek may be a better term. Its about 6' wide and maybe a couple of foot deep. I have 235 feet on the left side from road to creek and 175 on the right. The pie shaped lot cannot have a house built on it as any septic system has to be at least 50' from the creek. I do have the option to buy it. Land has perked at the front and rear of the house so either could be an option for the septic or well depending on where I site the house.
House footprint is 46 x 59 and I anticipate siting it 60' from the road. The oversized garage/shop (son is always working on his or friends cars) will need to be in the front - either side entry or front facing depending on the site/size of septic/well. Setbacks are 25 front; 10 side, 20 back. The lot does allow 2 residences so I could build another house on the other side of the creek as long as it too perks and I can get all the equipment over there. I would love to put a pool and a pool/guest house over there.
07Cooper
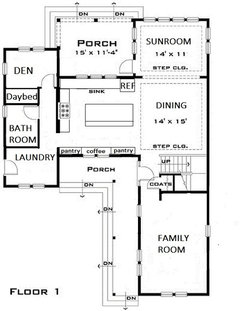
Original Author10 years agolast modified: 10 years agoFlipped Laundry and Den
Would it be a good idea to flip (reverse) the house if I added/changed some windows in the home. Then the family room, dining room, sunroom and den will face east or south. I think I prefer it this way.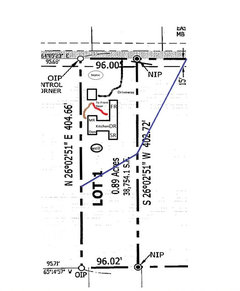
- 10 years ago
I for one don't mind my machines on the main floor. When I sort, load, move to washer, I don't want to run uostairs to do it; I spend most of the working day on the main floor, so it is part of that. I've had it upstairs, but I was single at the time and it didn't really matter. With a family, a good portion, though not half, of the laundry is non-personal anyway: beach towels, rags, kitchen stuff, tabletop stuff, jackets and sweats.
07Cooper
Original Author10 years agolast modified: 10 years agobpathome & lilysmom - I agree. I thought about your comments this morning and I think a second floor laundry is great for proximity to bedrooms but to be honest it may not be practical. I put a load in washer - dryer - next load in washer - fold dry - rinse & repeat. I would be constantly up and down the stairs as I do other things while the laundry is washing. So I have trashed the second floor laundry plan.
Lilysmom - I think this is the one. I have looked at hundreds of plans and this one checks all the boxes and fits well on my lot. The rooms are the same size as, or slightly bigger than, my current home and positively spacious compared to the one prior. That one was probably about 800- 1000 sq ft total but it had a living room, dining room, kitchen, bathroom all downstairs and 2 bedrooms up. The rooms were all small boxes attached to each other and the upstairs landing was a 4 ft square with 2 bedroom doors off it. The house was built back in the 1800's so the bathroom was an addition on the back off the kitchen. It was only the 2 of us but back then it didn't feel small - crazy I know. Bonus was, it took no time to clean!
- 10 years agolast modified: 10 years ago
I would angle the house on the lot. Nothing said it has to square up with the side and if you angle it a bit, the front door will be more visible. Additionally I'd face the front door so it faces the living room when you enter the house.
I have to say though that this now bothers me because now your family room is isolated from the kitchen/dining area. It makes it more like the old formal living rooms where no one was allowed in except when there's company.
I think maybe instead of that, you need to rethink where the stairs etc are.
- 10 years ago
Instead of trying to redo a plan to try and fit your life, have you considered going to a design person with your ideas, needs and wants and sitting down and doing a design charette with them? You're trying to fit your life to this less than perfect house. Wouldn't it be better if the house fits itself to your lives?
Buying this plan and having it modified is still going to cost you a pretty penny. It might be no more to do a design charette.
"Architectrunnerguy is a licensed architect who offers his advice here for free. Here are some threads he's noted as well as some thoughts of his:
"Ok, had some second thoughts about posting here as it might be interpreted as hawking for work which I'm not being plenty busy, but on the other hand I want you to be in a situation where you're spending a healthy six figure chunk of your hard earned money the best way possible and I write this advice for the lurkers too! Especially since there are no "do overs" in building a whole house.
So with that said and in lieu of a massive retype by me, let me point you to a coupla threads......
Get somebody CREATIVE to sit down with you for a design session as CP described above. Doesn't have to be expensive or time consuming. Here's a link to one: http://ths.gardenweb.com/discussions/3887104/what-should-i-expect-from-my-architect-long?n=17 Scroll down to my 5/12/16 post. And there's a photo there of what one of these sessions looks like. It's not a bunch of hocus pocus "man behind the curtain" stuff. And while you're here, scroll down 2 posts to my thoughts on trusting a CREATIVE designer and the place for preconceived ideas. My guess is, and I'd agree if you said it's pure speculation, with all the cutting and pasting you're doing you haven't realized that a leap of faith is required on your part for the best outcome.
And here's another link from someone on this board who did exactly that: http://ths.gardenweb.com/discussions/3598813/we-fit-an-architect-into-our-budget-and-it-was-so-worth-it?n=17
And, for a little self education, here's a list of great books on good home design: http://ths.gardenweb.com/discussions/3281434/book-suggestions?n=10
And last but not least, here's a great thread on what makes for good home design. Get a cup of coffee, a comfortable chair and spend some time going through it. It's long but worth the read. All of us design folks chimed in there (along with many others) so you get all the great thoughts and ideas in one convenient location http://ths.gardenweb.com/discussions/3285825/what-makes-a-house-have-good-design?n=39""
07Cooper
Original Author10 years agolast modified: 10 years agoI did take the previous advice and met with 2 architects. However, after talking with them I realized that I cannot afford to get a custom plan drawn up. I know architects are a good investment and bring so much to the build that I would not consider but this is a budget build in many ways. A friend who is a GC will act as my GC. He will do some of the work too. So it was back to the drawing boards. I need to find a plan that a newly graduated master in architecture student can redraw. Not structural changes but window placement, kitchen and bathroom layout etc. He is familiar with the lot and he will bring me any ideas that he believes will improve the project. This plan is $1740 and does include an electrical plan but not hvac etc. A friend has his own hvac co. so I am hoping he can assist with that. Hopefully not using an architect is a decision I don't regret.
I do like the idea to angle the house and will look in to doing that but I actually like having the family room slightly separate. If I am trying to watch tv it is really annoying when someone is cleaning up in the kitchen or preparing food (mixers or blender). It's probably only 5 steps or so from the family room door to the kitchen.
- 10 years ago
You're skating WAY too close to the edge on a build if you are relying on friends and family to make it affordable for you. You'd be better off buying an interim older house and banking equity in that in order to build later. Design isn't an expense to forgoes. Good design makes a home workable, and less expensive to build. It saves your money and your sanity both to have the right plan. You are no where near even a meh plan.
- 10 years agolast modified: 10 years ago
Sitting down for a day with an architect for a one day charette (did you read the threads I posted above where architectrunnerguy explains his process?) is not a costly project. There is someone here, who's name escapes me now who did just that. I think it cost her like $3000-$5000 and she then had basic plans to give to a draftsman to finalize.
By the time you're done buying your plan, giving it to your friend of a friend to redraw and fix, etc, I'm guessing the cost will be close to that anyway. Yes it's quite costly if you use an architect to follow you from beginning to end but this is not what I'm suggesting.
Calling a few architects and asking them if they'd be willing to do this won't cost you more than your time. Maybe ARG can find the thread with the person who did just as suggested.
07Cooper
Original Author10 years agolast modified: 10 years agoI am not relying on friends and family. They want to help out. Maybe architects are more expensive here or are just used to building high end homes but what my budget can't afford is what I was quoted in fees. A home designed by a local architect/designer is not necessarily any better than any other home. It's custom built to fit that person and their lifestyles and they employed an architect to help them achieve that. Not everyone can afford to do that.
The home I currently live in would not pass muster here on this board but I have lived in it for 17 years and have no regrets. It's a house and it provides shelter and someplace for my family to live. It won't win any design awards but it provides all the basics with some upgrades. When the time comes it will sell - homes in this subdivision sell well.
I am sorry you feel my plan is 'Meh'. I drive a Hyundai and you may drive a BMW. Totally different quality but we both get from A to B. I will build a home, maybe this one, and it may not be to your liking but it will provide a roof over my head and somewhere to eat and sleep and I will be happy living in it.
07Cooper
Original Author10 years agolast modified: 10 years agoCpartist I was typing up my last post as you posted. But maybe I spoke to the wrong architects as I asked about doing something similar and both said that it was not a service they offered.
- 10 years ago
The person who did it also was first told they don't do it and then she found someone who decided to try it the first time. The architects liked the process so much they decided to offer it to others.
As for architects, try finding a semi retired person or a one person office and not the big firms. Small office, small expenses. Find someone who specializes in house design. ARG does, Mark does and so does JDS.
 10 years agolast modified: 10 years ago
Here's the thread CPA mentioned: http://ths.gardenweb.com/discussions/3598813/we-fit-an-architect-into-our-budget-and-it-was-so-worth-it?n=17
And here's another charrette illustrated. Scroll down to my 5/13 post http://ths.gardenweb.com/discussions/3887104/what-should-i-expect-from-my-architect-long?n=17 And as a bonus, in this same thread read my follow up post here regarding trust. You'll need that for any relationship with an architect to work.
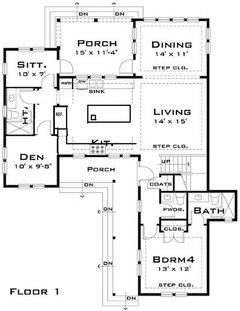
And another "quickie", remote this time, where we got from "A to B" as you say, without a lot of expense or time spent: http://ths.gardenweb.com/discussions/3865411/project-design-update?n=11 Look at how much better the house works from the original. And cheaper too!
This is "real world" stuff, not a bunch of hypotheticals, school projects or "what ifs" involving Monopoly money. Creating good design doesn't have to be expensive, time consuming or a budget buster. You can do better.







lakeerieamber