Software
Houzz Logo Print
07cooper

This kitchen doesn't work - what can I do?

10 years ago
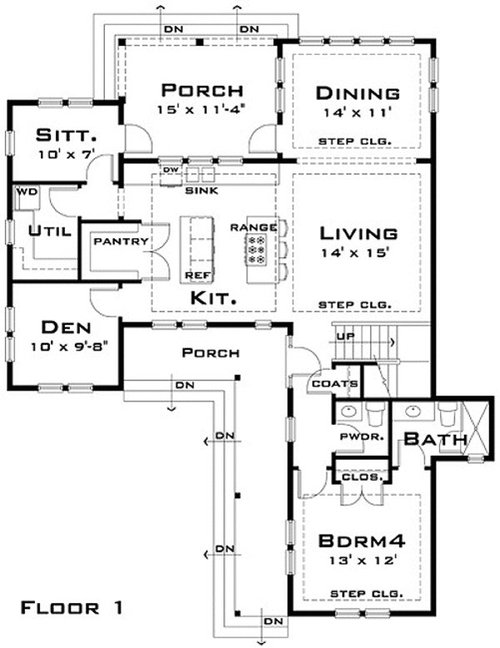
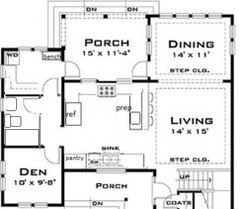
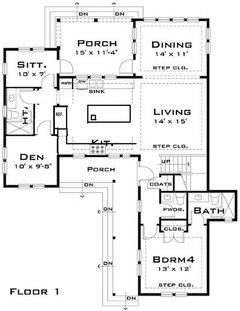
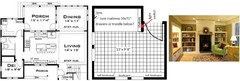
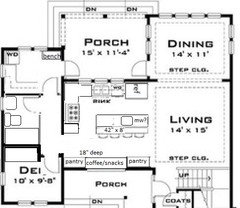
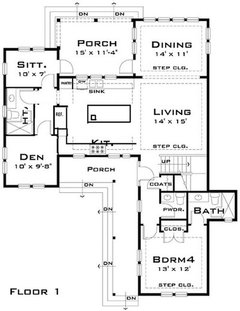
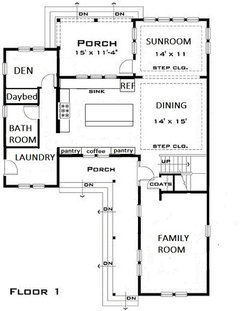
I am looking at possibly buying this plan and building. The home fits nicely on my lot and with a couple of minimal changes it has everything I need. But the kitchen......

It just doesn't work for me as it's laid out. Looking for ideas of how to change it.

Any help is greatly appreciated.

Comments (40)

  • 10 years ago

    That is a lot of traffic in a kitchen. If it were me.. at a minimum. I would turn the sitting room into the laundry room and expand the panty to the old laundry room, anything to cut the traffic that can be created through the kitchen.


    Tons of smarter kitchen people will help.. but, again, if it were me. I would start with that... then work on the pantry wall to make it easier to add something.. maybe the fridge? I am not a fan of a stove at the eating area....but you need a straight run of wall that is not a walkway for the stove.


    Yea, that kitchen would do me in.. lol


    Sorry, but the fridge placement would have to move... the stove, for me, too...


    Just a really bad design. The only way to fix it is to remove all the walkways going through the kitchen, honestly.


    I'll let the experts chime in.. but at a minimum... the first step I mentioned above to make a wall over there you can use for the fridge.

  • 10 years ago

    Yes. Isn't that crazy. The original plan has an under the counter refrigerator - for a house with 4 bedrooms!!!

    I was hoping to relocate the powder room (lose the bump out) to the space currently occupied by the utility room and adding a shower. 2 reasons - I have a son who spends half his life covered in dirt so I would like for him to be able to clean up before dragging all that dirt upstairs. I was going to use the sitting room as you have for the utility room (laundry/mudroom). Great minds think alike lol.

    I guess I could lose the den and reconfigure that entire side as multi purpose laundry and bathroom and pantry.

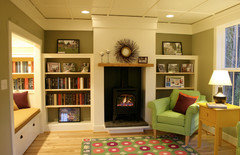
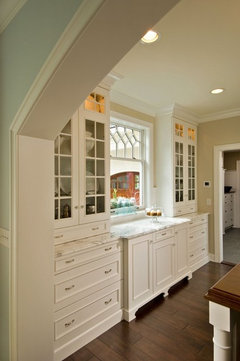
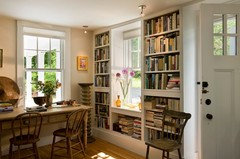
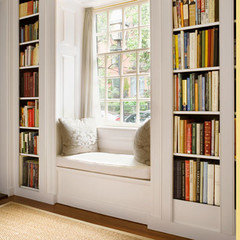
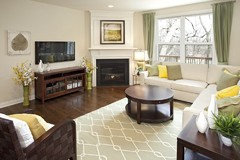
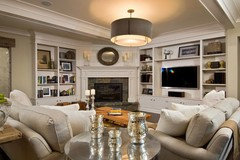
    The den was my away room but I could use bedroom 4 for that as it will be the guest room. Inspiration pic for the den.


  • 10 years ago
    last modified: 10 years ago

    Russ I agree with the cooktop being in the island. That is one of many things that does not work for me.

  • 10 years ago

    I love a kitchen full of light with nice windows, and prefer it to be connected to the other spaces but not completely in the middle of everything, so what about moving all those room designations around? Dining room + bit of Living Room --> New Kitchen, Remainder of Living Room --> New Dining Room, Current Kitchen space --> Living Room.

  • 10 years ago

    I don't know about the kitchen layout, but I love that inspiration den!

  • 10 years ago
    last modified: 10 years ago

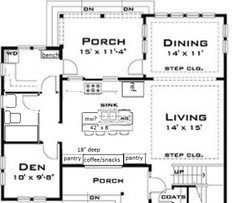
    Oh, I love the colors is that den! The plan I posted that blocks the pantry door from view would work for a bathroom, where I drew the pantry, then a pantry cab can go on the bottom wall:

    ETA another plan, this one with an island, and shallow pantries on the bottom wall. It doesn't look as is the aisles are wide enough, but if the kitchen is 15x15, then the aisles would be 4', not counting perimeter overhangs:


  • 10 years ago

    This house has the problem my house has-the house is made to appear larger by getting rid of hallways. I think you should add hallways. Better yet add a hallway with closets running the full length of one side. It is not a good idea to have all of your rooms be walk-through rooms.

  • 10 years ago

    I love everything about that den.... the reading nook, fireplace, built in, colors. I could just see myself there with a cup of coffee or a glass of wine. To dream.....

    Mama goose I think I like the first idea better, One of my wants was a walk in pantry but that might be the one thing I can't have. Someone else mentioned that with the island/stools and a walkway the living room width would actually only be 10'. To be honest I am not sure I would have stools as I can't see us eating there or chatting (comfier seating in the living room). I do like the island turned in the second example but I would prefer not to have the sink in it.

    In the original plan is that 2 islands......1 for prep and the other with a cooktop? Not sure if I am reading it correctly. Presumably the idea was to stand between the 2 and swivel between them leaving the walkways clear to the den/utility room.If so I guess that makes sense but still the kitchen seems impractical.


  • 10 years ago

    MelEdwards I like the idea in theory of moving the rooms but then the laundry/mudroom would be off the living room, I am going to have to think about that. I have always wanted those rooms off the kitchen. Usually if the teens need something when working/playing outside its either from the kitchen or to use the bathroom so that was the reasoning having them in the same area,

  • 10 years ago

    One more with an island. The wall blocking the bathroom door is extended, and the door to the den is set in, with your reading nook to the left.


  • 10 years ago

    Mama goose - thank you! That looks perfect. I saw another plan that had a 3D rendering and its pantry was floor to ceiling kitchen cabinets. Presumably that would work here too?

  • 10 years ago

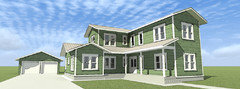
    I was just looking at the elevations of the house and realized that all the windows are symmetrical on the front. The kitchen remodel changes that. I worry it will look odd now.

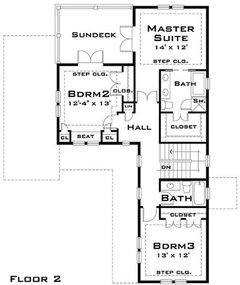
    Here is the upstairs plan

  • 10 years ago

    bedroom 2 has two ridiculous small closets, I think you would want to change that also


  • 10 years ago
    last modified: 10 years ago

    The single window I drew (because I was lazy and slid the cursor instead of copying and pasting) can be a double to match the den, and each pantry would be slightly larger. Or, you can keep the original windows and adjust the pantry cabinets, with an optional drop zone on the end. The drop zone could house a charging station in a drawer, hold keys, small tools, etc. Or, the cabinets could end at the third window, and you could use a small table on that corner. Click to enlarge:


    I was thinking the range hood could vent toward the back porch, but looking at the plan, it could probably be vented through the roof above the hall.

    ETA, you could also adjust the bedroom windows to match option 1:

  • 10 years ago

    I have very little to add except now is the time to consider pocket doors. If you don't have hallways, you have a lot of doors. Each swinging door takes up 9 sq feet. A pocket door takes up 2" in a thicker wall.

    I have 15 (now famous) pocket doors and wouldn't change them for the world. Built with 2x6 bottom and top plates, 2x4s studs turned sideways to create a pocket, throw in some wonderful Johnson Hardware track and BOOM! Pocket doors.

    You do NOT need a giant, HD pocket door kit, ever. Particularly if you're building new. If your GC hems and haws, find another. If they really hem and haw, look somewhat interested, but give you the "...but it's gonna cost'ya" line? Give them my number. If this DIY bozo can do it, a real pro shouldn't blink. Heck. For some espresso, Reese's cups, maybe some cookie dough and wine at the end of the day? I'll come do it.

    Imagine the space you'd create in those small rooms.

    Now, to talk about motion sensors. Pantry, closets, mudrooms, utility, baths, porches, etc. (Porches should be motion and light sensitive.) Anywhere you don't spend time sitting still. Your closet pocket doors could have pressure switches on them. Like a car door. Light off when closed, light comes on when open.

    It's time to think about electrical efficiency, too. No SINGLE OUTLETS, particularly in the kitchen and bath. The electrical needs of this century are dramatically different than those of the 40s and 50s, when things were designed.

    Ok. Enough from me. Those are two things that have made my rebuild results a pleasure. Enough plugs and lots of door space. Ok, I'm a simple chick. LOL!

    I really look forward to seeing your progress and results!

  • 10 years ago
    last modified: 10 years ago

    I don't think you can put the shallow pantries on the "bottom" wall and still have room for a sufficient aisle behind the seats on the island.

    15' = 180"

    30" deep refrigerator + 48" aisle + 41.5" deep island + 18" deep pantry + 1" door on pantry = 138.5"

    180" - 138.5" = 41.5" wide aisle - far less than the 54" that should be there b/c of the combination of seating + traffic to/from Mudroom/Laundry Room, Powder Room, and Den

    If you eliminate the seating and reduce the depth of the island to 36, then I think you have usable layout. However, with the island oriented the way it is, I think the island's usefulness as a Prep Zone will be limited b/c the Cleanup Zone is there as well and there will be a lot of zone-crossing/overlap b/w (1) the refrigerator and the Cooking Zone) and the overlap of the Prep & Cleanup Zones.. In addition, you cannot have someone cleaning up with an open DW while someone is trying to prep - and there's not enough room b/w the sink and range for prepping. With this arrangement, you have 90% of the work being done in one space (70%+ Prepping and 20% Cleanup).

    I liked MamaGoose's original first layout better. There's less congestion overall, there are potentially three Prep Zones, there's plenty of space for everyone without them getting in each other's way, it puts the dish storage out of the main work area, it nicely separates the Cleanup Zone from the Prep & Cooking Zones, etc.

    I might tweak it a bit and put the refrigerator to the right of the sink (next to the LR) and add either an oven stack with a MW or just a MW stack (for tray and similar storage) where the refrigerator was and move the range to the left a bit for more workspace b/w the range and corner.

  • 10 years ago

    Buehl is this the layout you prefer - with the peninsula instead of the island?

    I think I would prefer the island, though I plan to use it for prep only - no stools/seating area. If that was the case would the island still need to be reduced in size. There is only 3 of us and we very rarely entertain big groups - just a couple of friends or family over for dinner. My current home has an 11 x 13 kitchen with an additional 11 x 7 breakfast area but no island, no separate prep area. And it has foot traffic through the middle of the kitchen to the back yard. With just the 3 of us its rarely a problem. Now the dog on the other hand - always manages to find a place to lay that is the worst spot possible when I am in the kitchen!


  • 10 years ago

    CEFreeman thanks for the heads up re the pocket doors. Those were definitely in my plans though even though others seem to frown on them. This house has 2x6 framing rather than 2x4 so I am not sure if that will make a difference but I plan on using them in the 3 rooms off the kitchen. The motion sensors are a great idea. We just had them put some in at work so I know which electrician to call!

  • 10 years ago
    last modified: 10 years ago

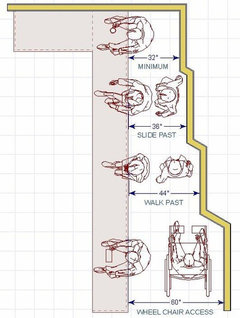
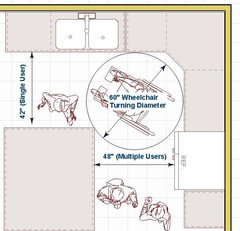
    Buehl, for whom I have a lot of respect, and I often don't see eye-to-eye on aisle widths. I have narrow aisles in my kitchen, in an older home, and while I wouldn't recommend them in a new build, 47-48" is more than the minimum recommended by the NKBA. I'll post this in case you change your mind about seating at the island.

    From: The Thirty-One Kitchen Design Rules Illustrated--Rule 8

    The work aisle would be 48", minus the counter overhang, so 46.5-47" for most of the aisle, but if the fridge projects 6" past the cabinet face, that still leaves 42" between it and the island, which is the minimum recommended by the NKBA for a single user.

    The Thirty-One Kitchen Design Rules Illustrated--Rule 6


    The 1-1.5" perimeter overhang in the work aisle could be reclaimed from the aisle behind the seating, and the aisle behind the seating would still be more than the recommended minimum. Pantry depth could also be reduced to 15", to provide a few more inches of clearance, if the option of seating is chosen.

    Since the walk-in pantry has been eliminated, and if you choose not to have seating at the island, you could have back-to-back cabinets for more storage options. 24" base + 15" cabinet + 1.5" overhang + 1.5" overhang = 42".

  • 10 years ago

    What everyone seems to miss when looking at the NKBA diagrams is that they are talking about a "dead end" aisle with NO through traffic - only someone else who wants to sit at the counter is passing by. In addition, there are NO work areas behind the seats in that diagram. So, yes, 44" is fine in that situation:

    • NO through traffic
    • NOT a work aisle - no counters, cabinets, appliances, etc., behind the seats

    When you add through traffic, especially a busy path like this one, you need more like 54". Next, add the pantries and work space behind the seats and you should definitely have at least 54"!

  • 10 years ago
    last modified: 10 years ago

    It was suggested I come to the kitchen forum from the build a home forum. On that forum posters still offered ideas and one was this. Would this work better if the island was moved more towards the cooktop, say in line with the edge of the refrigerator, leaving a wider aisle from the living area to the laundry room/bathroom? The prep area, cooktop, and refrigerator would all be on the opposite side to clean up area. But now clean up would be in the walkway. And I lose my coffee area which I have quite grown attached to and even found an inspiration photo.( think pantry instead of glass fronted cabinets)

  • 10 years ago

    That's a pretty picture--that and the den would do it for me. :)

    Two things jump out at me from that plan. 1.) The bathroom door is directly in line with the kitchen entry, although the toilet isn't visible through the door. 2.) the windows around the range are not symmetrical to the bedrooms windows above, but, again, you could alter the bedroom windows to match. Neither would be a dealbreaker for me, but I'd skip the third window on the bottom wall, downstairs and upstairs, and enlarge the bedroom closet.

  • 10 years ago

    Buehl, we can agree to disagree, but nowhere in Rule 8 in the NKBA guidelines does it specify dead end seating or a blank wall. Starcraft published the illustration, so that might be their interpretation, but neither does their text specify dead end seating or a blank wall. I agree, wider is better, if space permits, but a kitchen can still function very efficiently with the minimum recommended aisles. (Or less, in my case, although I would never recommend 36-40" aisles in a new build.)


    NKBA guidelines #8

  • 10 years ago
    last modified: 10 years ago

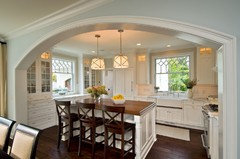
    Mama goose thank you for all your help. Even though the zones may overlap I still love your revision with the coffee/snack area on the bottom wall. Rarely are there 3 of us in the kitchen working at the same time, so I am not too concerned. Looking at the inspiration kitchen as a whole it appears that their zones overlap too.

    I think the walkway to the laundry area will work for our family, This kitchen is 18 x 10 but with the island placement and the inset arched wall it would appear that their walkway may be even more narrow than mine.

    Now I just need to decide whether to swap the dining room and living room and make it larger. Those who know better than I suggest the living room needs to be larger for furniture placement. However I firmly believe, for me, less is more but this is my first build.

  • 10 years ago

    You're welcome. CEF mentioned pocket doors--in the above plan you could use a pocket door or sliding barn door on the den, and then flip the bathroom layout, so that the bathroom door and kitchen entry are not in line, and the bathroom door is not visible from the LR. (Sorry, I just don't want to see the bathroom from the kitchen.) And, in that plan, you could actually shorten both kitchen walls, and the island to shift the walkway and give the LR a couple of extra feet for furniture:


    Good luck with your decision!

  • 10 years ago

    I like this last plan Mama Goose. You get a little more breathing space in the living room.

    I keep thinking that the sitting room in the back off your porch would be really nice as a sitting room if you move the bathroom down closer to the front of the house and make the den your laundry room. So the den would be a laundry room about 6 1/2 feet by 10 with three windows instead of 4 and the sitting room would be 10 X 10 with 4 windows.


  • 10 years ago

    Will you live in a place where you will be able to use the front porch as a porch? Or is it entirely decoration?

  • 10 years ago
    last modified: 10 years ago

    OR An idea I am considering is this:

    Living room becomes the dining room

    Dining room becomes a sunroom - the windows are already there.

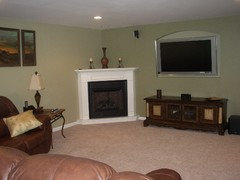
    Bedroom 4/Pdr Rm/Bathroom/Bump out are all removed and this area becomes the living room. Add a fireplace and built ins (windows above) on the back wall. I like this idea of the living room having its own space. Son likes to watch movies with the volume turned up. Maybe even a door (glass) so the room can be closed off.

    I don't need 4 bedrooms. The downstairs bedroom was going to be a guest room but very rarely do I have guests staying over. I was keeping it in the plan more for resale value but more usable living space might be better for resale.

    The front porch will probably be more for decoration than use, though I may put some seating out there however it doesn't really look wide enough for that. The front porch will also shade the house from the hot summer sun. I will be using the porch on the back of the house.

  • 10 years ago
    last modified: 10 years ago

    I like that idea. I almost commented before that putting the bathroom next to the den would allow the den to be used as a guest room, but didn't mention it because you had a dedicated guest room. If you follow the inspiration pic and build in a seat, maybe you can make it big enough to be used as a guest bed. I have a guest room with two (almost) twin size built-in beds, which I think are charming.

    I day dreamed about the built-in beds for years. :) Images--Built-in beds

    This plan would m/l repeat your pantry/coffee station wall in the kitchen. I don't know where you could have a fireplace or stove, and still keep the windows--maybe in the LL corner, instead of the tall bookcase.

    Click to enlarge


  • 10 years ago
    last modified: 10 years ago

    Re: layout of kitchen, I like this plan without seating (since you don't want seating):

    Vs: this plan

    For or a couple reasons: 1) fridge is closer to living and dining room preventing traffic into the kitchen and easier to fetch things when eating and 2) a nice wall hood with beautiful backsplash is always a nice focal point from the living room vs a fridge and 3) cooktop is more protected and not in an aisle

    Mama Goose already addressed the concern I had re: bathroom visibility by moving the opening.

    Hope this helps

  • PRO
    10 years ago

    Is this back porch going to be used? If it will be a place for seasonal dining, then it's a long way from the kitchen. If it will get little use, why not enclose it and include it with the kitchen as an eat-in area with big windows for sun and light.

    I see in the picture that the garage is not attached and is at the back of the property. Will people really walk all the way around to the front or do you need a rear entry?

  • 10 years ago

    Mama Goose thanks for all the inspiration photos. I love the idea of a built in bed nook. It was suggested I swap the laundry and den and I have done that.

    Anglophilia the back porch will definitely be used. I have plans to screen it. The garage will actually be at the front of the lot - side entry or front depending on the septic field placement and the driveway.

  • 10 years ago

    Did you intend to eliminate the door from the porch into the new den? I think that would be very nice to be able to avoid the kitchen.

  • 10 years ago
    last modified: 10 years ago

    I did. My thinking was it would be more private as a den/guest room without the door to the outside and I added a door on the side of the laundry/mudroom. But now guests need to access through the laundry/mudroom, if they don't go through the sunroom, which might not be ideal.

  • 10 years ago

    Didn't you want the full bath downstairs for people working outside to be able to clean up--now they have to walk all the way around to access the bath.

  • 10 years ago

    Mostly it was for my son to clean up after work or from working in the garage/shop and the garage is at the front, between the house and the road, so the laundry/mudroom is easy access from there.


  • 10 years ago

    Won't you have a door from the laundry to the hall?

    Will you be hanging coats etc in the hall, or will that all stay in the laundry?

  • 10 years ago

    There is a door but it will be a pocket door. Coats will stay in the laundry. It will be a multi purpose laundry/mudroom.

  • 10 years ago

    I would move the door to the laundry to the porch so you have it covered and easier access. Off that side of your house doesn't seem to make any sense. And then I would add the door from the den to the porch back on. I don't think that will provide less privacy but would give nice access to the porch for the sitting room / guests.