Software
Houzz Logo Print
caroline94535

East/Entry wall

10 years ago
last modified: 10 years ago
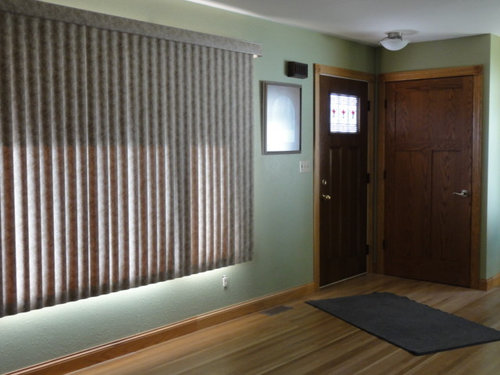
I had this photo in the computer so I'll share it as the blank slate for the entry area.

The breakfast nook/round table is just to the left of the closet door.

There is 22 inches from the right side of the heater vent to the edge of the door trim. The red cabinet I'm considering is 15" wide.

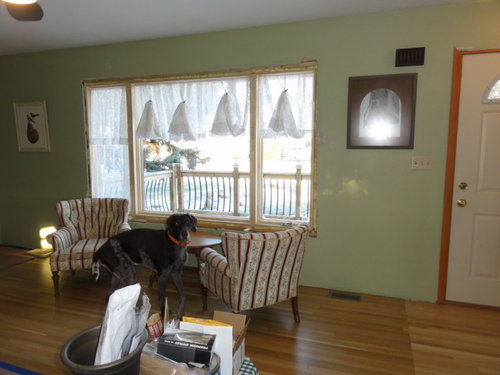
I would probably set it so the doors face out toward the closet door. My glider would sit on the other side of the vent in front of the right section of the big window.

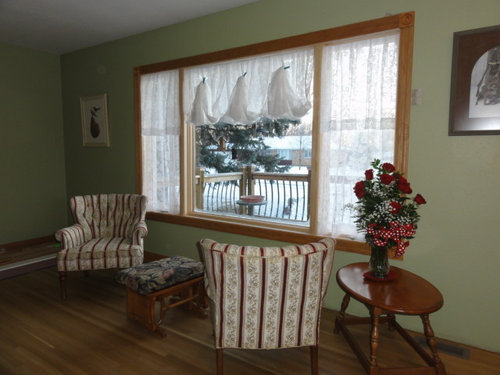
During the remodel I had these chairs set up for bird watching. This shows how small the useable space is, and how big the window is. I fought tooth and nail for three years to get a smaller window. I wanted it to come in about 9 inches on each side or up to 18" on the right side. That would have left room for my lovely handmade writing desk to sit between the window and the door.

I lost the battle.

I had these curtains up while I was waiting for the blind. I had to "open" them by using clothes pins!

I still have the thrift store chairs; I may get them recovered. The little coffee table has gone to the big thrift store in the sky. The footstool matches the glider I want to get repaired and set in front of the right hand section of the window.

Here's the window in it's raw glory, but this shows the entry and about how much space will be to the left of the cabinet for my chair.

Should I nix the cabinet and just use a larger entry rug, or would it not be too congested with the cabinet there?

Do you think a 20-24" wide wall shelf, 10-12" deep, under the brown print, could work as a entry table?


Comments (4)

  • 10 years ago

    Now I see the wood floor line you are trying to cover up.

    I am totally confused on what you are asking. I think the cabinet you showed in the other thread is very pretty and would work well in your space. Being your floor line is at an angle I am not sure it will cover the length of it.

    I am also overwhelmed with the windows on two walls we have like your one window.

    I think any width table or cabinet will work. I have a 9 inch wide 42 inch long table behind the dinning room couch right at the door and it works great as a small landing when coming in the door.

    caroline94535 thanked Shades_of_idaho
  • 10 years ago
    last modified: 10 years ago
    I really appreciate your input. I know I tend to ramble in my descriptions; it's my brain's fault!

    The line on the floor, where the new "repair" boards were set against the original floor boards is straight and true. My photo is crooked. The line is at a right angle to the wall. It would be mostly covered by the cabinet. The cabinet is 31" long/wide; the line is 48" long. There will still be a bit of a line, but maybe all the color and "beauty" will overwhelm it!

    Originally there were twenty 12" marble tiles in this area. There's nothing more fun than coming in with snow and ice on your boots and stepping on slick marble. Those puppies had to come out; I'll embrace the line and love it! The other side of the seam is hidden inside the closet. I love my closet!

    I really want the red cabinet for (1) the display area top, (2) the happy color, (3) somewhere to safely keep a few of my most precious books, and (4) an entire row of my "bestest" BBC comedy DVDs.

    Here's the patch line inside the closet while it was still in progress. This is the larger dining table when I had it in the nook; it's crowding the kitchen now. :)

    I like the small round table in this spot so much better! Although the big table gave me room for the three house plants I'm trying to keep thriving.

  • 10 years ago
    last modified: 10 years ago
    Oh I get it now. Sorry for my confusion. I really wondered why they put that line at an angle like that LOL One thing to keep in mind Even though the new wood is sealed in time it will darken. Unless you keep it covered. LOL We built a log cabin with all wood interior and every where I hung a picture the wood was light under it when we moved. Later the new owners said the light spots did darken to match the rest of the wall. I painted all with urethane when I did it. What a job that was. A whole week up on a ladder. My feet were so sore. We had an 11 foot vault then.

    Well now I want to see the big table in the kitchen. LOL

    I think the red cabinet really would look nice so quit breaking your back moving things and get that beauty ordered and delivered.

    caroline94535 thanked Shades_of_idaho
  • 10 years ago

    I agree the red cabinet would look great right at the door to create the entry way. And what about the possibility of using the suggested bench in the breakfast nook and putting it at the window and putting the plants on it? That way you have extra seating if necessary but a nice place for the plants when you don't.

    I'm thinking that once you have the cabinet in there and the breakfast nook fully outfitted, that the difference in color on the floor will not be noticed. And if Shades is right about it darkening eventually anyway, maybe just use a small rug in the entry, especially if you are going to use an area rug in the breakfast nook. I like it. It's going to look great. And I agree that having the cabinet for storage would be more useful than just a table at the door.

    caroline94535 thanked murraysmom Zone 6a OH
Sponsored