

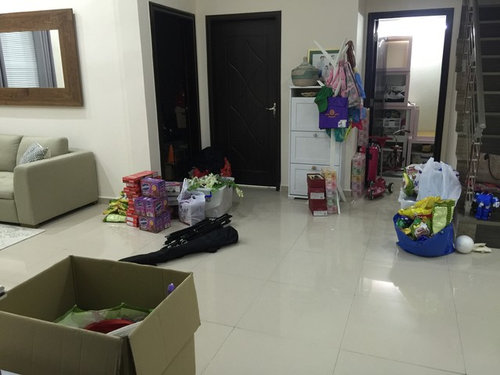
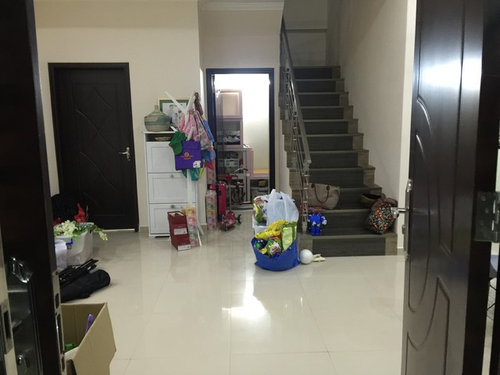
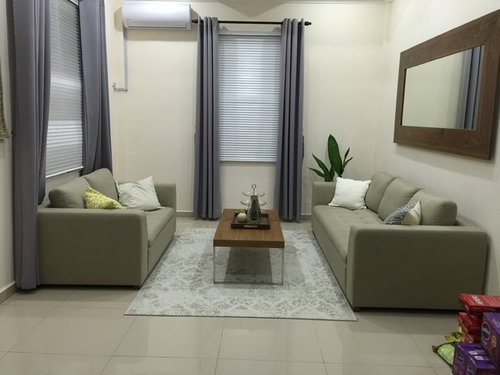
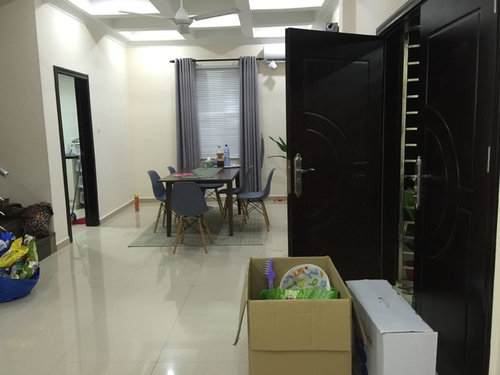
Help, narrow and small..
10 years ago
Featured Answer
Sort by:Oldest
Comments (7)
Related Professionals
Lexington Interior Designers & Decorators · Shreveport Interior Designers & Decorators · Enid Interior Designers & Decorators · Richmond Interior Designers & Decorators · Lawrence Interior Designers & Decorators · Madison Interior Designers & Decorators · Longview Interior Designers & Decorators · Lake Charles Architects & Building Designers · Knoxville Architects & Building Designers · Mission Viejo Architects & Building Designers · Riverside Architects & Building Designers · Ottawa Architects & Building Designers · Natchitoches Kitchen & Bathroom Designers · Georgetown Kitchen & Bathroom Designers · Eugene Kitchen & Bathroom Designers- 10 years ago




Related Stories

SMALL SPACESDownsizing Help: Storage Solutions for Small Spaces
Look under, over and inside to find places for everything you need to keep
Full Story
SMALL SPACESDownsizing Help: Think ‘Double Duty’ for Small Spaces
Put your rooms and furnishings to work in multiple ways to get the most out of your downsized spaces
Full Story
Storage Help for Small Bedrooms: Beautiful Built-ins
Squeezed for space? Consider built-in cabinets, shelves and niches that hold all you need and look great too
Full Story
BATHROOM DESIGNKey Measurements to Help You Design a Powder Room
Clearances, codes and coordination are critical in small spaces such as a powder room. Here’s what you should know
Full Story
SMALL SPACESDownsizing Help: Where to Put Your Overnight Guests
Lack of space needn’t mean lack of visitors, thanks to sleep sofas, trundle beds and imaginative sleeping options
Full Story
SMALL HOMESHouzz Tour: Thoughtful Design Works Its Magic in a Narrow London Home
Determination and small-space design maneuvers create a bright three-story home in London
Full Story
STAIRWAYSHelp Your Stair Landing Take Off
Whether for storage, art, plants or whatever else strikes your fancy, your stair landing can serve your home in a thoughtful way
Full Story
DECORATING GUIDESHouzz Call: What Home Collections Help You Feel Like a Kid Again?
Whether candy dispensers bring back sweet memories or toys take you back to childhood, we'd like to see your youthful collections
Full Story
FLOWERS AND PLANTSHelp Monarchs and Other Butterflies by Planting Common Milkweed
Summer-blooming Asclepias syriaca is an important larval host plant for the monarch butterfly and attracts a number of pollinating insects
Full Story

Sponsored



Patricia Colwell Consulting