Software
Houzz Logo Print
wmaloy86

Poured Foundation Incorrect

10 years ago

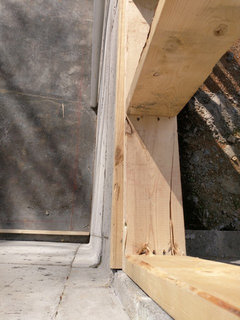
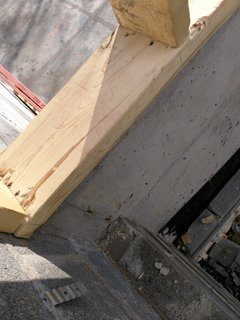
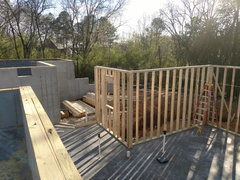
My wife and I are building a home in southeast Michigan. The house is currently in the framing stage with the entire first floor framed out. While checking on the progress we noticed a room seemd tight (I know it's only 4" but I'm a big guy). Upon measuring is seems the foundation was poured 4" to small. This error was made in the most compact part of our house. It's the kitchen and back entry. The foundation was to measure 14' and is only 13'8". Should the company that poured the foundation walls be held accountable? Should we be charged for the error (we paid for the size in the blue print). This will also affect the rooms above this portion of the home including 2 bedrooms and closets. What do we do?

Comments (21)

  • 10 years ago

    What did the GC say when you asked him what his plan was for correcting the issue?

  • 10 years ago

    I spoke to him Friday evening when I noticed the error. He said he would look Monday morning and make things right. I'm just trying to be educated and prepared going into Monday's conversation regarding the issue. There is nothing that can be done at this point to correct the issue without deconstructing everything that has been done.

  • 10 years ago

    Let him tell you what can happen. What he's prepared to do will say a lot about the guy you partnered with.

  • 10 years ago
    last modified: 10 years ago

    Any advice on what can be done? He's been awesome to work with so far. It took the wind out of our sails when we started to notice everything it affects. For example we are now going to have to buy a counter depth refrigerator!

  • 10 years ago

    Make them knock it down and repour that section.

  • PRO
    10 years ago

    Of course the builder is responsible. You will have to determine just how important this is to you, and weigh your decision against how it may or may not affect the rest of the project. In other words, is this the hill you want to die on? It's old soldier's talk!

  • 10 years ago

    If tearing it down and re-building isn't an agreable option would seeking financial compensation be reasonable and if so how do I estimate what the misteak is worth?

  • 10 years ago
    last modified: 10 years ago

    Depending on the plan, it could be simple to grab back some of the "missing" space by adjusting interior dimensions and/or reducing wall thickness by going to smaller studs or even lightweight steel.

    If that doesn't work, assuming the house is not on a slab, then a new pour, (4"-6") block wall, or possibly steel cantilever could be added to the side.

    I once took away six inches from a kitchen when framing, figuring a larger lobby was a better look.

  • PRO
    10 years ago

    Start the problem solving process with the solution of tearing out what was built wrong and rebuilding it as the plans call for. Let the builder present you with alternative solutions. Whatever other solution is brought to the table should first and foremost put you in a position as if it were built correct in the first place. The expense of the executable solution is not your concern because it will be covered by those responsible for the error. Look for a win-win solution.

  • 10 years ago

    I'm sorry; but what exactly did you measure? Show us the plans and what measurements you think are off.

  • 10 years ago

    Personally if I could have 4" less space and be compensated for the cost to fix it, I would probably take it. $5k for something you might never think of again and could put towards something that would have a big impact might be an option.

  • 10 years ago
    last modified: 10 years ago

    When approaching a difficult problem be careful to not throw out the easiest solution without considering it carefully. As Worthy suggested, you might be able to modify the plan rather than tearing out the foundation wall which is preferable because the new foundation might not be as strong and water resistant as the original.

    To help you with that we would need to see the plans of both floors and know the sizes of the studs.

  • 10 years ago

    Good advice above. Agree with starting by pointing out the error and letting the builder propose how he'll correct it. If his answer is satisfactory to you that's the best outcome. If not tell him it's not satisfactory and have him come back with other ideas. Only if that still doesn't resolve the issue would I start proposing alternatives myself.

  • 10 years ago

    Interested to see if they are actually off or if it is a case of inside/outside measuring.


  • 10 years ago

    If you are going the cantilever route suggested above (steel angle or the concrete block addition), the minimum cantilever should be 8" which is the addition of the 4" missing at each level. You could also cantilever 4" at each side of the house (or wherever you need the space)
    I prefer this solution to tearing out the basement - unless that is what the builder prefers.
    There are solutions and you can find one.

  • 10 years ago
    last modified: 10 years ago

    You might just add 2x's to the band joist on each side (or 3 sides) with TimberLoc lags, shift the exterior walls 1 1/2" outward and gain back 3". You could insulate the exposed foundation with foam insulation and stucco it.

    If you are in a cold climate, you might substitute exterior 2x4s for 2x6 studs and use spray foam in the walls.

    But such suggestions require us to guess how the house is currently framed and how it is insulated.

    Someone probably measured to the wrong side of a stud and I agree it might be the framers or the OP.

  • 10 years ago
    Thank you for all the comments. Talked with the GC this morning. I measured correctly and it was off by 4". His solution was satisfactory. He is going to cantilever the wall that was in question. It will hang into the garage. This isn't a big deal due to the fact the garage ended up being 4" larger due to the error. He already had this idea approved with a structural engineer. I'd like to make a point that the GC was open to any idea that made my wife and myself happy. He would have done whatever it took to make this situation right. I feel that the cantilever option is a good solution. Thanks again for all the help.
  • 10 years ago

    If the refrigerator is on that garage wall, you may want to consider recessing the refrigerator and just cantilevering that portion instead. This will keep the refrigerator from sticking out way past your cabinets and look better...or do a combination of the two fixes... just move the entire wall 2", and recess the refrigerator an additional 4".

  • 7 years ago

    I have a similar situation. I have a foundation wall that one end got poured in the wrong spot. One end is correct, the other end got poured behind the pin instead of in front of it. My builder has proposed to correct the problem with framing. I'm losing 8 inches out of my garage because of this. Do you think this is an acceptable solution?

  • 7 years ago

    Start a new thread