

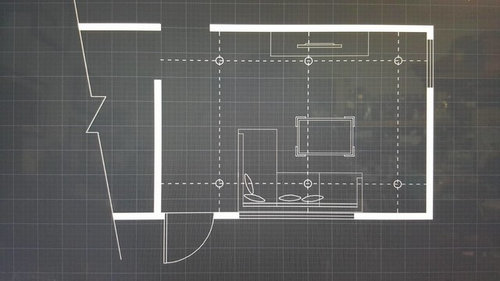
Need help with recess lighting
10 years ago
Sort by:Oldest
Comment (1)
Related Stories

LIGHTINGGet Your Home's Recessed Lighting Right
Learn the formula for how much light a room needs plus how to space downlights, use dimmers and more
Full Story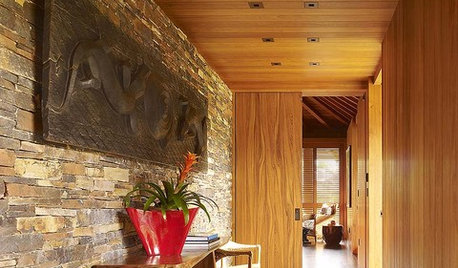
LIGHTINGRecessed Lighting 101
Looking to brighten a drab, dim space? Recessed lighting may be your answer. Here's what you need to know
Full Story
BATHROOM DESIGNKey Measurements to Help You Design a Powder Room
Clearances, codes and coordination are critical in small spaces such as a powder room. Here’s what you should know
Full Story
COLORPaint-Picking Help and Secrets From a Color Expert
Advice for wall and trim colors, what to always do before committing and the one paint feature you should completely ignore
Full Story
STANDARD MEASUREMENTSThe Right Dimensions for Your Porch
Depth, width, proportion and detailing all contribute to the comfort and functionality of this transitional space
Full Story
BATHROOM MAKEOVERSRoom of the Day: See the Bathroom That Helped a House Sell in a Day
Sophisticated but sensitive bathroom upgrades help a century-old house move fast on the market
Full Story
REMODELING GUIDESKey Measurements for a Dream Bedroom
Learn the dimensions that will help your bed, nightstands and other furnishings fit neatly and comfortably in the space
Full Story
KITCHEN DESIGNKey Measurements for Your Kitchen Design
Get the ideal kitchen setup by understanding spatial relationships, dimensions and work zones
Full Story
MOST POPULAR7 Ways Cats Help You Decorate
Furry felines add to our decor in so many ways. These just scratch the surface
Full Story
SELLING YOUR HOUSE5 Savvy Fixes to Help Your Home Sell
Get the maximum return on your spruce-up dollars by putting your money in the areas buyers care most about
Full Story
User
Related Professionals
Tampa Interior Designers & Decorators · Chambersburg Interior Designers & Decorators · Lawrence Interior Designers & Decorators · Toledo Interior Designers & Decorators · Denver Interior Designers & Decorators · Montgomery Furniture & Accessories · Spartanburg Furniture & Accessories · Torrington Furniture & Accessories · Edmonton Furniture & Accessories · Valdosta Kitchen & Bathroom Designers · Tyler Kitchen & Bathroom Designers · Plainfield Kitchen & Bathroom Designers · Escanaba Kitchen & Bathroom Designers · Omaha Kitchen & Bathroom Designers · Napa Kitchen & Bathroom Designers