Software
Houzz Logo Print
brian_stults

Countertop Radius and Overhang Thoughts?

10 years ago
Hi everyone,


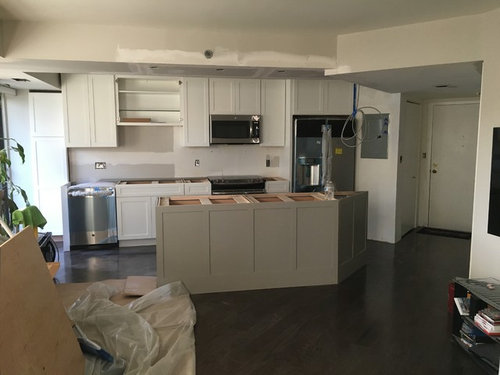
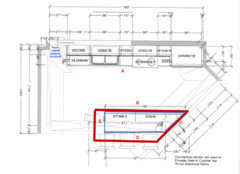
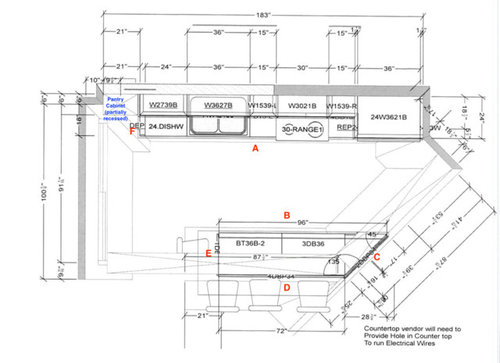
I’m finalizing kitchen countertop specs for my condo and am looking for input on the overhangs and corner radius measurements. It’s an odd layout—sort of a galley but not really—so I have included some photos and labeled each of the countertop surfaces A to F. I would love to know what you all think!


For context, the edge profile will be eased, the counters will be Cambria Berwyn, the pulls will be European style, and there will be 3 chrome raindrop-shaped pendants. I’m aiming for a contemporary feel.


OVERHANG

• A and B: The full overlay doors and drawers protrude roughly 0.9” (plus handles). Does 1.25” overhang make the most sense to compromise between somewhat contemporary form and function?

• C: This is part of the main walkway into the condo. Baseboard molding extends out 0.75”. As such, I was thinking of a 0.75” overhang to match, but am wondering whether a smaller overhang would be better.

• D and E: This is island seating and my only dining space, so roughly 15” overhang


CORNER RADIUS

• A and F: zero radius. There’s not much risk of running into these corners, and since it’s a big rectangle, I think cleaner lines are best.

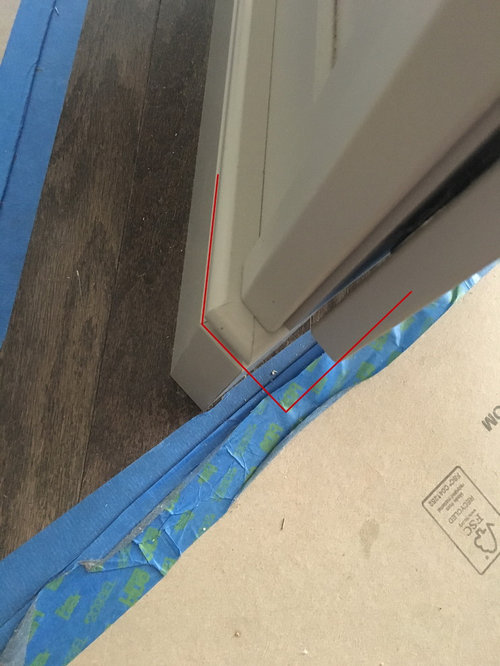
• B/C/D/E: I was considering 0.25” radius everywhere, but is that asking for trouble? The corner of B/C would actually be two angles, each with 0.25” radius, because the trim doesn’t come to a point (see marked up photo—it looks better in person). For the corners at D/E and E/B (and maybe C/D), does a slightly larger radius make more sense since those are higher traffic and seating areas?


Thanks so much for any thoughts and guidance!


Comments (8)

  • 10 years ago

    I cannot advise on the radius but I question the 15" overhang over the chair area have you tried to draw that in? It would seem to me that the whole island has to be moved to the left in order to have the same angle in the overhang as in the C to D cabinet.

  • 10 years ago

    Sorry for the lack of clarity in the diagram. The counter actually will continue that sight line as part of the overhang—essentially extending the entranceway. I drew some lines to illustrate what I mean; the blue lines represent the cabinetry lines while the thicker red lines roughly represent the countertop surface.

  • PRO
    10 years ago
    last modified: 10 years ago

    Looking at the design of your kitchen I would suggest Straight Edges and use radius for the island only. 0.25'' to 0.5'' should be ok.

    Overhangs 1 1/2'' are the "standard" and look very good. For the sitting areas 12'' is enough to have room for bar stools. You could extend to 15'' if you have enough room.

    Brian S thanked WS Granite Tops
  • 10 years ago

    I thought 1.5 was std for regular (non-inset) cabinets. I would probably stick with that and use the 15" for overhang. Not sure about the rest :)

    Brian S thanked smm5525
  • PRO
    10 years ago

    Most 3cm engineered stones can be cantilevered up to 14" without additional supports; something to consider here.

    Brian S thanked Joseph Corlett, LLC
  • 10 years ago

    Thanks for the input so far from everyone. The template resulted in an issue where I could use some more guidance.

    I talked to Cambria, and they say their 3cm countertops are good for an overhang up to 15"—which about matches what you said, Joseph. However, the fabricator is quoting Marble Institute of America and saying that I need supports for anything over 10".

    This is particularly presenting a problem since I have an overhang on two sides. The fabricator and KD both recommended products from Federal Brace, which I've also read good things about on these boards. The folks at Federal Brace pointed me to their "Harmony" line if I want truly hidden supports (which I do):

    http://www.federalbrace.com/harmony-countertop-support-brackets-122#related-product-1068

    However, if you look at how that product works, there's no way to put more of them perpendicular to support the overhang on the adjacent side. The brace on the left-hand most side (looking at the diagram) would be in the way.


    Any ideas on what to do? The only options I can think of are:

    1) Do a 10" overhang on the left-hand side—which I really don't want.

    2) Argue with the fabricator—which also probably wouldn't end well.

    3) Find another type of brackets to use everywhere

    4) Use Federal Brace's Harmony on the long part of the overhang, but use some small braces from some other company's just on the left-hand side, such as this:

    https://www.amazon.com/FastCap-Stealth-Speed-Brace-Black/dp/B007J21L8M/ref=pd_bxgy_60_2?ie=UTF8&psc=1&refRID=5TJ8DWVFMGKE6HK0WNBG

    Am I missing options? What would you all do?

    Thanks!

  • 10 years ago

    Joseph, thanks so much for your input here—and in my other threads too!

    I talked with Cambria again, and they pointed out two reasons why I should have some supports: the seam, and the fact that the corner-to-corner distance will exceed 15" even if I'm only doing a 12" overhang on both sides.

    Are there hidden brackets that you or others recommend that would do the trick? The ones I linked above from Amazon don't look like they'd offer much support (especially since I see them at 16" in length max).

    Thanks!