Software
Houzz Logo Print
purrus

Need design and material advice on bathroom remodel

10 years ago
Hello everyone,

OK, here's the current situation. I'm looking for some specific advice on a bathroom remodel.

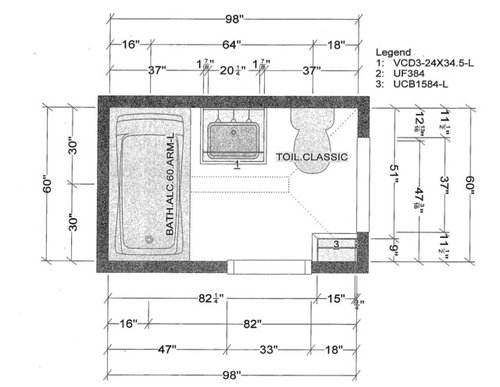
We are gutting our tiny master bath completely and starting over (except for the toilet, which is fairly new). I don't have a lot of choice in terms of layout because we are changing the tiny shower in to a tub/shower combo (removing a closet in an adjoining bedroom to gaining a bathtub for various reasons--don't worry there is a second closet in there). I have researched the layout thoroughly--see the drawing below. I'm also hoping for a shelving unit behind the door, but not sure where to find something like that (it's included in the drawing). Thoughts?? My contractor said I could get it through him but hoping for a cost-saving alternative or something more unique though I'd be OK just with plain white shelves.


Where I need you guys most is the design choices--because of the tub, I need a SMALL vanity--20-22 inches, I think, so that it doesn't run directly against the tub and look strange (see the drawings). There was originally a wall next to that vanity, and the shower was perpendicular to the vanity (if that makes sense). Now, there is a potential odd layout issue if the vanity is too large, but a tiny vanity can pose a storage issue; most tiny vanities don't have drawers except for a bottom drawer. This will be the master bath that my husband and I share so it has to house all of my toiletries as well as my husband's -- the other bath is the kids' bathroom. Even though I'm a relative minimalist, I do have some toiletries and makeup, hair accoutrements, etc!

Due to the tiny vanity issue, I'd also like to find a sweet medicine cabinet, so if anyone has any recommendations on which ones are the best quality for the best price, I would love to hear it.

I have several amazon gift cards we've been saving up for awhile, so any of these things that can be found on amazon would be especially terrific since we are trying to do this using as little cash as possible. We'll do what we need to do, but we would love to use those gift cards if possible.

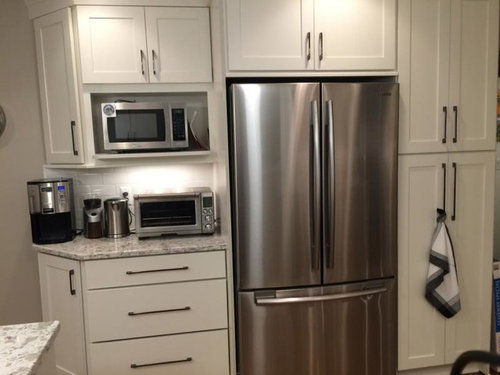
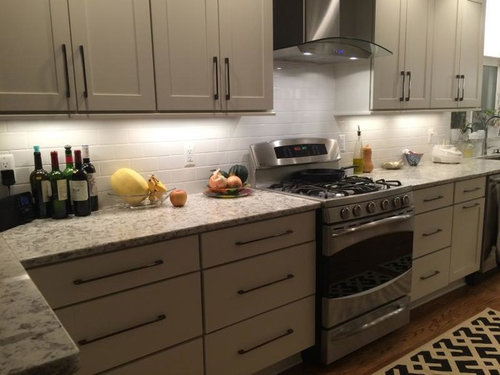
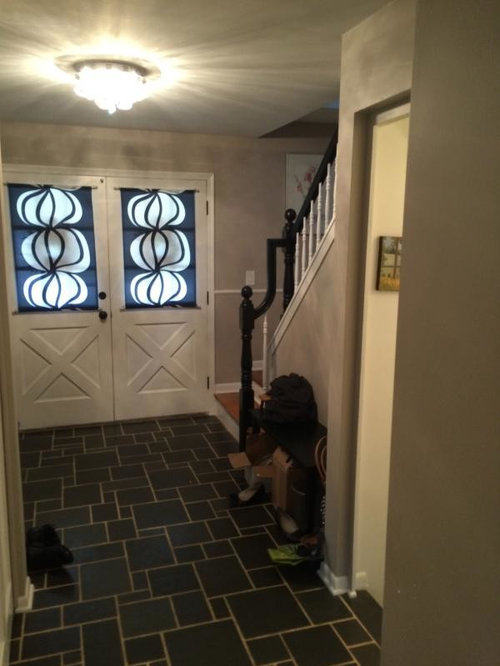
Finally, in terms of color scheme, I love black and white and grey, somewhat modern/traditional (I guess people call it, "transitional"). Here are some pictures of my kitchen and entryway to give an idea of my style:


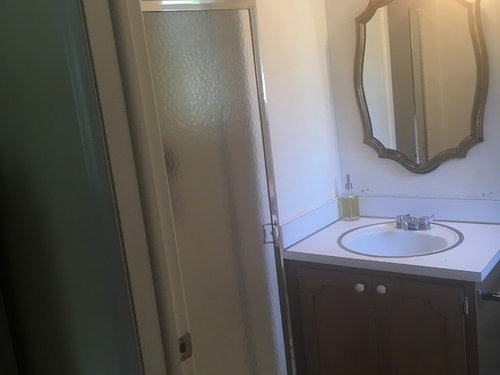
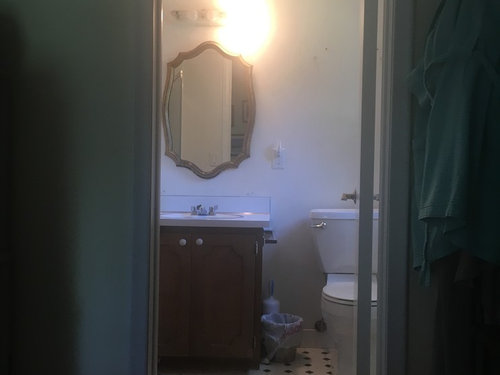
Here are pictures of the current space...all of the design choices here represent those of the original owner, circa 1963, minus their wallpaper which I ripped down (though I didn't finish the job of removing the glue, a good choice since we're also replacing the drywall, since the shower has been leaking, there has never been a bath fan, and it's probably moldy, we can tell from the musty smell--yuck). I don't mind the tile, but our contractor told us it probably won't survive the gut job. I love black and white and don't mind something similar (though more stylish, perhaps a smaller pattern, or even marble since there won't be much of it and it's just for me and my husband???) in the new version. I don't know, thoughts?

So, can anybody give me any guidance? I found Gardenweb to be an absolutely indispensable source of advice and feedback during our kitchen remodel two years ago!

Comments (17)

  • 10 years ago

    Well, for the sake of expense we can't move the toilet or the door. We are already having to move the plumbing for the bath and seal the hole left by the closet, which is the bulk of the cost. (Aside from tile etc.) So, we're stuck with those things where they are, unfortunately.

  • 10 years ago

    Storage first:

    Here are some Ikea bits:

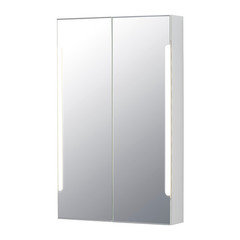
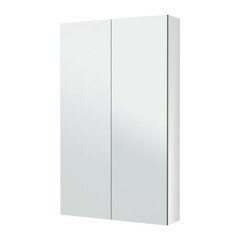
    1) medicine cabinet -- I quite like the Storjorm line, which have lights built in, but they have plain cabinets too (Godmorgon line).


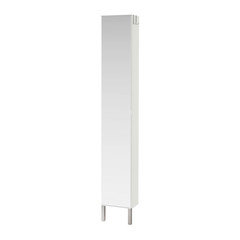
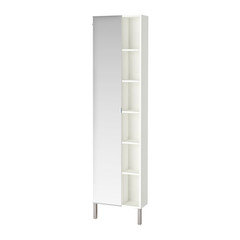
    2) wall cabinet Lillangen (12x8x76h) -- comes white or mirrored, also in 15" depth.

    also a wider version (19.5 wide) with open storage...

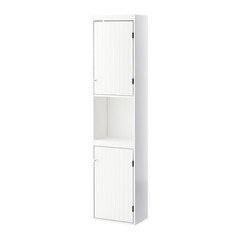
    there's also Silveran, which has a counter-like section (16x10x68)

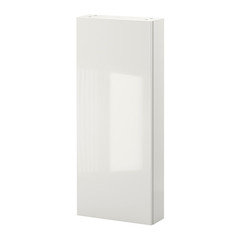
    3) If you want something closed over the toilet (or on the wall by the shower, over your towel bar), they also have white wall cabinets in the Godmorgan line that are like souped-up medicine cabinet storage.

    (available in wood tones, etc. etc.)


    As for non-Ikea options, just a couple to give you hope:

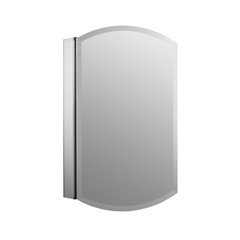
    - I quite likethis medicine cabinet from Kohler, which looks nice and gets good reviews.

    They have others in this size range that are solid and hold a lot, often have mirrored interiors, and I think this one, at least, can be recessed or surface-mounted.

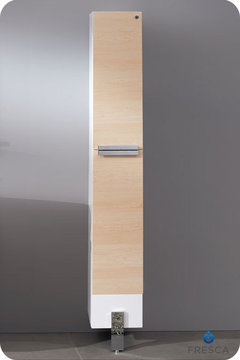
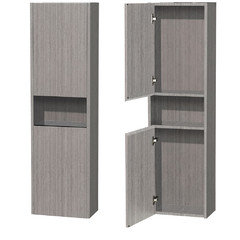
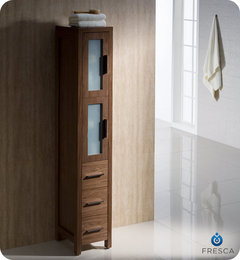
    - here are a couple of tall storage cabinets:

    (1) light oak, 10x10

    (2) gray oak, (16x9), wall-hanging

    (3) walnut (12Wx15D)

    Some vanities will offer matching side towers, but as you can see, the dimensions really vary, so you may want to go with the neutral white and hope it just stays out of the way of the rest of your decor.

  • 10 years ago

    (p.s.) Kohler products, at least, are likely to be available at Amazon, so that might work for your cash dreams. back in a minute with some vanities -- agree that if you find the right thing there, it may help you design the rest of the room.

  • 10 years ago

    wow thank you so much!! I hadn't even thought of ikea!


  • 10 years ago

    Midcentury modern is another aspect of my style not evident from any of the pictures I posted, but I have some furniture in my living spaces, so the walnut would make a lot of sense and actually tie in quite well. Hmmm

  • 10 years ago

    OK, the cabinet can't be any wider than 15'', and I'd like for it to be as tall as possible for maximal storage--84''. It can also be 9'' deep. Apparently that is a standard size. I'll keep digging.

  • 10 years ago

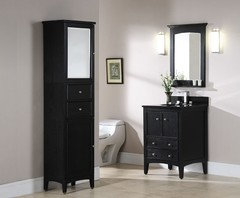
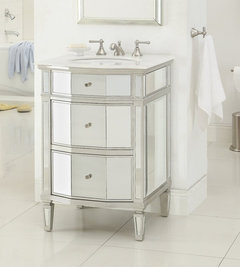
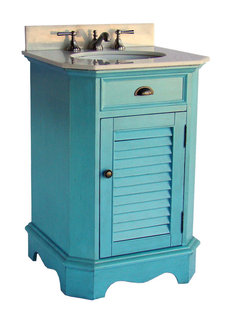
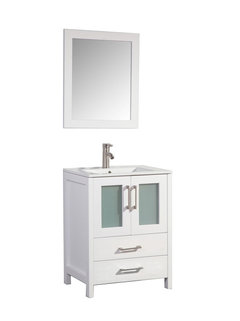
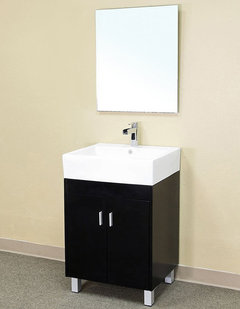
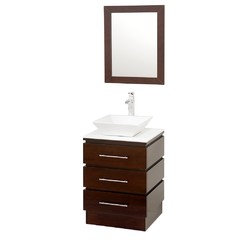
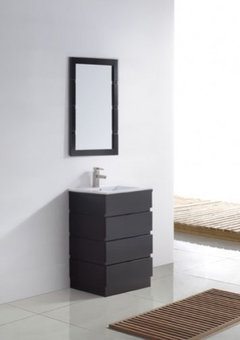
    There are a million places to find vanities, at huge variations in cost and wow effect and whatever else. I like to start at this ListVanities place because they just have a ton of offerings, you can search by the criteria that matter to you (size, material, style), and it can at least help you narrow your style, if you're really at a loss. So here are a few in the 20-24" range (I'm going a bit wider when something really good comes along, because I'm not clear how big your current vanity is and/or why you can't edge toward the toilet, but you can narrow the choices more yourself):

    1) 24" brainstorming

    (notice drawers)

    2) smaller

    If you really must go small, plan to do searches ("20 in vanity") and page through a ton of results to find something that offers a decent mix of style, storage, and price. I'll do a couple more, but, you know, day job. :)

  • 10 years ago

    Thank you! I love all of these!! LOVE THE MIRRORS!!! I have never even heard of that website. This is a huge help (though I'm still suffering from mega information overload.)

    i am also not sure why the plans aren't drawn closer to the toilet. I will ask. I certainly want something wider than 20 inches. I have left a message.

    Do you think I need to worry about depth with regard to vanities? I ask because I have seen a couple of remodels while house hunting that clearly used vanities that were the wrong size, seemingly too deep. Is that a factor? It doesn't seem like it would be, but I just want to be sure...

  • 10 years ago

    (Current vanity is 30 inches.)

  • 10 years ago

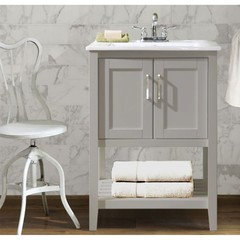
    A smattering of 20-22-inchers

    http://www.wayfair.com/Hendry-21-Single-Vanity-Set-SEHO2178-SEHO2178.html

    http://www.wayfair.com/Pinecrest-21-Single-Bathroom-Vanity-Set-VKGL2404-VKGL2404.html

    https://www.amazon.com/Foremost-HAGOS2417-22-Inch-Vitreous-Porcelain/dp/B00FIKCPL4/

    https://www.amazon.com/Simpli-Home-Burnaby-Dappled-Granite/dp/B00FH5OBAI/

    https://www.amazon.com/21-inch-Adonia-Single-Bathroom-Vanity/dp/B005D4VQRY/

    https://www.tradewindsimports.com/23.5-livello-single-bath-vanity-walnut.html

    This one is cuter than average in this range:

    https://www.amazon.com/Simpli-Home-Vanity-Quartz-Marble/dp/B00OCYFIS4/

    This might fit your MCM feel, but you'd need to add your own shelves:

    https://www.amazon.com/Foremost-SACVT2021-Saville-21-Inch-Bathroom/dp/B00AW5VXJU/

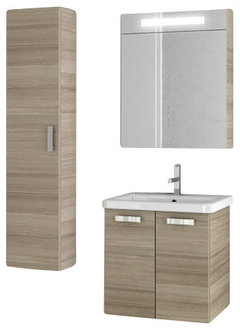
    This one is a nice set, but not sure you want either this price or this kind of vanity:

    22" Larch Canapa Bathroom Vanity Set · More Info


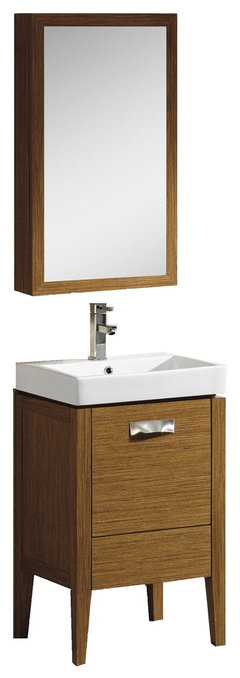
    Fine Fixtures Manchester Vanity Collection, Wheat, 20", Vanity With Cabinet · More Info
    ok, that was fun. hope this helps -- I'm sure you'll come up with something that does the trick!

  • 10 years ago

    You're really going to feel like you're tightening your belt going from a 30-inch vanity to 22 or whatever. Are you sure you can't get what you need from a tub in 30 inches? Even with a little extra for framing and the curtain, you'd have a lot more room than you're showing right now. If you're trying to feel less closed in, you could put a glass shower wall instead of a curtain and get some visual space that way...

  • 10 years ago

    I think the issue is that to have a little space between the tub and the vanity so it doesn't look strange (and to be able to clean and avoid water damage) it has to be smaller. I could probably go bigger, but we would also probably have to move the sink plumbing, I assume, as well as the electrical for the light overhead in order to keep it looking right. I'm just guessing.

  • 10 years ago

    As I sit here looking at the bathroom, I think this must be the issue. And we were hoping for a soaking tub, like this: http://www.americanstandard-us.com/bathtubs/evolution-5-foot-x-32-inch-deep-soak-bath-tub/


    can you get a shower with something like that or is it always just a tub?

  • 10 years ago
    Bumping for more comments. Yesterday, after acm signed off, I got sucked down a rabbit hole on ikea's website looking at the godmorgon collection. I am fancying the possibility of using one of the glossy dark gray godmorgon vanities if the plumbing could work out (these are the floating ones) and if I could make the tower work--but I would need towel storage still, a problem because neither of those things really holds towels, right? Also the tower is a bit big for my space in terms of depth, so I would have to see if the trim around the window could be altered. Complicated. I do love that line, and I could see an ultramodern look in that room!!
  • 10 years ago
    Check out the Houzz stories on small bath remodels and creative storage ideas. I'm going with built in, recessed shelves between studs to optimize storage in small space. gives custom look and uses the space wisely.
  • 10 years ago

    Yes, that's a great idea. I'm just not sure I'll be able to do that given where studs are (or aren't). In other words, I have no idea what the future holds on that front.


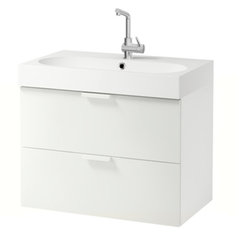
    OK. so I couldn't sleep last night and spent most of the night envisioning this Ikea bathroom! I'm currently thinking this:


    I'm in love with those drawers, and the reviews are outstanding. It's Installation looks to be a PITA, but that's OK. I've not seen anyone be unsuccessful yet, and I'll just alert my installer (who is a pro, right???) that it might be tricky. Hopefully he will be ok... and I will use the legs because I'm too paranoid not to.

    not sure of which sink (I'll go Ikea for sink) and faucet (I'm hoping to go elsewhere for faucet, hopefully amazon to use up my gift cards!) currently, though--must read some reviews today.

    with this for a medicine cabinet (same width as the vanity)--thank you ACM, this is what got me started on all of this!!---


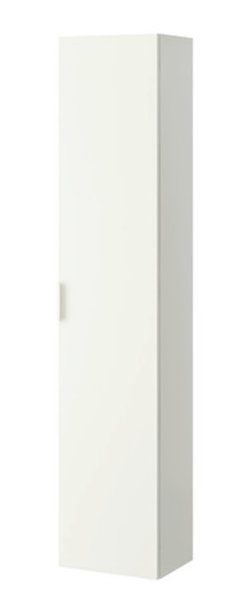
    and this for a tower in the corner (although the molding around the window gets in the way by 3/4 (!!!) of an inch, so I am going to have to find out if that can be amended somehow... or if I will have to find a different cabinet!!!)

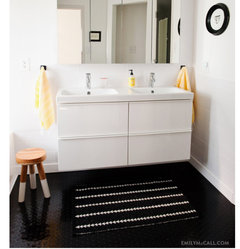
    and some kind of penny tile for the floor. I haven't decided what yet. Perhaps a gray and white marble or something or other, but I have to admit what keeps grabbing me is this inspiration room... omg, I love the black floor! It's actually not real penny tile, but RUBBER. I'd use real tile, though. (then I think, resale blah blah blah, and I also don't have a window as big as the one in this room, but I still love it.)

    I could do something luxurious on the floor because it's a really quite small surface area.

    Around the tub I think I'll just do a plain (cheap) matte white subway tile.

    I don't know what to do with lighting but I have plenty of time for that. I would love some suggestions on what might go along with my vision, here. Also not sure about paint, whether I'd stick with a calm minimal white or branch out into something else. It depends on the floor. Right now I am thinking white in my head until the floor settles.

    I think I am feeling a minimalist vibe for this room, since it will be rather spa-like with a soaking tub. What I have so far goes along with the rest of the house, in that it incorporates my love of black and white and modern elements.


    THOUGHTS? I would love some honesty and feedback about the floor. I don't know if I have the guts to go with a black floor.