Software
Houzz Logo Print
bread21

Need some advice

10 years ago
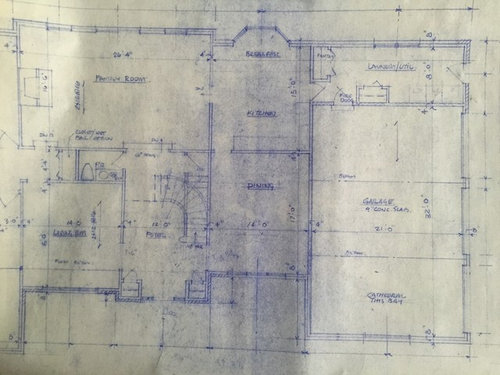
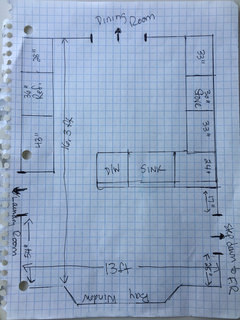
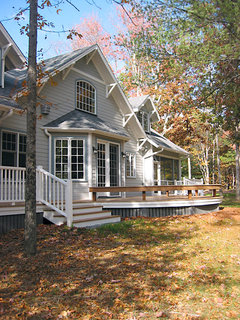
Hi All - I'm in the beginning stages of deciding what to do with my kitchen. We moved into this house about 5 years ago, and I would have never purchased this house except it has an in law suite which we really needed and so we are now stuck with a kitchen that has some issues (i'm sorry i'm bitter). To begin, it is a pretty small kitchen for a house that is nearly 4000 sq ft. - my kitchen (15 x 13 not 15, x 14; blueprint is wrong) is under 200 sf (!), just a bit bigger than my laundry room.

I don't see this as my forever house, and so while I'd like to remodel, I do not want to put serious money into this kitchen (plus we have 2 kids headed to college in about 4 to 5 years).

Maybe a DIY, or maybe just new counters, stove, and flooring. I'm not sure, but my main complaints are that there is no real "mixing area" (I'd like separate cooking, cleaning, and mixing areas) and that everyone always wants to congregate at the round table because it is a sunny spot and the views into the yard are nice and yet I don't feel there is really room in this kitchen for a table there. I believe it was just supposed to be a "built in bench" at the bay window but the original owners stuck a small table there and left it for us when they moved.

Anyhow, to begin, can someone suggest a user friendly program where I can input the current measurements, doorways etc? I tried the Ikea Kitchen planner but it does not allow for bay windows.

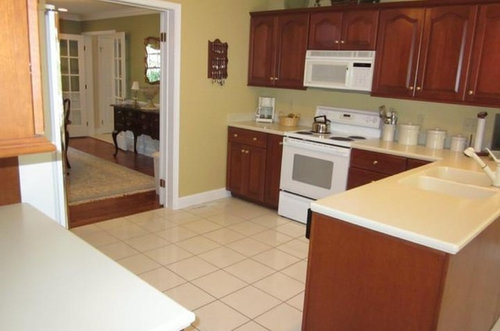
Also, please note that the kitchen is only 13 feet wide, not 14 feet and the doorway to the dining room was changed to a centered, double french door as shown in this photo: Although not my taste, the cabinets are not really out of style (?) but I'd much prefer a creamy off-white shaker style cabinet. It is a cape cod house. I've also thought about extending the counter near the sink for bar seating and eliminating the table, but then we love our beautiful view and still really don't solve the other problem of not having a mixing area.

I'd love to show everyone what I have been thinking on a program that I can input my ideas By the way, the family room in a step down so no bumping out that way and the wall to the dining room is load bearing.

Comments (26)

  • 10 years ago
    last modified: 10 years ago

    Do you have a photo of the view from the dining toward the bay window?

    So, is the stove on the family room wall then?

    i think you could have a wonderful kitchen in this space, it's the doorways that are limiting its potential.

    I would just use the IKEA planner and omit the bay window, but that's what I'm comfortable with. Otherwise, you really can't beat just smile graph paper to draw out your ideas.

    ME B thanked sheloveslayouts
  • 10 years ago

    If that is a peninsula, I would consider eliminating it. Visually, it encloses the small work area.

    The doors on the upper cabs are somewhat dated. How many upper doors do you have? If you painted the cabs, the upper doors could be replaced to match the less dated lower door style or all new painted doors top and bottom.

    Updating the flooring would freshen the look. Could you continue the wood flooring into the kitchen or replace tile with a more modern style/color??? More pictures would help give a better idea of the current space.

    ME B thanked rantontoo
  • 10 years ago
    last modified: 10 years ago

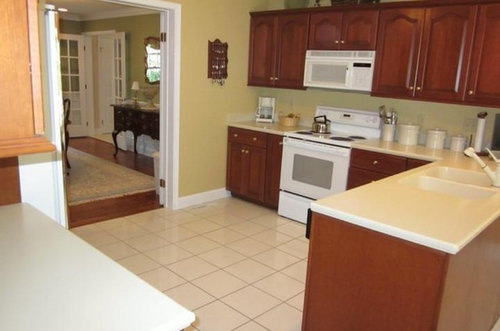
    this is pretty much the whole kitchen, the only things missing are a 33 inch cabinet just before the range on the left, and a 28 inch pantry just before the fridge on the right. This view is from the double doors in the dining room looking into the kitchen.

    Also we now have 4 chairs at that small table, and it's only a 30 inch table or so - can't even fit dinner on it. Although we have the dining room, we keep gravitating to that table.

  • 10 years ago

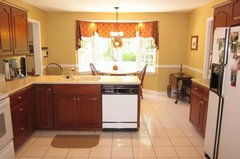
    Benjesbride, the above is a photo showing the bay window. Maybe I will try the IKEA without bay window. And yes, stove is on FR wall. Would love to knock that wall out and leave it open but then I have less space for cabinets. My laundry room is long and could accomodate some overflow of cake pans, small appliances, etc. I think I have to utilize that room well given that this space is so small. I would love to hear how you think this space could be wonderful and how you would move the doorways?

    Rantontoo, yes the floor is absolutely awful!! I don't want to get into painting the cabinets but good idea, it's just that I feel it would be like putting lipstick on a pig - they are still low and small cabinets, unless maybe i could get a thick trim placed and have the cabinets moved up higher. they are set about 2 inches lower than standard because the former owner was petite. Regarding the penisula, it's a thought but not sure what other layout would work with the current door openings and room size?

  • 10 years ago

    13' is an awkward size - too wide for a galley, not wide enough for an island. Add in 3 doors, and you do have a challenging space!

  • 10 years ago

    I don't see how your pictures match the blueprints. (blueprints show no peninsula, where are appliances located?) Could you post just a graph drawing with measurements?

  • 10 years ago

    Loony, the dining room door is now centered, and peninsula isn't shown. Fridge wall is on the right side (backing the garage); range is on the family room wall. I didn't get it at first either.

  • 10 years ago
    last modified: 10 years ago

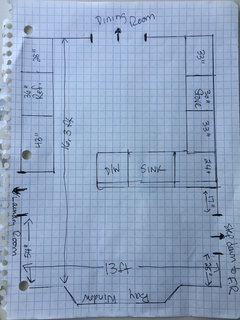
    loonlakelaborcamp, here is a drawing. I've been meaning to do this for some time, but I'm just really discouraged about this space.

    Another question is if I keep this layout, would you get rid of table and make the sink counter area the breakfast bar? I think getting rid of the table would open up the space but then I'd like to make my dining room much more casual.

  • 10 years ago

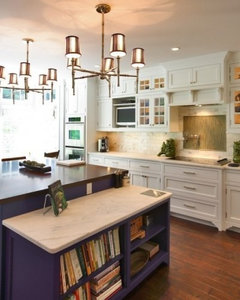
    I am thinking of opening up the wall to the family room (if it isn't load bearing), adding cabinets on the 54 inch wall space that is adjacent to laundry room door opening, and extending the counters to make sink area a breakfast bar and getting rid of table. Not sure if we can make this work as a DIY but if so, creamy shaker cabinets to the ceiling, wood look floors and maybe a mocha granite or quartz. I'm still missing that one large, long area to mix cakes, doughs, etc.

    Thoughts?

  • 10 years ago

    Lilysmom, thank you! I think keeping or getting rid of the seating area is going to be an important decision but since the doorway may need to be moved as you mention, I would probably pass on the breakfast bar idea. I just wonder if new cabinets and new appliances, flooring would be worthwhile in such a small kitchen. Then again, I have seen beautiful small kitchens in those remodeling magazines, and so maybe I'm just selling it short. I have updated the refrigerator and dishwasher already to stainless steel, and I'd like to buy a new range too soon.

  • 10 years ago

    You say that the bay window is one of the favorite spots, so I sure wouldn't get rid of it and replace with a breakfast bar. Would a rectangular table that's perpendicular to the window work better?


    As far as the kitchen itself, I'd hang the uppers higher, beef them up with crown molding (maybe up to the ceiling).

    I'd probably paint them a lighter color (seriously look into General Finishes milk paint). http://ths.gardenweb.com/discussions/3485219/cabinet-paint-rave?n=23

    Pick a nice backsplash tile, new lighting, faucet.

    As far as the floor: Is that ceramic tile? That may be a pain to remove.

    ME B thanked nosoccermom
  • 10 years ago

    New countertop, sink, faucet and flooring. Update cabinet and drawer pulls.

    ME B thanked Hockeymom84
  • 10 years ago

    Nosoccermom - I really love that paint! I would be so nervous to paint them myself - I might hire someone, but I'm warming up to the paint idea.

    And yes, you are spot on about the ceramic tile. It is very ugly and from what I understand, it was installed on a wet bed and so it will be very messy, expensive, and difficult to demolish. our neighbors had the same floor and they tiled right over it. I'm thinking of using this product that is a wood look (the name escapes me) - it can be installed directly over it and it has a Trex core so it will not buckle or conform to the floor beneath it if you know what I mean.


  • 10 years ago

    Looking at this floorplan, what do you all think of moving the refrigerator to the 54 inch wall (and recessing it a bit so it doesn't stick out too far into the bay eating area) so that I can have a really long counter for mixing across from stove area? I know I'm messing with the work triangle but it this acceptable? If I am going to paint, I can just have a cabinet maker fabricate something close and then we can paint everything?

  • 10 years ago

    Honestly, I don't think the floor is ugly, but maybe it's different in real life. If your neighbor's floor looks good, then, yes, I'd explore that option. Otherwise, plop a pretty indoor/outdoor rug over it, or even an oriental.

    I have a can of that milk paint but haven't tried it out yet. However, I have used their gel stain, and it was super easy to achieve professional-looking results. Supposedly, the milk paint is just as easy. You could practice on an inside door. Alternatively, what about two-tone?

    ME B thanked nosoccermom
  • 10 years ago
    last modified: 10 years ago

    No, you don't want your fridge in your breakfast area. Now, could you have a mixing area on that 54" wall? A piece that has some storage underneath or a buffet?

  • 10 years ago

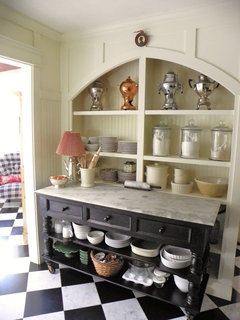
    Funny I do have something like the first photo in that 54 inch space now. I keep cookbooks on the bottom and fresh fruit on top. I thought it could serve as a mixing area when I bought it (it is not shown in the photo- the photo is when the house was for sale by previous owners) but it is just not beefy enough if you know what I mean, plus because it is a little more removed from the work triangle, it is not very inviting. I have a huuuuge and very long work surface in the adjacent laundry room (see the blueprint in top post). I had thought of making that space a butler's kitchen/baking room (but also doubling as a laundry room) - I would love that and I store a ton of small appliances and baking pans in there now anyway because I can't imagine what I'd use all that space for otherwise.

    after all this discussion, I think I really like the idea of moving the fridge over slightly to lengthen the existing countertop space to the left of the fridge, and moving the cabinets (new or existing/painted) would help in addition to changing floor and range (fridge and DW are new SS already [not shown]) Thanks so much!!

    Now I need a really special table to fit that area a bit better and chairs that are very streamlined. I do like the idea of a oval table. I would love glass so the space doesn't seem cluttered but they are hard to find. Most of them seem to modern for my tastes. I wonder if I can have one custom made? Otherwise, maybe a white or cream table would be easy on the eyes and I need ideas for window treatments as the old ones are gone. I wanted something a little more simple, and streamlined, no ruffles or flounces.

    Lillysmom: to the right of the fridge is a tall pantry, about 28 inches in width and just before the fridge you can see a small mixing area. Maybe the fact that the cabinets are so low makes it even more unappealing because it's hard to get appliances under the cabinets.


  • 10 years ago

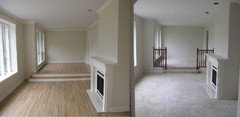
    Benjesbride, I really like that layout. And I like the idea of the baywindow seat/storage. My only question is if we knock down the wall to the family room, it is a step down room so how would be handle that? I cant visualize a really long step into the room, especially just behind the stools - would that be dangerous?

    And the dining room wall is loading bearing - does anyone know if it is expensive to move a doorway in a loadbearing wall? I know it's expensive to knock it down, just not sure if it is also expensive to more a doorway?

  • 10 years ago

    44 inches is the minimum recommended aisle width behind counter seating. I don't see it as s safety risk; how far do your breakfast nook chairs sit from the edge? I suspect if you remove that wall, you'll have an extra 4 inches or so of clear floor space that you can keep behind the island if you're concerned.

    Widening the steps to sunken rooms can modernize the look. This is the only example I have:

    ME B thanked sheloveslayouts
  • 10 years ago

    Wow, that is a major change, amazing! Thank you. are you a professional designer?

  • 10 years ago

    Moving a doorway in a load bearing wall should not be that difficult...not that much different than in a non-load bearing one...just a more reinforced header, I think.

    ME B thanked rantontoo
  • 10 years ago
    last modified: 10 years ago

    Your question is a compliment to me, ME B. Unfortunately, no. I worked in healthcare administration for 14 years before becoming a stay at home mom. I've loved playing with floor plans since fourth grade :-)

  • 10 years ago

    How high off the floor are your window frames. If you the bay window height works and you put in a built in seat, a banquet with an oval glass table might work. I really like the island design...cannot wait to eliminate my peninsular; I cannot tell from benjessebride's island plan how much remaining space is left after the island, but banquet seating would take up less room than table and chairs on four sides.

    ME B thanked rantontoo
  • 10 years ago

    Hi rantontoo - after thinking about it, I think I would just use seating at the island and then convert the bay window into a door/window combination because the other thing i hate about the kitchen is having to drag all the food through the family room in order to eat on the deck or to grill on the deck. I am definitely someone who likes direct access to the deck from the kitchen. I know I said I loved the seating there but truth be told, it was not designed with enough room for more than 2 people to sit there (maybe three) and so I think it's best to let it go and make the room more functional. The good thing is that the views will still be nice from the kitchen, I hope.

    This is what I had in mind to convert the bay window to but I'm not sure we'd have room for double doors, unless they were custom:

    Cismont, Virginia Cottage · More Info

  • 10 years ago

    I like your ideas about converting the bay window and reconfiguring a butler's pantry in the long laundry area. Butler pantries are very " in"!

    ME B thanked rantontoo