Software
Houzz Logo Print
jnabulya

Help with kitchen layout. Which is better?

10 years ago
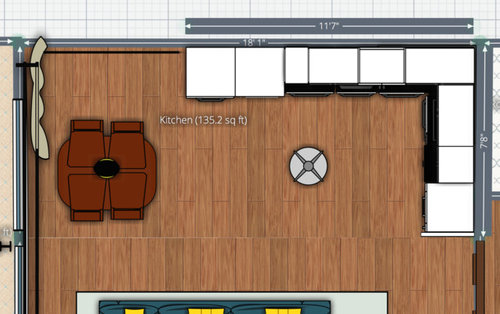
I've been working on this for ages...and am stuck. We are limited by.

*Space, so we can't extend anything.

* All piping and ventilation goes through the right wall

* Windows and a door to the balcony occupy the entire left wall.


Which one do you think is better? If non is, how would you rearrange this? I'm out of ideas. Thank you in advance.


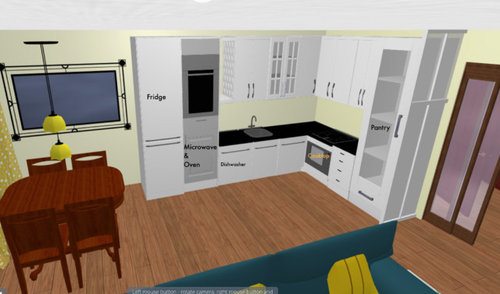
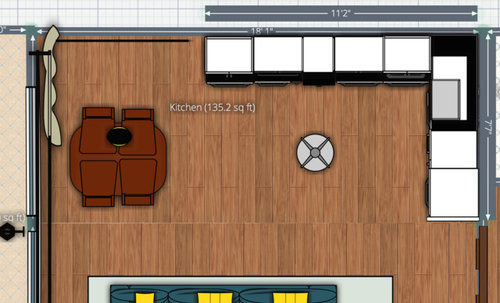
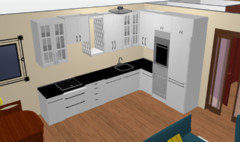
1. One kitchen has the microwave+oven combo and pantry, but blocks both ends of the L-shap. It has a cooktop.


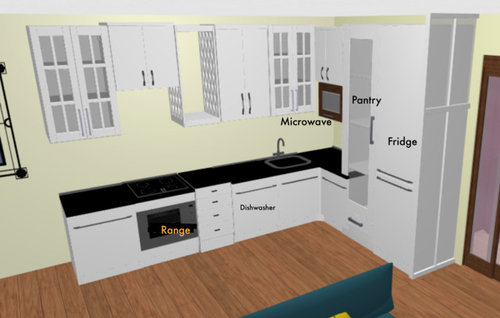
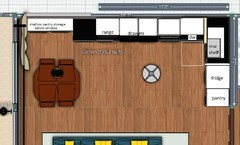
2. L-shape, with OTR microwave, kitchen range. Fridge and Pantry on against the left wall, opening one end of the L-shape.

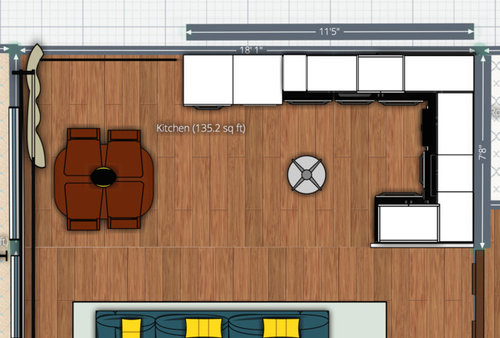
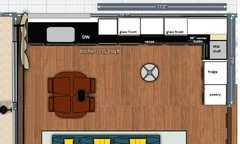
3. Horse-shoe shape. It gets rid of the pantry but the Fridge and Oven+ microwave combo block light from the window. This though gives more working countertop space.


Comments (15)

  • 10 years ago

    What sizes are the appliances and sink?

  • 10 years ago

    @Mama goose, 60cm wide (23.6 inches).

  • 10 years ago

    I'd choose the second plan, but I'd rearrange everything:

    • switch the sink and DW to get the sink out of the corner

    • switch the base cabinets on each side of the range to put more space between the sink and range

    • switch the fridge and pantry so that there is landing space beside the fridge

    I'd consider extending the base cabinets under the window, then adding shallow cabinets to increase storage.


    Jo thanked mama goose_gw zn6OH
  • 10 years ago

    I would reduce the cabinet over the sink as much as possible you need head space.

    Jo thanked practigal
  • 10 years ago
    last modified: 10 years ago

    Just wanted to mention--if the plumbing going through the right wall is the only thing keeping the sink in that corner, you might check into the following ideas:

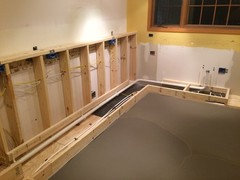
    • Since you have deeper than standard uppers (15"? 18"?) you could pull the base cabinets out to 30" to leave space behind them to run pipes. An advantage would be more counterspace for small appliances or canisters, etc.
    • Plumbing can also be run under the cabinets, in the toekick space. Following is a pic and link to mathteachr's kitchen update--the sink was moved across the room:
      mathteachr's kitchen update thread


    Normally I wouldn't suggest putting a DW between a sink and range, but you'd have space to the right to prep.

    Jo thanked mama goose_gw zn6OH
  • 10 years ago

    Mama goose, Thank you so much for your input.

    * Yes, the plan for now if pulling the back wall shelves forward to create space for piping. So one side of the L will be 27.5" while the shorter one will be 23.6".

    * We are unable to extend the lower shelves to the left as this would push the dinning table forward, making the path to the left windows and balcony door narrow. We plan to put a thin bookshelf under the mirror.

    * The sink is jammed in that corner because it was the only way (we could see) to increase the working space between it and the range. SO it'd be...pick something from the fridge/pantry, wash it...chop it up then cook it. We've increased the width of the drawers and reduced that of the last cabinet.


  • 10 years ago

    Oops, that's a mirror on the top wall? Sorry, I thought it was a window--I definitely wouldn't want to look at myself in the mirror as I do dishes. : /

    I have some 28" deep counters in my kitchen--that 3" makes a lot of difference in front of the MW.

    Jo thanked mama goose_gw zn6OH
  • 10 years ago

    Thank you all for your invaluable input. It made things that much easier for me. We now have what I believe to be the 'final' layout. Thank you!


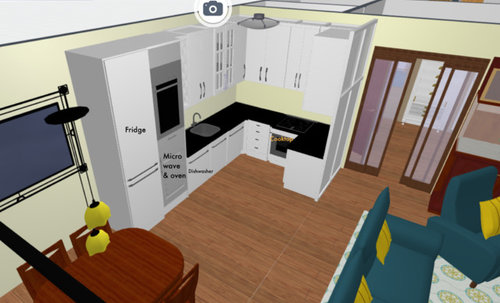
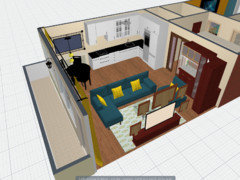
    @Mama goose: It really does. I visited a friend with one hand of the counter wider, and it offers A LOT of work space. I took your advice on that microwave (it's on the L side that'll be narrower) and I've changed things. I removed the Pantry and replaced it with Microwave-oven combo. The groceries will be in corner cabinets and the last cabinet to the left of the cooktop. Should be enough space. This is what we finally have. :). Thank you.


  • 10 years ago

    I hope you have a swift and easy reno. Please come back to show us the finished project. :)

  • 10 years ago

    I will Mama goose.

  • 9 years ago

    @mama goose, everyone who helped.


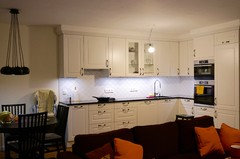
    We finally had enough stuff done to enable us to move in... we still have a lot of work to do...living room is untouched, doors not fixed, skirting not completed because, doors...etc, , but 90% is done. Here's how to kitchen turned out.


    1. This was the final design I made.

    1. We got a round expandable dining table and decided against an island. Kitchen lamp still to be fixed. We are not decided on the lamp shape yet - round or rectangular? Any recommendations? The walls are a warm cream and the ceiling is white. The floor is wooden, a warm light brown.


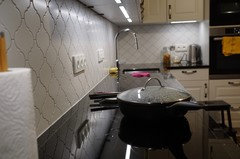
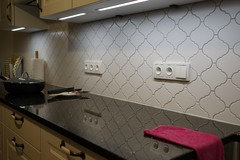
    3. The kitchen top is galaxy granite (with golden flecks). The stone was cut to accommodate the cook top, so no bumps. A soap dispenser was also fixed into the stone and the sink too. I love this 'clean' look.


    4. My search for a backsplash was...so tiresome! I visited about 10 tile shops and made numerous online searches before I found something I liked on a blog (http://therawhouseproject.blogspot.cz). Then, armed with this, I asked the stores whether they had something similar. Only one said they had it in one of their catalogues - they'd never sold this particular tile and had no samples. I waited 3 weeks to get samples.

    That's it. Thank you everyone. Once the living room is done...I'll take better final photos.


  • 9 years ago

    Very nice! I love the colors, and the crown detail. The cooktop/counter transition looks flawless. It's so nice to see a plan come to life, and to know that you will be happy using your new, functional kitchen. I'm looking forward to seeing the final pics.

    Jo thanked mama goose_gw zn6OH
  • 9 years ago

    Turned out wonderfully functional. And it looks good too. Great backsplash and under-cabinet lighting.

    Good luck on the lighting search. I vote a round shape, sympathetic with the dinning room light but not necessarily matched.

    Thanks for posting the follow up.

    Jo thanked jmarino19
  • 9 years ago

    @mama goose and @jmarino19...thank you for taking out time to help me with the design and thank you for the lights recommendation.