

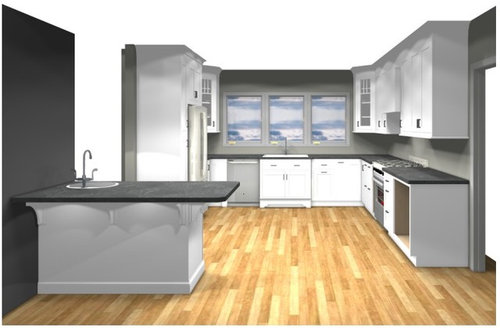
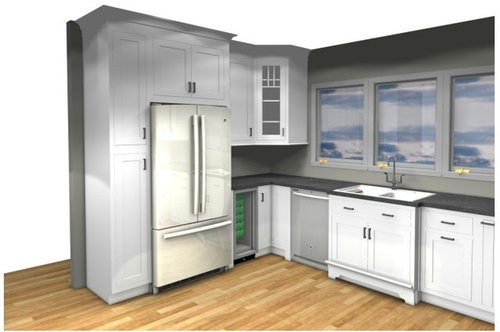
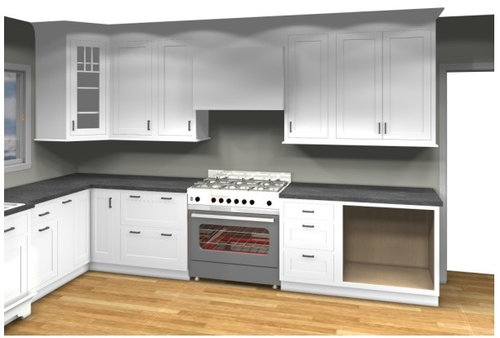
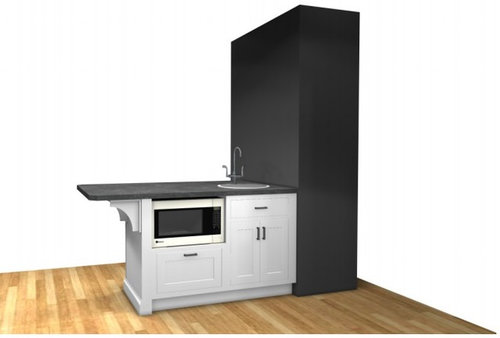
Kitchen layout feedback, please
10 years ago

Featured Answer
Sort by:Oldest
Comments (8)
 10 years ago
 10 years ago
Related Professionals
Hays Kitchen & Bathroom Designers · Potsdam Kitchen & Bathroom Designers · Durango Kitchen & Bathroom Designers · Salt Lake City Kitchen & Bathroom Designers · London Kitchen & Bathroom Designers · Cowansville Kitchen & Bathroom Designers · Selma Kitchen Remodelers · Baltimore Kitchen Remodelers · Rolla Kitchen Remodelers · Rocky Mount Kitchen Remodelers · Dayton Kitchen Remodelers · Jackson Kitchen Remodelers · Flint Kitchen Remodelers · Rome Custom Countertops · Starkville Custom Countertops 10 years agolast modified: 10 years ago
 10 years ago
- 10 years ago
- 10 years ago
 10 years ago
Related Stories

BATHROOM DESIGNUpload of the Day: A Mini Fridge in the Master Bathroom? Yes, Please!
Talk about convenience. Better yet, get it yourself after being inspired by this Texas bath
Full Story
HOME OFFICESQuiet, Please! How to Cut Noise Pollution at Home
Leaf blowers, trucks or noisy neighbors driving you berserk? These sound-reduction strategies can help you hush things up
Full Story
KITCHEN DESIGNKitchen Layouts: A Vote for the Good Old Galley
Less popular now, the galley kitchen is still a great layout for cooking
Full Story
KITCHEN DESIGNKitchen Layouts: Island or a Peninsula?
Attached to one wall, a peninsula is a great option for smaller kitchens
Full Story
HOUZZ TOURSHouzz Tour: A New Layout Opens an Art-Filled Ranch House
Extensive renovations give a closed-off Texas home pleasing flow, higher ceilings and new sources of natural light
Full Story
KITCHEN DESIGNKitchen of the Week: Barn Wood and a Better Layout in an 1800s Georgian
A detailed renovation creates a rustic and warm Pennsylvania kitchen with personality and great flow
Full Story
KITCHEN DESIGNHow to Design a Kitchen Island
Size, seating height, all those appliance and storage options ... here's how to clear up the kitchen island confusion
Full Story
KITCHEN DESIGN10 Ways to Design a Kitchen for Aging in Place
Design choices that prevent stooping, reaching and falling help keep the space safe and accessible as you get older
Full Story
KITCHEN LAYOUTSThe Pros and Cons of 3 Popular Kitchen Layouts
U-shaped, L-shaped or galley? Find out which is best for you and why
Full Story
KITCHEN DESIGNKitchen of the Week: More Light, Better Layout for a Canadian Victorian
Stripped to the studs, this Toronto kitchen is now brighter and more functional, with a gorgeous wide-open view
Full Story





mama goose_gw zn6OH