Software
Houzz Logo Print
decker11

New layout

10 years ago

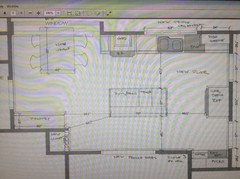
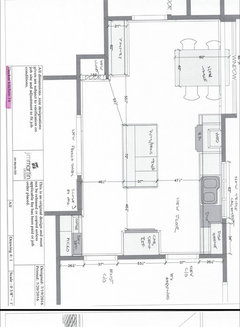
We have revisited our whole kitchen layout after determining that the first plan was more than we wanted to pay. Looking for some "big picture" thoughts on layout (we are not really to the point of drawers vs. doors and style elements - really just nailing down the floorplan). I'd like to squeeze a little bit bigger island in here. I'm guessing the distance to the fridge should probably not be any less than shown, but I'm wondering if the other end may be able to be lengthened. I suspect I'll get comments about the two doorways on the east wall - I specifically requested to add the new top doorway (currently its wall) to gain better access from my kitchen to the outside for grilling, herb garden, outdoor eating on our patio and letting the dog out - right now, I'm doing a lot of running around the full wall (door to the outside is just outside the top doorway on the east wall). This is mostly a one cook at a time kitchen, although not sure making my top and bottom paths around the island would "gain" anything. Looking forward to hearing from you Houzzers!

Comments (26)

  • 10 years ago
    Sorry-layout didn't load...
  • 10 years ago

    What is behind the refrigerator location?

  • 10 years ago

    I would swap the location of the range and fridge and add counters under the windows on what is currently the fridge wall and make it an L shaped kitchen.

    Kim thanked practigal
  • 10 years ago
    last modified: 10 years ago

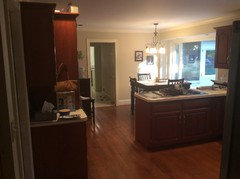
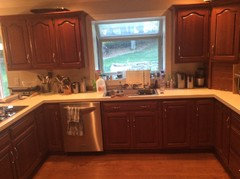
    The refrigerator is against a shared wall with our family room. I will try to get a better picture - my work computer doesn't want to download it, and I can't seem to get my iPhone to download it either so its a picture of my computer screen - terrible I know! (Gotta love technology). The two openings on either side of the fridge are a "want" - the southern opening is existing. The northern opening would be new - my patio can only be accessed from my family room (which is the room to the east), and right now I have to keep running out and around the existing wall to get there. I could give up that more direct access if I really "had" to, but it would be sooooo nice to have it....PS - the fridge wall is doors, no windows - see the better pic below.

  • 10 years ago
    Try this pic...not sure whether this will post sideways or not...you can just see the back door from my family room that I'm trying to get access to.
  • 10 years ago
    last modified: 10 years ago

    You have very little perimeter counter space. I would give up the northern opening and swap fridge and cooktop.

    Fridge would be in better proximity to table

    cooktop would be more separate and away from seating and aisles. You'll have more prep space since you won't have to share the counter to the left of sink with the cook.

    Kim thanked smm5525
  • 10 years ago

    don't think I would put in such a large beverage fridge over at the coffee station....can you find a smaller one and perhaps add a small sink there? I like the plan....I would probably scale back the triple casement above sink wall and juggle the placement of range and sink there. Keep sink and range/hood there but try for some upper cabinets as you shrink the window sq footage . In my opinion, I think you need an anchoring of sorts on that wall ----more wall storage, while the other areas-pantry and beverage/coffee station and doorways and island with people meandering throughout your space, can help themselves to whatever.....so I would want some dedicated ample storage on that sink wall which will be the main cook's command center. That being so, then others will find enjoyment doing things around the nice ample interesting kitchen. I like it.

    Kim thanked herbflavor
  • 10 years ago
    Good points all and I have had similar thought myself. Really, this is better than what I have now, which is very very little usable counter space (I cool/prep and everything else on less than 3' of counter space, on one side of my kitchen or the other (one of which is a corner where I'm counting both sides of the corner space available). I am thinking all the prep would be on my island so not sure whether I "need" more perimeter. I really do hate all these trade offs...is "better" good enough or should I only take the most countertop/most efficient design that I can get at this point?
  • 10 years ago

    Can the dining room window turn into a French door?

  • 10 years ago
    Not for the price I'm willing to pay...we had a much more extensive plan where we had an island with seating and that window was smaller and all cabinets below and on either side...just about six figures not including a single appliance...
  • 10 years ago

    I'm still confused by the fridge doors. Another vote for a full floor plan please! This plan is workable but it really would be less weird without the top door allowing for an L shape.

    Kim thanked lharpie
  • 10 years ago
    Not sure how to give you that as I don't have one since this is a remodel!
  • 10 years ago
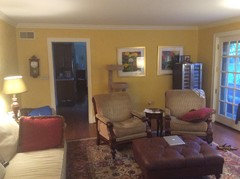
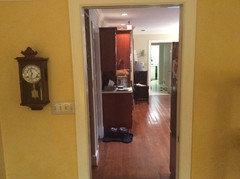
    The above is the existing family room and kitchen
  • 10 years ago
    last modified: 10 years ago

    Please explain the door location that we see in the picture with the table. Where is the door,; where does it lead to? Is it a screen room that the window looks into? If that is the case, could you simply rework the Windows into a window/door combo or sliding/,French doors? Then you could close off the corner entrance into the kitchen.

    Kim thanked rantontoo
  • 10 years ago

    You want an island but your space works better with a peninsula. I know what that's like. You will miss the work space. An island in the middle of the room is not going to do much for you.

  • 10 years ago

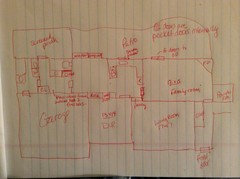
    Yellow walls are family room looking into kitchen. Door in the kitchen by the table goes into a hallway that turns right after 6 feet to the door to the screened in porch. I could shoot whoever built my house-you can't get to the porch except through my crappy mudroom. There is no way (for the cost involved) to connect the kitchen to the porch. Eam44-I definitely have island envy...

  • 10 years ago

    You can just draw a layout out on paper - it doesn't need to be exact, just show the relation between the rooms and outdoor space.

  • 10 years ago

    Ps. There is a bathroom through that door and around the corner as well so changing that door is more serious money...

  • 10 years ago

    Good idea lharpie! Stay tuned!

  • 10 years ago
    last modified: 10 years ago

    I am laughing...this picture sucks. Lol. Also, family room is 15x20. Kitchen is about 13' wide.

  • 10 years ago
    Just bumping to see if there are any other thought.
  • 10 years ago

    Another vote to NOT do the new, second cutout and keep an L shape rather than putting the fridge between two doorway cutouts. Then swap the location of the fridge and the range (fridge over by dining room, range against the family room wall).

    Kim thanked User
  • 10 years ago
    last modified: 10 years ago

    Question whether I could just not do the second doorway /fill in with cabinets and counters and keep appliances where they are shown-venting the cooktop through that interior wall to the outside is undoubtedly going to be more expensive than having it on the outside wall...

  • 10 years ago

    It doesn't look like the extra door buys you a whole lot - just a touch closer to going to the outside door but not much. I don't think it's worth it to chop up your kitchen that much. Agree with Stan on swapping fridge and range which would give you more prep space between sink and stove, although the venting would be more of a hassle for sure. Unfortunately you don't have room to do the sink with the fridge on the FR wall.

  • 10 years ago

    Thanks to everyone for all the advice-after taking a step back and thinking about it I concluded you are all correct! Back to the drawing board for what is hopefully a minor change (and close to final). This gets yo be mentally exhausting...

Sponsored
Trish Takacs Design
Average rating: 4.9 out of 5 stars36 Reviews
Award Winning & Highly Skilled Kitchen & Bath Designer in Columbus