Software
Houzz Logo Print
saraalane

1980's Contemporary, Help with Everything, Long Post!

10 years ago
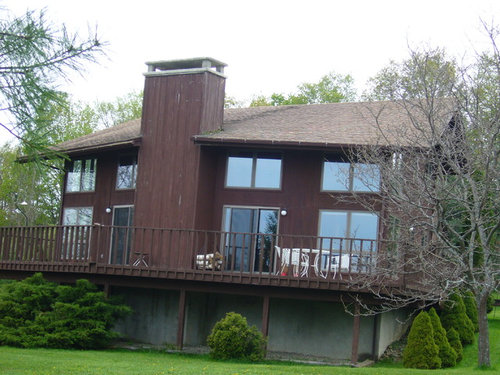
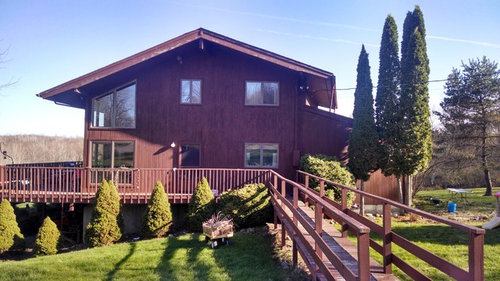
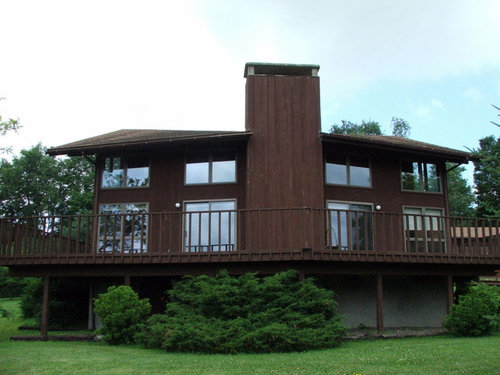
We bought a 1980's Contemporary home in 2007, and have finally decided we need to do an addition now that we have 2 kids. I also have wanted to update it since we bought it but I want to stay true to its style and I am "stuck" and overwhelmed. Not sure on exactly what "style" it is; it was listed as a "California Contemporary" but googling that does not bring up my house! It was built in 1985, it is a slight saltbox (?) with a shed addition on the front/driveway side. On the long side, left side in these pics, it looks Prairie to me, but I don't know. It looks similar to a post and beam but not quite; it looks like a Lindal but it's not. It is all cedar wood that we had professionally stained/painted with Cabot and it's peeling, but some of the wood is wearing off too. We don't want to have to paint again so we would like to reside with insulated siding like LP Smartside or Certainteed Cedarboards. We like the brown but yes, it is a dated look, but we like the more natural colors. I know the trend is to go to gray but I like the warmer shades. I also like touches of stone so maybe we could do the bottom with stone and the rest siding.

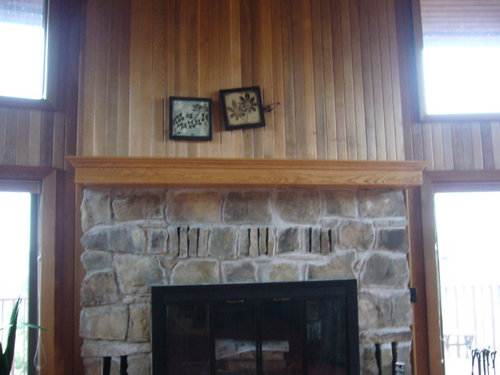
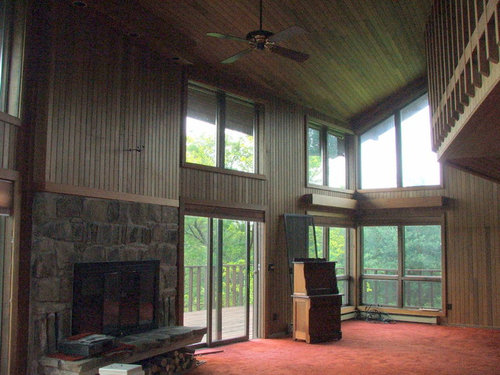
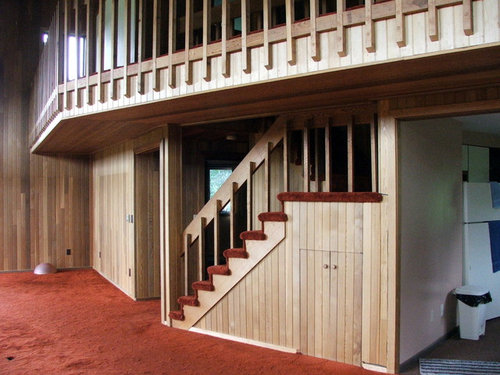
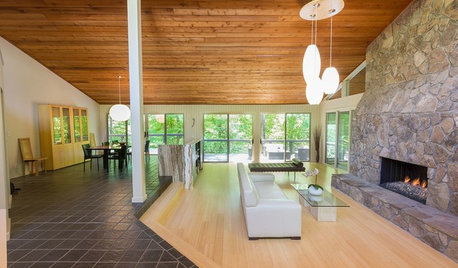
Inside, the walls are solid fir wood paneling which I want to keep but I would like to update it somehow. We bought it because of the glow in this large great room and the windows overlooking the yard. We love the fireplace, but maybe carry the flagstone all the way up. It's not a cabin, too modern, but it's not super modern. It's almost ski-lodge type but more modern that an Adirondack style. I have decorated with transitional type of furniture with a nature theme.

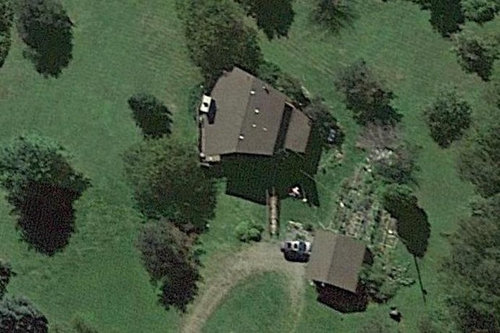
Addition: We want to add a one car garage to the front of the house, with a closet, laundry room and half bath in between. (The other building is a 2 car garage but I really would like an attached garage so I don't have to haul groceries and kids down 40 feet of walkway!). The shed style addition that is already there is 14 feet wide, so we would extend it out approximately 40 feet to fit the car, (24 feet to include work bench), then have a space of 16 X 14 for the closet, bath, laundry. In the google earth pic, 40 feet extends the length of the walk way. IF the house was square this would be easy, but the house has angles all over. The roof is going to be very hard to figure out. I think we need an architect. Also, I hate to get rid of the trees but we will excavate and dig them out and replant them. The long walk way will be torn down and we will change the front door to where the window is to the right of the door and build a porch/entry way. Any and all ideas and comments welcome!

^^ Prairie style?

^^ Front/Driveway side. The left side roof extends farther than the other side.

^^ This is decorated now (not just 2 crooked pictures LOL!). Should we put up flagstone to the top? We would like to seal the stone also so it looks better.

^^ This is what you see walking in the front door. The only thing different we have done is decorating, furniture and putting up a mantel and changing out the box lights under the top windows to boxes that match the mantel. Yes, the carpet is still there, shag! I want to put in cork through the whole house, maybe in an espresso dark chocolate plank. The whole great room is wood so I don't want more wood in the flooring. Cork will be warmer and softer underfoot, etc. The opposite side, with the front door, is a mirror image.

^^ This is just shifting to the right a little. The balcony is open. We have to bring the railing up to code. I want to update it somehow but wrought iron wouldn't look right? There is a full bathroom at the base of the stairs to the right and a master bedroom that is medium sized, no private bath or walk in closet. The window you see is in the master bedroom. To the very right of this pic is the small galley kitchen. So when people come over, they see the whole kitchen. My idea is to make the old kitchen into an entryway with a closet. (I hate people coming to the door and seeing everything). Then I would move the kitchen into the master bedroom, which is larger than the old kitchen and then opening that wall between the great room and bedroom, putting a peninsula there with stools and then it would be open. Right now I can't see the whole house from the kitchen and with little ones, it is hard to get things done. So, IF we move the kitchen, then I need to build another addition on the opposite side but matching the front addition, and including a master suite and 4th regular bedroom.

^^ Another picture of the side, straight on. I have landscaped all of this. Most of these pics are when we just bought the house. This shows the crazy angles of the roof. Sorry this is so long. Hoping to get some great ideas! Let me know if you want more pics... THANK YOU SO MUCH!


Comments (12)

  • PRO
    10 years ago

    Ideally your addition toward the driveway would essentially take this from being two joined angles to three. I would use the exact same angle creating a fan effect from the aerial view. Either also extending the shed addition, or adding a porch/enclosed mudroom to mirror that shape. a two story addition, providing a garage, entry space, and relocation for the master bedroom.

    As far as your railing goes I would change to horizontal- like this: https://s-media-cache-ak0.pinimg.com/736x/3d/b9/fa/3db9fadbde6bf47cf5b755eb1ec6984d.jpg

    I think that opening up the space and moving the kitchen to the master bedroom is a great idea: there is already plumbing in that galley kitchen wall. You could take up both spaces and make a very inviting, very function, with lots of storage kitchen for entertaining.


    Keep in mind that with all this, your budget better be hefty.

    saraalane thanked Sativa McGee Designs
  • 10 years ago
    last modified: 10 years ago

    as my husband would say "TL;DR"

    (too long, didnt read. i hate when i've typed up a big email to him and i get that back).

    saraalane thanked Judy Mishkin
  • 10 years ago

    I send mine memes about donuts. That's his interest.

    saraalane thanked User
  • 10 years ago

    I like the great room.

    saraalane thanked User
  • 10 years ago

    Thank you! Yes, I Agree it's too long. That is why I put "long post" in the heading and that I need help with everything. I wanted to include pics because they speak more than words and it might help showing what the issues are. If it's too long, keep scrolling I guess! :) I Appreciate You All!

  • PRO
    10 years ago

    Hi saraalane! Great choice in cork: soft & warm underfoot, durable, and comes in just the colour you're looking for!

    We have a variety of chocolate and espresso shades of cork, like this one:

    Espresso in Florence Premier Cork

    saraalane thanked User
  • 10 years ago

    I read the whole thing and can appreciate your dilemma. I am also trying to figure out my 1987 contemporary house, that leans rustic inside. We are starting a kitchen renovation and it's overwhelming. Good luck.

    saraalane thanked annye_maxwell
  • 10 years ago

    Thank you so much Annye! It's so frustrating in so many ways. I have a call into an architect because I think it's the only way we are going to get any satisfaction with it. Modern, yet rustic, so dated, how to update it without ruining the architecture and style. What are you thinking for your kitchen reno? I am thinking for us soft white cabinets because even though I Love the natural wood, I NEED something different in the other rooms. And my old kitchen has the almond with oak trim cabinets so white will be okay. I will stay with a soft white cabinet. A medium brown quartz counter (because I painted the orange counters with a counter top paint in a brown and it's nice color wise) and I already have a pebble back splash that mimics the stone fireplace... Darker cork floors... Do you have a post on here? Would love to see your house! Good Luck to you too!

  • 9 years ago

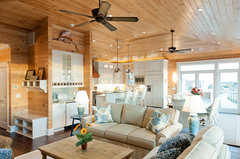
    I thought I would give an update! We had the architect out last fall; he gave us some ideas of what we could do with the roof line. We are adding on a one story garage with a covered breezeway to the right of the house. This leads to the "back room" which is the laundry room. I am moving the kitchen to the great room, so the old kitchen will now be the formal entryway with closets and small nook office. I finally found some inspiration photos on Houzz that speak to me and will work in my house! I've wanted white trim and cabinets, but wasn't sure how the contrast would look. I will change the super white to a soft white/off white so it blends more. This will brighten the house even more and update it to more of my style. Thanks again for all of your help.

    40th Street · More Info

  • 9 years ago
    Sara, please show photos when you're all done. Sounds like it's going to look fabulous.
    saraalane thanked ackcx3
  • 9 years ago

    Will do! Most likely late Summer or Fall. Contractors are booked up! And you know how it takes longer than we think! Thanks!