

This seems like a good idea
10 years ago
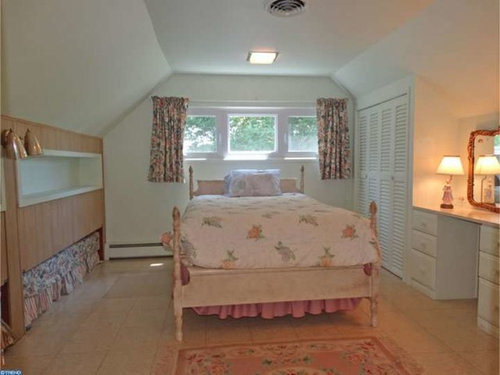
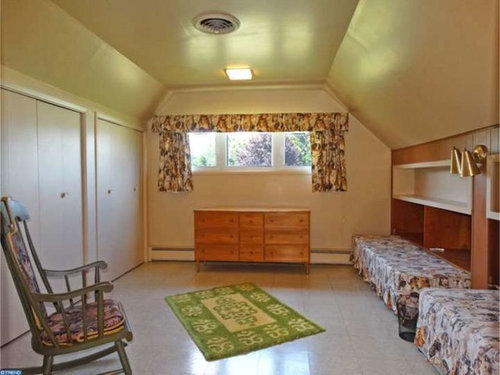
Featured Answer
Sort by:Oldest
Comments (17)
 10 years ago
 10 years ago
Related Professionals
Magnolia Interior Designers & Decorators · Sedalia Interior Designers & Decorators · Champaign Interior Designers & Decorators · Port Saint Lucie Kitchen & Bathroom Designers · Effingham Kitchen & Bathroom Designers · Gloucester Kitchen & Bathroom Designers · Yuma Kitchen & Bathroom Designers · Las Cruces Kitchen & Bathroom Designers · Coos Bay Kitchen & Bathroom Designers · Gillette Kitchen & Bathroom Designers · York Furniture & Accessories · Williamsburg Furniture & Accessories · Portland Furniture & Accessories · Clearlake Furniture & Accessories · Spanish Fork Furniture & Accessories- 10 years ago
 10 years agolast modified: 10 years ago
- 10 years ago
 10 years ago
- 10 years ago
- 10 years ago
- 10 years agolast modified: 10 years ago
 10 years ago
- 10 years ago
 10 years ago
- 10 years ago
 10 years ago
 10 years ago
- 10 years ago
Related Stories
LIVING ROOMSIdeabook 911: How Can I Make My Living Room Seem Bigger?
10 Ways to Make a Small Space Live Large
Full Story
MODERN STYLE12 Stylish Kitchen Counters That Seem to Float in Space
Take your culinary zone to new heights with a cantilevered countertop that’s visually appealing and practical
Full Story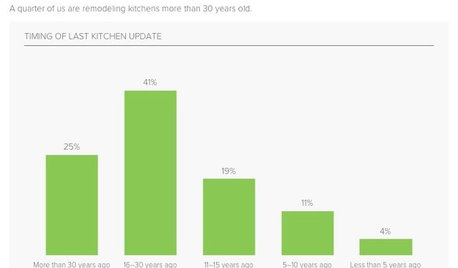
KITCHEN DESIGNSurvey Results: Kitchen Trends That Seem Here to Stay
More than a third of respondents in Houzz’s annual kitchen trends report now have the means to remodel. Here’s what else they told us
Full Story
SMALL SPACESHow to Make Any Small Room Seem Bigger
Get more from a small space by fooling the eye, maximizing its use and taking advantage of space-saving furniture
Full Story
LANDSCAPE DESIGNGood Fences, Good Neighbors — and Good Views
See-through vertical fencing connects a yard with its surroundings while keeping children and pets safely inside
Full Story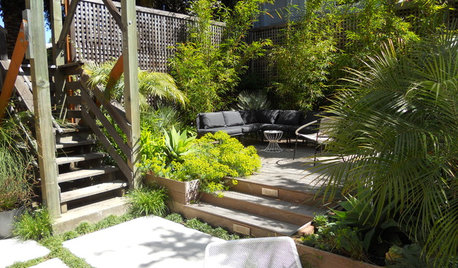
PATIOSPatio Details: Good-bye Cracked Concrete, Hello Lush Garden
A San Francisco couple replace an old parking space with a barefoot-friendly outdoor retreat for eating, entertaining and play
Full Story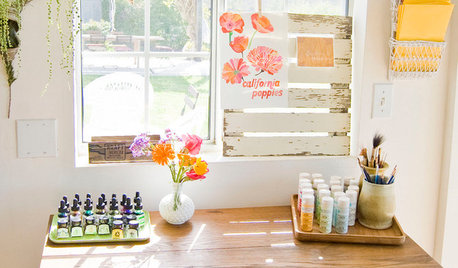
FEEL-GOOD HOMEDecorate With Intention: Nourish Your Creativity at Home
If your creative time seems all too short and slapdash, make haste in checking out these ideas to redesign your approach
Full Story
BATHROOM DESIGNNew This Week: 3 Bathrooms That Feel More Like Living Spaces
Graphic wallpaper, ornate chandeliers and furniture-like pieces help these bathrooms seem less like a sterile space and a lot more like home
Full Story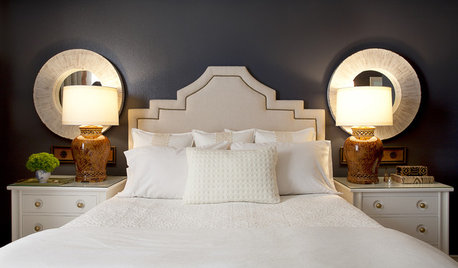
DECORATING GUIDES8 Decorating Ideas for a Good Night's Sleep
Could your bedroom be keeping you awake? Here's how to design a space for rest and recharging
Full Story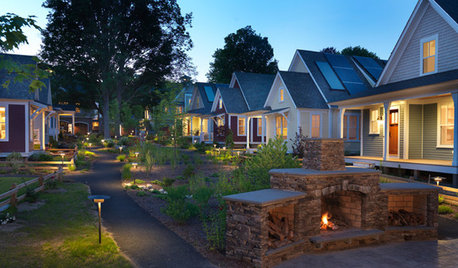
COMMUNITYSimple Acts: The Unsung Power of a Good Neighbor
There are many ways to be a good neighbor, and they're often easier than you think
Full Story




User