Software
Houzz Logo Print
pierre_tong

Need input on living room ideas.

10 years ago
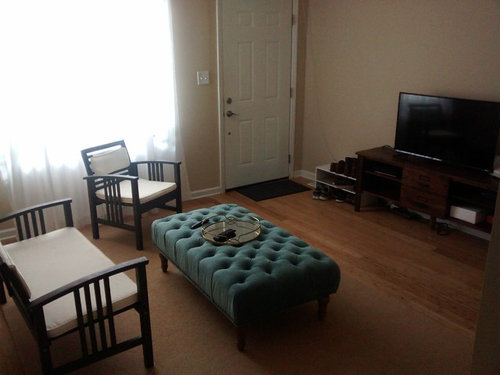
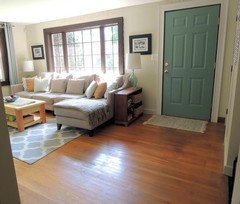
Finally decided to furnish my living room with some seating that isn't patio furniture haha - wondering if I could get some input on my ideas so far and have some questions answered about living room tips I've seen floating around the internet. The challenges I see are that I have a relatively small room (13' x 13'), not so great natural lighting and the front door opens up directly into the living room (with 2 other walkways - the staircase to upstairs and hallway back to the kitchen).

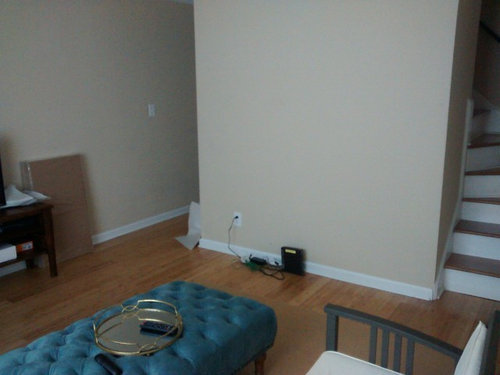
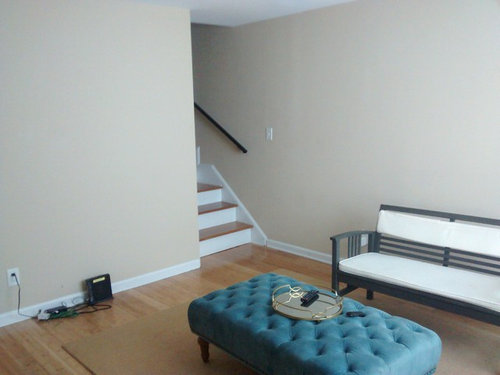
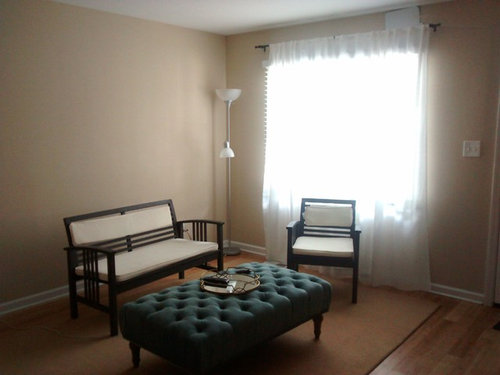
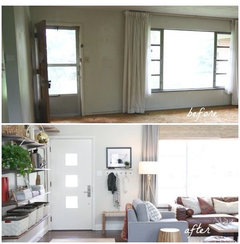
Here are some photos of the living room I have right now - I have an ottoman already and a TV stand:

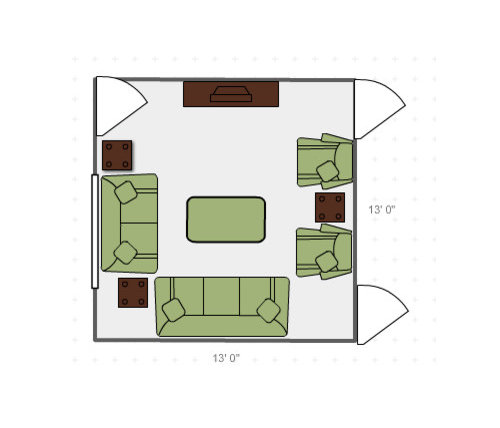
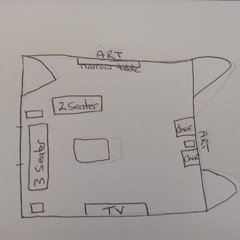
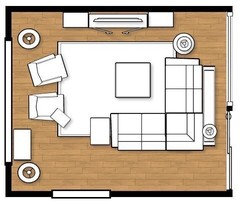
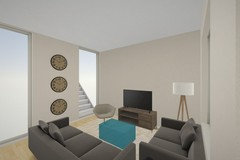
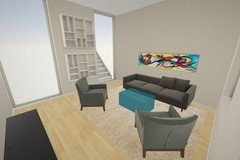
Here's what I quickly sketched up online of a proposed living room space:

I have a sofa (~77-80") facing the TV, loveseat in front of the window (~60") and a chair or two on the opposite wall with accent/side tables scattered throughout.

My questions:

1. This looks a little too crowded at the moment - do you think it'll be fine or should I try changing something up to create more space?

2. What do you think about the TV being right next to the door? I live with one other person so people walking in front of the TV probably wouldn't happen that often. Is it functional? I tried putting the TV on the opposite wall and the back of my patio bench against the doorway to separate the living space from the entryway but it seemed super tight with space.

3. I've seen people mention that furniture should be moved away from the walls - in my drawing I have everything pushed up against the wall. Do you think this needs to be the case for my room with such a small space?

4. Focal point - any ideas what it could possibly be in my room? Window? TV? Could I hang some art work above the sofa?

5. What colors would coordinate well with the ottoman and TV stand I have now? Should I stick with neutral colors or go bold with colors?

6. Any other suggestions or input? Want to make sure I have a plan in place before I start shopping especially for those larger loveseat/sofa options.

Thanks!

Pierre


Comments (22)

  • PRO
    10 years ago
    last modified: 10 years ago

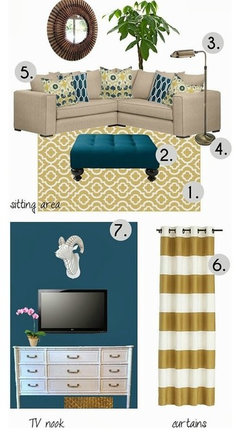
    I would do a neutral couch and love seat--maybe cream? http://amzn.to/2aoIr9K

    Blue trellis blackout curtains: http://amzn.to/2acnCei

    Black and white side table: http://amzn.to/2aoIrq6

    Large teal art behind the sofa like this: http://amzn.to/2acomjy

    or this: http://amzn.to/2acomjy

    Then a throw pillow with teal, like this: http://amzn.to/2alicgN

    And a beige shag rug: http://amzn.to/2ali1BT

  • 10 years ago
    Don't laugh at my sketch, this is how I would try it, you are creating a foyer area you haven't got, if that makes sense. You could swap the two chairs for the two seater, whichever fits better. Tv where you have it now would drive me nuts. I think it's a cosier concept in my design. Just a thought. Go big and colourful in your art, not sure if narrow table would fit, but that could look good decorated as long as there is enough walking space through entrance
    Pierre Tong thanked Irene Morresey
  • 10 years ago
    You could bring the chairs up closer so you walk behind them, hard to tell as far as size goes
    Pierre Tong thanked Irene Morresey
  • 10 years ago

    What "size" sofa or loveseat would I need to comfortably seat 2 people? Or 3 people? I would replace the larger sofa with another smaller loveseat but I want to make sure there is adequate room for at least 2 people. If I do move the TV out of the entryway, I just don't feel that a full size sofa would fit.

  • 10 years ago
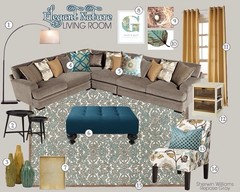
    What about a sectional, under window with it going across from front door, I love sectionals, they do fit in small areas though others think likewise
    Pierre Tong thanked Irene Morresey
  • 10 years ago
    Some ideas
    Pierre Tong thanked Irene Morresey
  • 10 years ago

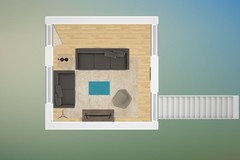
    So here is the layout another poster suggested. This sofa is large and deep-86" x 33"-it fits but I would suggest going smaller so you have more walkway space to stairs.
    The issue with love seats is that most people especially if they are strangers, don't like sitting that close together and you can't stretch out on them. So I would do a sofa and love seat.

    Pierre Tong thanked Nancy Ingram
  • 10 years ago

    Nancy, Do you have a favorite among the two floor plans that you drew up? I personally like how much more space there is with the first one/how I have things now but I'm willing to try out the second one/blenheimnewzealand's idea

  • 10 years ago
    Nancy makes her pics look great, I still think a sectional is a good idea. See the wasted space when you have 2 seater and 3 seater meeting, a sectional fits so many more comfortably also you can stretch out on them. Just make sure if you go that way that it is not too bulky. I myself don't like small 2 seaters for the reason 2 people on them feel awkward
    Pierre Tong thanked Irene Morresey
  • 10 years ago

    Thanks! I haven't seen any sectionals I particular like so far but I will look into it as well as the sofa, loveseat and swivel chair combination.

  • 10 years ago
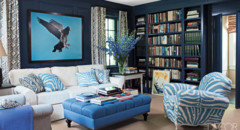
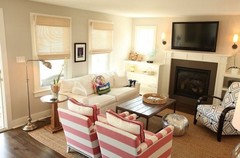
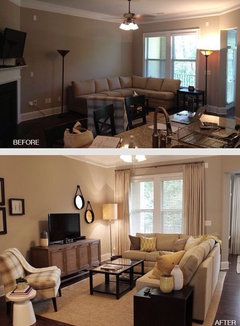
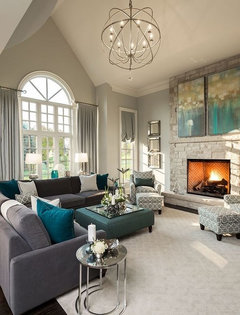
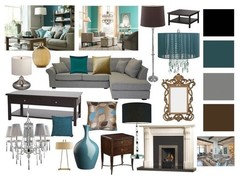
    Just some inspirational pics as you were wondering about colours etc.
  • 10 years ago
    I would be tempted to put a big long art piece on the narrower wall by stairs. Something that's fun loving and interesting as you would notice it as you walked in your door
  • 10 years ago

    I really think the first plan with the sectional is the way to go.

  • 10 years ago

    Thanks! I'll think about the two differing options and see what happens! I've got a long art piece that is sitting around unused - maybe I can put that to use somewhere :)

  • 10 years ago

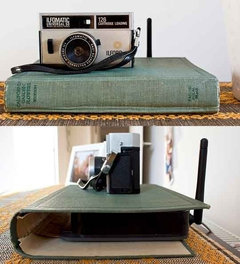
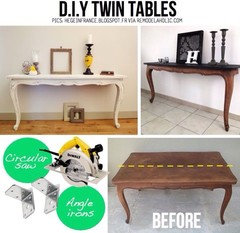
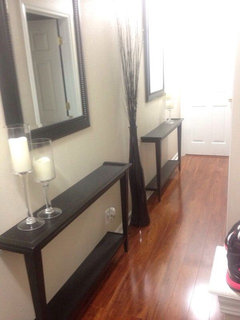
    New dilemma that I thought about - in the pictures between the stairs and the hallway to the kitchen is where my DSL internet cable currently is and thus my internet router is there. It's a huge eyesore and I'm hoping to put something there (accent table, chair over it etc....) so that it's not visible in the room. Any ideas of what can be done with the layouts you drew up to get something over there?


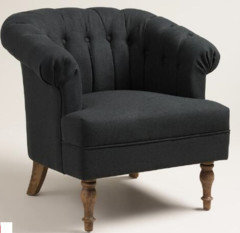
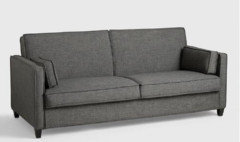
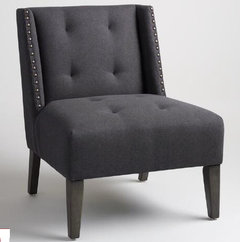
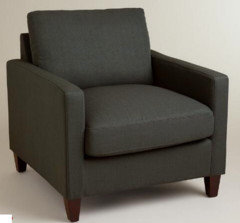
    Haven't looked into the sectional yet but I think I am going to ditch the loveseat and opt to do a sofa and chairs if I do go that route. Some options that I've looked at so far (going with the Charcoal Gray theme here)


  • 10 years ago

    So I would look for a somewhat shallow wall shelf. The one shown is Letterbak and just hangs on the wall. Then you might research a decorative way to hide the router. Just don't want anything that sticks out so far that people are hitting their shoulder on it as they walk by. Also, once you pick out your furniture, you may want to tape them out on the floor just to be everything fits. Things can seem smaller when you are in a large showroom or online. Good luck!


    Pierre Tong thanked Nancy Ingram
  • 10 years ago

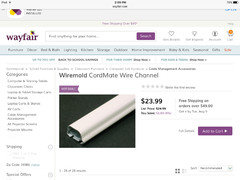
    Great idea! What about the wires from the router to the outlet?

  • 10 years ago

    I would look at wire covers - I think metal that can be screwed into the wall and then cover goes on top. Then you can paint to match wall and patch holes when you leave. There may be something else out there. I haven't look at those in a while.

    Pierre Tong thanked Nancy Ingram
  • 10 years ago
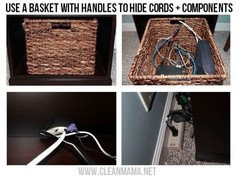
    An idea, then put a couple of baskets on top or underneath table for cords etc
  • 10 years ago

    I'm guessing that a tufted couch would be complete overkill with the tufted ottoman?

  • 10 years ago

    Yes, your tufted ottoman is great, but will look best with a more simple sofa. Good idea to stick to the sofa and two chairs, also, which is more flexible than a sectional. Your photos look like good options, but be sure to sit in them and try them out for comfort.