Software
Houzz Logo Print
diabolicallyrandom

Landscape help

10 years ago

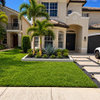
Hi everyone. I'm at a bit of a loss as to where to begin. My home is new construction, zone 9a in central California. What landscape there is, is builder standard. I have always lived in older homes that were full of character and charm. I'm trying to figure out ways to add character while still, at least some what, meshing into the neighborhood. No one else has done anything special to their yards. I really have no clue where to begin. If anyone has any advice or help that they could offer it would be greatly appreciated. Thank you.

Comments (13)

  • 10 years ago

  • PRO
    10 years ago

    I think just a low wall forming a small courtyard sitting area with perhaps a fountain would make it more interesting. Need a few canopy trees as well. A curved sidewalk going through the grass would also add curb appeal. Not sure how long that grass is going to last given the water situation. May want to convert some of the grass to gentle berms, boulders and perennials. I'm sure someone will do a photo overlay sketch of an idea or two.

  • 10 years ago

    Thanks so much. I do love the courtyard idea. Yeah, I agree about the grass. I am in no way opposed to eliminating it. We wanted them to do something more maintainable but they wouldn't do it due to past issues with it. I'm not sure I understand exactly what you mean by gentle berms? Also the photos peanut really show the side situation. One side is extremely large. The left side goes all the way to the neighbors drive way and there is a huge dirt space while the right side ends at the grass.

  • PRO
    10 years ago

    I think I would develop the courtyard idea, even to the point of making it semi-private, with some degree of screening ... possibly a pergola or lattice structure in addition to the low wall, with a new formal entrance to that space. I would change the layout of the garden area that is within the courtyard. It seems potentially too much of an obstacle, IMO.

    I don't understand the left and right portions of the yard as the picture is too far away.

  • 10 years ago
    last modified: 10 years ago

    The left side is about 36' from my driveway to the neighbors property and about 40' deep. The would be courtyard area garden is about 13x12'. When you say formal entrance do you mean around 6' with a door or gate? Here are some more pictures hopefully they will give you a better idea. Hopefully they aren't too dark.

  • PRO
    10 years ago

    I did not mean door or gate necessarily. "New entrance" is a vague idea that one would refine based on all the known facts and possibilities. I'm merely suggesting developing a refined idea along those lines, Personally, I think I would be considering without a gate or door ... just an opening that leads to courtyard, if that suits the overall goals. My idea is along the lines of the following... (This is brainstorming, not the presentation of a thought-through plan.)

    (The new pictures are too dark to be useful.)

  • 10 years ago

    I really like the added dimension and nearly instant charm something like that would add. The front of the house receives southern exposure all day long so I would be a bit concerned about losing some natural lighting indoors. When you factor in the sidewalk and "porch" the dimensions are about 17' wide and 23' deep. I find it difficult to take pictures that capture the space and dimensions because things seem so boxy to me. So I apologize if this becomes overload. Thank you again.

  • PRO
    10 years ago

    Depending on what hardscape you do, you'll probably need a designer to help you with it. There are so many ways you can go. I submit the picture as a work in progress. Without hardscape resolved, there's not much point in doing too much with planting. You have some plants that will turn into something, but they are too small now to know what they are and what they will become. The trees at the right side seem OK. Many of the plants will need time to recognize their capability.

  • 10 years ago

    Thank you so much Yardvaark. It appears the city I live in is a bit conservative, or oppressive depending on perspective. From what I was told by others in the area, I may not be able to go any closer to the street than the depth of my garage. Im sure there will be some balance with a courtyard that can be achieved. The trees to the right of me are actually my neighbors. I'm not sure if it was them, or the builders that put them practically on the property line. As it is, that are pretty much a part of my landscape going forward. I believe the green trees are Chinese pistache and the others to be some sort of pink crape myrtle.

  • PRO
    10 years ago

    Regardless if the trees at right are yours or theirs, they exist and contribute to the scene of your yard. All you need to do is make what landscaping you do, compatible.

    Per the courtyard "enclosure" .... at this time we have no idea what it is, or might be, other than the very rough idea of some type of enclosure. Maybe it is only a low seat-wall. Maybe it is an arrangement of columns. Maybe it is trellis-like enclosure that it open at certain places. We just don't know. But where it goes and what it becomes, or doesn't, begins with one's needs and desires. There is a mindset connected with deed-restricted property that a homeowner basically cannot do anything. Many times the rules are misinterpreted and no creativity is applied to solving one's problems. (And many times the rules are misinterpreted by staff of homeowner associations, making improving one's property very difficult.) Keep in mind that many landscape structures are not part of the house and have different rules that apply. If one couldn't develop some type of "enclosure" with built materials, there are possibilities like a Belgian fence or even a trellis. Not trying to persuade you to do something you're not interested in. Just trying to say if you are interested, don't give up so quickly.

  • 10 years ago

    I have not given up, and I am completely interested and like the ideas that I have seen or heard so far. There isn't an HOA. I was told that it's city code. Thats the only restriction that I am aware of at this time, and it needs more investigation. I haven't had an easy time finding the code myself. I have seen a few houses around that have courtyards, generally the low wall, fence looking sort. Even one of those would add a little something to my house. I will definitely have hire out for a project like this. At the same time I like to have a very solid idea of what I am wanting before I get to that point. I feel that my home definitely needs something to break the semi-custom cookie cutter mold, and now I want it to be a courtyard of sorts lol.

  • PRO
    10 years ago

    Since you're likely to need help in planning the project, it might be best for you to find a local landscape designer/architect who is familiar with local codes or can research them, and benefit sooner from their assistance. Share with them your thoughts, needs and desires and let them propose how you might go about reconciling all the loose ends into something that would be suitable to the city and yourself. Then you don't need to be burdened by ongoing mystery of what is allowed or possible.

  • 10 years ago

    I am going to do that. Thanks again.