

Home Energy Audit
I am hoping to get some advice on having a home energy audit done. Our home is just over 10 years old and I have some major concerns about the windows, insulation and fireplace. How do I find a reputable company to have an energy audit done (we live in the suburbs of Chicago)? What services should I look for and what is an average cost for such a service? Is this something I can do myself? I did find a company called Building Energy Experts (http://www.buildingenergyexperts.com/services/energy-assessment). Thanks in advance!
Comments (22)
 10 years agolast modified: 10 years ago
I would contact your utility companies that service your area. Most have a residential expert on their staff who might be able to point you in the right direction for recommeded energy auditors. You should know the basics about your home as far as size, ext doors, windows, insulation values in attic, ext walls, crawl space, etc. I certainly would want to know how much it is costing you to cool home in the summer and heat in the winter. You should know the size and eff of both AC and furnace. What exactly are you hoping to accomplish? Once you get some names of companies to consider, I would want to have some references, years in business, professional qualifications and certifications. Be careful here. I have never had this for my home. Lots of bogus people though in the home inspection business.
IMO
- 10 years ago
It is hard to find a reputable company in this space. Many are trying to sell you something which presents a conflict of interest in my opinion. I suggest hiring an home inspection company that specializes in energy audits. Not sure if those exist in your area and how much it costs.
At a minimum you want a door blower test This will find air infiltration leaks. It is best you do the inspection on a very hot or very cold day. This will allow the thermal imaging work the best in finding hot or cold spots where the insulation is deficient.
Related Professionals
Huntsville General Contractors · Sedalia General Contractors · Plymouth General Contractors · Saint Cloud General Contractors · Toledo General Contractors · Superior General Contractors · Pocatello General Contractors · Miami Home Remodeling · Evansville Home Remodeling · Bowling Green Home Remodeling · Huntington Home Remodeling · Mesquite Home Remodeling · Davenport Bathroom Remodelers · Rockford Bathroom Remodelers · Redding Bathroom Remodelersmidwestguy33
Original Author10 years agoThanks! I am trying to figure out which area to address first and what will be the "best bang for my buck". For example, I am pretty sure our attic isn't insulated properly/has air leaks, the windows are junk, and we are losing a huge amount of energy through the fireplace. So I'm trying to figure out which area to tackle first.
- 10 years ago
The attic insulation should have at least R30 insulation or better. Adding more insulation is something most homeowners can do themselves. Increasing attic insulation is inexpensive if you do it yourself. You could also seal the attic floor yourself. You can spot attic air leaks wherever the attic insulation looks dirty.
The windows are the biggest losers of energy, but it can be very expensive to replace them. If you already know they are cheaper builder's grade window that leak, then you really don't need an energy audit to tell you this. Put the money you would spend on the audit to replace the windows.
midwestguy33
Original Author10 years agoThanks Mike. Here is a little more background on my three issues:
INSULATIONAttic was suppose to be insulated with R-38. Looks like insulation is around 14" deep with a few places of settlement/compression as low as 5". I've been up in the attic but it's hard to get around. If I lay down plywood I mat the blown in insulation so I haven't been able to really inspect too well. I would love to try to seal air leaks up there but it would seem pretty difficult with the batts of insulation and blown insulation over the top. The attic door is just a piece of drywall with batt insulation over the top. I'd also love to build a floor in an area for storage but I would imagine I'd have to build it up with a set of joists over the top. Walls are 2x6 construction and R-19 insulation if I remember right (we paid extra for the 2x6).
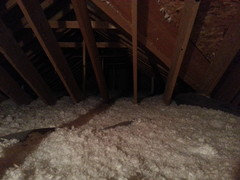

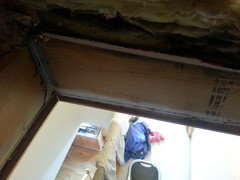
WINDOWS
Windows are Crestline single hung vinyl. I argued with the builder when we had the house built (they are now out of business) that I wanted better windows but they said they did not offer any others. The winter after we moved in we had terrible drafts (to the point where a lighter next to upstairs windows would almost blow out on really windy days) and we contacted the builder. The builder then contacted Crestline who sent a rep out. Crestline said windows were fine and hinted it might be a framing issue (we later heard from neighbors that framer was owner's son and was kind of a screw up). I could probably tear out the drywall around the windows (and maybe even reframe with oak) but I'm not sure how I could insulate better. I even went out to the house when it was being built and stuffed Poly-Foam Caulk Backer Rod Weatherstrip.
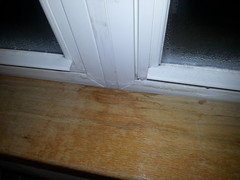

FireplaceFireplace has always been drafty and I currently have a piece of plexiglass in front of it when we aren't using it. We started with gas (it gave off no heat) and now have wood burning. We are thinking of installing an electric fireplace since both my son and wife have bad allergies (we love the smell of wood burning but think it may not be good for their allergies) but haven't researched much. On really cold days we actually get frost in the fireplace box and we've even tore off the siding outside and tried to insulate (being careful to keep insulation far from fireplace box and chimney pipe).


THANKS!
- 10 years ago
It sounds like you are a pretty good energy auditor.
Blown in insulation always settles and is usually not installed uniformly. That is an easy one to fix whether you hire someone or do it yourself.
The fireplace is an installation problem. Do you close the damper when it is not in use?
The Crestline windows may not be the best, but you should not be feeling any drafts. This sounds like another installation problem. Maybe it can be fixed with caulking.
It is a shame a 10 year old house would have these types of problems. Chicago winters can be brutal. You would think builders in that area would do a better job. But maybe this is the reason the builder's business failed.
midwestguy33 thanked mike_home midwestguy33
Original Author10 years agoThanks klem and Mike! A couple of follow-up questions/comments:
1. How much insulation (inches) is optimal for the attic in our area? I know I've read that there is a point where the cost outweighs the benefit.
2. I've seen that the attic door can be a source of heat loss/gain and I do see some black areas of insulation around it. Any suggestions on how to minimize this?
3. Where would I want to caulk on the windows?
4. We do always close the damper when it's not in use (on morning when there was white frost in the box it was closed). I'm wondering if it doesn't fit very well?
5. Do fireplace doors help much?
Thanks!
- 10 years ago
Here is an interesting publication. It shows where to air seal in the attic.
1. I think for your area R38 would be good. Above that you hit the law of diminishing returns.
2. I built my own attic hatch a few years ago made out of one inch rigid foam insulation from a plan I found on the internet. I added a weather strip around the perimeter in order to get a tight seal. You can also buy insulated hatches.
3. The windows need to be caulked from the outside.
4. The fireplace damper should have a tight fit. The Superior fireplace may have a control to let in outside air for combustion. Do you keep these in the closed position? This is another place where caulking would help
5. Fireplace doors would help. The doors work really well if you have a blower.
 10 years ago
A small point but if this house has soffit vents, the blown in insulation may be covering the openings. Can't tell from the photos but the insulation does seem to extent all the way to the roof lines.
midwestguy33
Original Author10 years agolast modified: 10 years agoThanks! How would I go about caulking from the outside? We have vinyl siding....does it need to be removed?


The Superior fireplace does have a control to let in outside air for combustion. It's always kind of stuck so I even tried covering the vent outside with ducting tape.


- 10 years ago
Google "exterior window caulking". You should find many examples of how to caulk and YouTube videos. Look around the window frame and see if there is any caulking. It would be hard to believe the windows were installed without. The caulking may be under the J channel which is the strip of vinyl between the siding and the window. Look carefully if you see anything that looks like a gap where air can enter.
Removing the vinyl siding is an involved process. I recommend trying all the easy stuff first.
The windows themselves may also be the problem. If you plan to live in the house another 10 years then maybe you should have them replaced with a proper installation.
- 10 years agolast modified: 10 years ago
check with Resnet or BPI for an energy rater/auditor in your area.
specify someone with experience in existing homes.
duct test, blower door test the minimum..
your rater will evaluate what you have, and provide a plan
for efficiency. once upgrades are completed, the tests will
be done again to verify performance.
they can also refer you to like minded contractors that they
have worked successfully with in your area.
I can't speak for BPI, as I am Resnet certified, but the minimum
energy savings is 30% , with this type of service. utility audits
at best save you 15% of your utility costs.
one is independent and unbiased, the other designed to not cut
into share holders profits.
can you see into your fireplace from inside the attic?is it open to the attic or sealed off (not just insulation) from
the attic? your issue may come from this thermal bypass.
best of luck midwestguy33
Original Author10 years agoI took some pictures last night of the windows:
Cap along side of windows
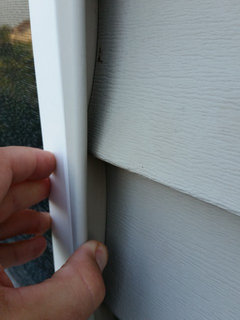
Area between window and siding trim (pulled apart). I believe the windows had outside "tabs" or "wings" on the outside that were nailed to the plywood. The "wings" were than taped over or sealed with a red shiny tape (you can see it in the pictures):
 The red tape (called J.W. Venture Tape)


So any suggestions on how to seal the outside better?
- 10 years ago
Here is a good YouTube video on how to properly install a vinyl window in new construction. It gives you an idea how the pieces should go together. The tape or membrane is to stop water from getting into sheathing and frame of the house. That is what you may be seeing. I am not familiar with Venture Tape, but I don't think it can be used to seal the window to the frame. The seal is made by caulking.
Do you know if any insulation was inserted around the cavity of the window and frame on the inside? You can search for other YouTube videos which shows how this is done with foam.
If the problem is the seal around the window, then the siding and the J channel (outside strip between siding and window) will have to be removed. Then you can see what was done and how to correct it. You should also remove the inside window molding to see if any insulation was installed between the window and frame.
But before you do any of this, I suggest you verify where the leakage is coming from. It may be the windows themselves (even though the Crestline rep said his windows are fine). A smoke test will show exactly where the air is coming in. It could be both the window and seal around it. An energy audit company should be able to do this.
Maybe you can come up with you own testing. How about someone stands outside of the window with a leaf blower and some holds a lighted candle inside? It doesn't have to be precise, just something to see where the air is entering.
- 10 years ago
I have successfully found the source of many drafts by using an incense stick.
And if I'm seeing the very first window picture correctly, that looks like frost/ice on the inside of the window frame above the sill. A relative of mine experienced the same thing with windows in his 10 year old house. The source of the problem was the window itself. They didn't seal properly.
- 10 years ago
there is a proper way to flash windows during construction stages.
going back after siding has been installed & caulking is band aid
of problem. caulk will fail...window will leak again.
caulk is not a long term solution if the flashing has failed.
do you have water entry from these windows?that would be a flashing issue that would require removing
siding to repair.
or do you feel a breeze from inside the house at the window?
that could be as simple as caulking the window frame
to the casing of the window. or the apron to the sill...depends
on what the issue is.
at BEST window replacement gives you a 15% energy savings.
as to the fireplace issue....is it open from the attic like I asked you in my other post?
not impressed with energy star airsealing info.urging homeowners to use foil bubble foil for air sealing
when rigid foam sheathing is so much better is a huge
fail in my experience. southface institute has good
info that actually works & stays effective for years.
you are all over the place in wanting to improve your home.you need a plan.
your most bang for your buck is air sealing...but
the holes in the ceiling into the attic are #1.
extreme attic temps entering your house is the first
area to address.
while you feel the air at the windows...in the big scheme
of things, weatherstripping doors/windows is low on
the list. homeowners just notice it because it is on the
same level as they are.
the air barrier at the ceiling plane is the real culprit.
oversized openings around a/c supply boxes, bath fans,
stove vents. thermal bypasses like dropped ceilings or
soffits...fireplaces open to the attic.
recessed lights...these are the things that effect the
comfort & air quality of a home.
each house is unique..so are leakage areas.
the above are the issues I encounter on a daily
basis with my diagnostic testing.
best of luck
- 10 years ago
I just had a blower door test done by a company that uses it to sell energy related improvements. I was a dead end because my house is sold and we are moving out in 3 weeks plus it showed a 1.6 ACH which is pretty tight. If I were in your shoes I would call one or more of these outfits and have them come out and do a blower door test. Maybe buy yourself a smoke pen (I think they call it) and walk around with him identifying where exactly the air is coming from. Then you can maybe DYI a solution. I have also seen plans for a DIY blower door using a surplus furnace motor. You could google that.
In my house I sealed up my attic access with rigid foam board and caulk. The foam is mounted on the interior surface of the closet ceiling.
You can also get a $250 infrared camera gizmo that attaches to your smart phone that will allow you to see where you are losing heat. I dont have one but will be getting one.
Are your basement rim joists sealed with spray foam? If not you could DIY that or go the more labor intensive way and cut and glue rigid foam in the bays.
Sounds like you are motivated and have some skills. I bet you can make some real improvements with some sweat and ingenuity. Good luck.
 PRO10 years ago
My online assessment for best simple payback: start with ceiling air barrier as mentioned by energyrater. The best job would suck out all existing loosefill to best access airsealing needs. You could probably scrape it back as needed and make a big difference without removing it. Remove or build separate enclosures for recessed cans. Build your attic hatch dam up and create an airtight seal out of foam board and compatible tapes or buy an airtight attic hatch to retrofit.
Add insulation to R50 or R60 at least. R38 is not enough for your climate, cheap loosefill pays back quick. I think R50 is the poorest performance allowed by international law in your climate zone.
Eliminate or seal off the fireplace. Use a chimney balloon and verify airsealing efforts are working. This could be more important than attic depending on situation.
Air that leaks out the top, usually comes in the bottom so go do everything you can to airseal in the basement. Masonry to framing transitions are good places to focus if you have access.
Generally, you airseal windows from the inside. Outside is for bulk water flashing and I wouldn't caulk anything out there unless you know what you are doing, as you might trap water that would otherwise escape.
They look like awful windows, but keeping your indoor humidity lower (40% in winter) might help with the condensation issues. Visible condensation is a warning that the same thing could be happening inside your walls or other hidden building cavities.
Rough framing to window frames is the usual location that windows leak air. Removing your drywall and oak sills is the only way to access it. You could pick the leakiest windows and try it to know what you're up against. Here's a video that shows our methods for airsealing new windows.
midwestguy33
Original Author10 years agoI worked on the windows some this weekend. I took a leaf blower and blew air against the window from the outside. Using an incense stick inside, it seems the windows are leaking around the lower sash. I then pried off the trim/track where the lower sash slides up and down on (this track compresses in so that the lower sash can be removed). I also removed the trim where the bottom of the bottom sash meets the sill. The tracks on the sides have a very light foam in them and the bottom trim was empty. The only caulk anywhere on the windows are on the bottom corners where the side track meets the bottom trim (this was installed by the Crestline rep after we originally complained). I also found a lot of dirt inside both these so obviously air is entering them. So I think this might be a large part of my issue. Here are some pictures:
Side track with light foam
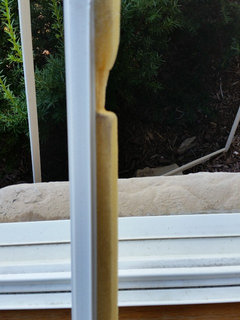
Side track with light foam (notice the dirt on the foam)
Picture of track with lower sash installed
Bottom trim (hole with dirt in it is where the side track normally fits in)

Bottom trim removed
Bottom trim and side track removed
So I am wondering the following:1. Is the hollow bottom trim and very lightly insulated side track normal? Do you think this is where my problem is?
2. Can I insulate these? If so, any suggestions?
3. I'm assuming caulking better would help too? If so, where do I need to caulk?
Thanks!
- 10 years agolast modified: 10 years ago
We got names of home auditors from our ins. Co, also got a little disc just for doing audit, then a little more for improvements we made, i.e. Further insulating attic.
- 10 years ago
The fireplace looks like it would be nothing but trouble and agree that sealing it up would be a better use. To transform it into something that would contribute heat - if used often - would cost a fair amount of money, something with not just 'doors' but a tight seal (a wood stove or a fireplace insert built like a wood stove) - a whole new item and probably other work as well. There is no way that you should be getting frost in the fireplace box, and an obvious sign there's draughts and energy loss there. Seal it off and have someone check the rest of the chimney for air gaps around it (as someone else mentioned about the attic). You'll get better heat from closing that off and plunking a large screen TV in front of it.










klem1