Software
Houzz Logo Print
eileen_duncan22

Kitchen Passthrough: Arch or no arch?

10 years ago
last modified: 10 years ago

I'm having a kitchen passthrough built between my kitchen and dining room. Primarily, this is to see the rest of the house (and my young son!) when I'm in the kitchen and give things a larger, more open feeling. I anticipate 2 bar stools in the dining room, facing the kitchen.

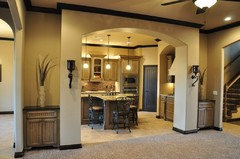
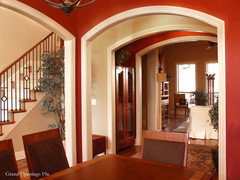
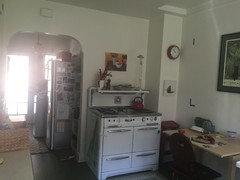
The main rooms in my house are somewhat linear. From the front door you look straight through the living room (long-ways) and into the dining room, with the kitchen beyond. There is a fairly circular "radial" (?) arch between the living room and dining room. There are two other arches in the house - one is over the front steps, this is also a circular arch; and the other separates the kitchen proper from the laundry area (between the kitchen and the backdoor, on a wall perpendicular to the intended passthrough wall).

The arch in the kitchen is totally different than the other two. It is very wide... basically a rectangle with the corners softened - if feels more arts and crafts to me (my house was built in 1925). I actually prefer this look to the more circular arch style.

My question: do I put an arch in the passthrough, and if so, what style do I mirror? Do I match the dining room/living room arch or the kitchen/laundry arch. Either way, if I do an arch, one room (either kitchen or dining room) will have two different arches in the same room. Advice? Thanks!

Comments (13)

  • PRO
    10 years ago

    Arches in a home should be consistent in their style.

    Also it's possible to have too many, so be careful

    Is it possible to have the opening from the kitchen be open to the ceiling?

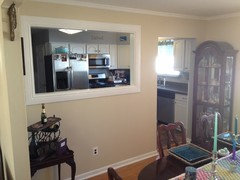
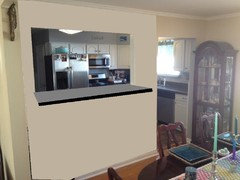
    Just make sure you don't end up with something as unattractive as this pass thru. Too small, framed opening which doesn't really supply any sight lines.

    Eileen Duncan thanked BeverlyFLADeziner
  • 10 years ago

    Thanks, Beverly. Great considerations. Financially, I'm not in a position to open the wall to the ceiling, as it's a load bearing wall and would also involve more electrical work. The opening is 52"w X 42"h and it's 42" off the floor, with about 13" on either side, so not a small window in a big wall. If it's rectangular, does it have to be surrounded by a frame?

    I think that would make it look smaller.

    As far as having too many arches... Hmm. From any sight line, other than looking from the far corner of the kitchen, there would only be two.

    Also, I'm not sure if the circular Arch would take way too much space, but that's how I'm leaning.

  • 10 years ago

    nnigrt,

    Thank you! Yes, I understand that standard counter height is 36" The intention would be to put two bar stools on the dining room side and extend the surface 12" or so, so the passthrough would accommodate seating/eating. Standard bar height is 42", so that's what I was going with.

    I agree having all of the arches match would be best. I'll think that over more.

    So, you wouldn't open the wall at all? Hmm. When you thought that, were you thinking it would just be a hole? Does your thinking change now that you realize it will serve as a bar where folks can sit, eat, chat with the chef, do homework, talk across to other parts of the house, etc.? I'm envisioning a way to link the kitchen and dining room (and rest of the house), not just provide a window view.

    That being said, I do see how it may may make things feel even more linear. Another consideration, on the dining room side, the wall in question and the perpendicular adjoining wall make a weird blank corner. The dining room is tough as it's a rectangle that also serves as the walkway between the hallway (bedrooms/bathroom/stairs) and the living room and kitchen. So putting a table in the middle looks good but means you have to walk around it. But that's another issue... Gosh, now rethinking everything. Maybe I should redo the kitchen counters instead!

  • 10 years ago

    i understand the 'brain whirling' phenomena.

    i think 42" counter stools are a mistake if you want a child to sit there. too high. and it would look too high on the kitchen side as it wouldnt match heights with your counters... instead of blending it would be something else sticking out. what in particular doesnt work with 36" that would meld with whats going on inside the kitchen?

    secondly, i've seen way too many dilemmas involving a pass through where the answer was 'sheet rock it over'.

    whatever you do, make sure your 'answer' is the correct answer for every room involved. does it improve the view from the front door? does it improve the function of the dining room? does it improve the function of the kitchen?

    lots of people open up the wall completely, pass through with or without seating is second best. if you think that if you save up you can open the whole wall in a sensible amount of time, don't spend money on this fix. if you think 'it aint gonna happen', ignore my #4 and just use 1-3.

    best of luck.


  • 10 years ago

    Thanks again, nnigrt. I hope you don't mind my keeping the conversation going.

    When you say open up the wall completely, do you mean maintain a short ("pony"?) wall or to have a big, huge opening - no wall at all? On the kitchen side, I have a small table (shown in one of the photos). Otherwise, the wall isn't used - I used to have a little antique pantry cabinet against the wall. It's actually not ideal for the table (not large enough), but I needed someplace to sit in the kitchen!


    How would the surface be used if it was 36"? Just as a counter? How deep? Would I lose the little kitchen table? I wouldn't want that. Could I put chairs/stools on the kitchen side of a 36" counter? It would need to be overhung? Also, thinking about my original barstool idea, I don't picture a child there - although I know he'll want to climb!


    I do do think an opening would improve the view from each of the rooms a especially the dining & living rooms . As I mentioned, the big wall, next to another big wall is a weird corner... Maybe I need more furniture, but the room is to that big!

  • 10 years ago

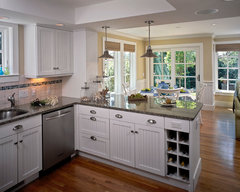
    one thing you might do is have a peninsula between the kitchen and dining room, with cabinets on the kitchen side and stools on the dining room side to eat at the counter. your little table would be replaced.


    House on Pine Ridge · More Info


  • 10 years ago

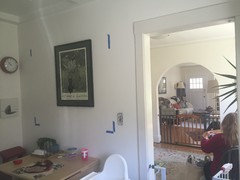
    Have you marked out the space on the dining room side? If so, I'd like to see it.

  • 10 years ago

    Had the similar issue. I opened up the wall from the base of the windows to the ceiling. Cabinets on kitchen side and enough hang on dining room side for two low back chairs that fit under the overhang. Use rounded corners on the peninsular. Also consider a plug under the counter on the wall. When entertains I plug in crock pots or coffee pot and use peninsular as a buffet table. It opens view, has to be cheaper than making an arch. Just cut straight up to ceiling?? If you need support keep the sides and cut straight up to the ceiling and do not frame it out.

  • 10 years ago
    last modified: 10 years ago

    emmarene,

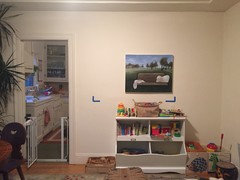
    Here it is from the dining room side. As you can see, it's currently a play area. My dining room table is round - pushed to the left under windows. Is like to replace the round table with a rectangular one.


    Maine thing I'm a little worried about is counter chairs/stools pushing the table away from center (once this is a dining room again and not a play room!). But I think a rectangular table's depth would be less than the round table's diameter, so it might still work in the middle. Maybe. I guess that's another issue, but I'm realizing how connected everything is!


  • PRO
    10 years ago

    You don't have to frame the opening.

  • 10 years ago

    Beverly, that looks good and also matches the doorway. The doorway to my kitchen is framed, so they wouldn't match if I went rectangular w/no frame. I'm definitely thinking arch now. But now trying to decide between 42" and 36".

  • 10 years ago

    Reblcant, Do you have a photo?