Software
Houzz Logo Print
redtizzy

Are islands "too trendy"?

10 years ago
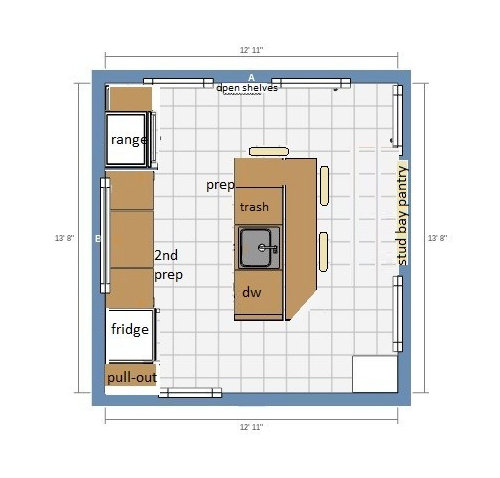
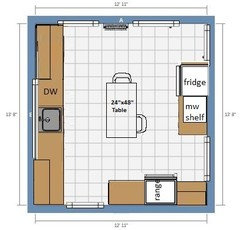
About a week ago I posted asking for kitchen layout feedback. The layout I liked the most included an island. (Thanks, Mama Goose!) I hadn't previously thought my kitchen was large enough for an island so it hadn't come up in discussion. When I showed the layout to my husband he objected on the grounds that "islands are trendy" and he didn't think we should commit to a trendy layout since they are so expensive and difficult to change.

At first I thought he was being silly but the more I thought about the more I wondered. I certainly didn't know anyone who had a kitchen island when I was a kid. What do you think?


Comments (43)

  • 10 years ago

    Just because you didn't see an island as a kid doesn't mean that islands are now trendy. They are functional spaces in a kitchen (sometimes they can be a barrier, though, which can cause problems). If the island is part of thoughtful layout, they can be a huge plus to the function, and design, of a kitchen.

  • 10 years ago
    last modified: 10 years ago

    No. I have design books from the 1950s and 1960s that show islands. My house growing up had one and that house was built in the 1960s.

    That said, i think there is a tendency of late for people to cram one in, just because.

    If it works and helps the function it doesn't really matter if it's a trend.

  • 10 years ago

    I am not sure having had something in our childhoods should be the litmus test for trendy. We have to be able to discern an improvement vs. a frippery. Induction cooktops are an improvement over coil electric ones. Highly ornate backsplashes in the Pantone color of the year are fripperies. As for not having an island growing up- I am a GenXer and started seeing islands in new houses by the early 1980's.

  • 10 years ago

    It may be that they are more popular and possible now because more people have larger homes/kitchens than they did when we were growing up. Or that more homes today are open to living areas and the island serves as somewhat of a divider between the kitchen and the adjacent room. I think a lot of things are trendy in kitchens but islands don't seem like it to me. I do agree that people try to cram one in where it doesn't make functional sense.

  • PRO
    10 years ago

    If I were building a house from scratch, I would not have an island. I find galley kitchens very efficient and easy to cook in and would most likely go in that direction. But if it were to be a huge kitchen, I would probably use a large work table instead of an island. It isn't permanently affixed plus, one sits around such a table . All this sitting at enormous islands reminds me of the lunch counter at Woolworths. It's not exactly conducive to family conversation.

    Having said this, my kitchen is too big to be a galley kitchen and too small for an island. So, I bought an Ikea kitchen cart that is only 17" wide. It's a great landing zone for things from both sides of my kitchen, but it's not for dining - that takes place in the breakfast room or the dining room, depending on the number of people and the formality of the meal.

  • 10 years ago

    That said, i think there is a tendency of late for people to cram one in, just because.

    Totally agree with this.

  • 10 years ago
    last modified: 10 years ago

    It looks like islands have become almost obligatory along with open floorplans, stainless appliances and granite countertops over the past 10-15 years. Probably that's what puts them in the "trendy" category. Islands existed before, but open floorplans made islands basically a necessity and also a fashion statement.

    My personal preference is a closed-off kitchen that is about square, with L-shaped or П-shaped cabinet/countertop layout. No island, since I like an open center. I could put a table in the center if the kitchen is big enough, but nothing permanently attached. I like it when people can make a beeline from the door to the fridge, pantry or sink without having to walk along the entire perimeter of the room.

    I absolutely don't care for bar counter type seating. It's a mystery to me why one would want to have uncomfortable bar height chairs.

  • 10 years ago

    My sister's house was built in the mid 80s and it had an island. I thought it was the coolest thing for baking because you could spread out all your ingredients and pans. Now I believe that every kitchen needs a large deep counter in an island or peninsula.

  • 10 years ago
    last modified: 10 years ago

    My aunt had (a poorly designed) island in the '60s...they have been around for a long time....granite tops on the island -now that's new.

    Do whatever works best in your space.

  • 10 years ago

    Most early islands did not seem to have seating. Ours was basically like a peninsula that was cut free. They were often a conventional layout like a galley but open with no wall on the far side instead of closed in by a wall.

    Ours had the cooktop on it (and a hood), and honestly we liked it because someone could stand on the "wrong" side of it and cook in a pinch, if a second or third person was needed to stir gravy or something where you needed to stand there a while. I know this is very unpopular in GW.

  • 10 years ago

    All an island is, to me, is a place to spread all my schtuph out so it is all in front of me when I am cooking. I hate having to rummage for stuff.. so more counter space is my biggest desire. My island is a "barrier" but my cooking style, it does not seem like a barrier to me. If it ever gets to that point, I'll rip it out.. lol


  • 10 years ago

    If the island helps the flow of the kitchen, then it's not trendy. If it's put in and is a barrier, or creates walkways that are too narrow, then it's trendy.


  • 10 years ago

    My best friends house back in the 70s had an island. So did an aunt. Both were upscale homes of that era.


    If hubby is worried about being too trendy, indoor plumbing might not be something that sticks around .... :)

    I have a wood stove if he is interested too?

  • 10 years ago

    Weren't peninsulas popular BEFORE the island? My house is only 8 years old, but because I don't have a ginormous kitchen, I have a raised peninsula. The sink is positioned in the lower portion, and stools can be placed at the upper portion, on the opposite side. It's also much narrower than an island. I have a very large counter w/cabs on the perimeter wall which serves the same purpose as an island. Depends on space as well as needs/wants.

  • 10 years ago

    Open floor plans are trendy, and islands are the main way that people make open floor plan kitchens workable.

    There does seem to be an idea now that a kitchen "has to have" an island. And when people try to shoehorn and island into a space that isn't big enough for one, or one where a peninsula would be a better choice, then what you have is people slavishly checking off a list of designer kitchen must-haves (call that a trend if you want to). If, on the other hand, you have a kitchen where the island solves a problem for you (say your kitchen is so wide that you would have to hike 20 feet from the sink to the range), then it isn't trend following, it's choosing a savvy solution to a real problem.

    One trend that baffles me that came on with the prevalence of islands is the proliferation of dining seating areas--seating at the island, seating in the breakfast nook, seating in the dining room. It's out of control, and seems like an inefficient use of space. But then, most new homes are bigger than any place I've ever lived, so maybe that explains it.

  • 10 years ago

    My first house built in the 60s had an island and so did this house built 20 yrs ago. You may just think it's trendy because they're more popular now.

  • 10 years ago

    Anything that makes my life easier is not trendy:).

  • 10 years ago

    I've never heard that islands were trendy. We are adding one to our renovation. I've never lived in a home with an island although my house in high school had a peninsula. In fact, now that I think about it, none of the homes that I visit regularly have an island.

  • 10 years ago

    "Sometimes a cigar is just a cigar". What one person says is "trendy" can be another person's "I use this like I do my right arm"....don't worry about trendy vs not, just worry about whether you want it, can use it, and it works for you.

    Lots of people here hate my island, don't care.. lol.. it works for me. Not a trend thing, just a counter space thing.


    Your kitchen will be just as beautiful. If you CAN avoid a barrier island, by all means do it...but don't build a kitchen others think is right, just stick to what YOU think is right.


    R


  • 10 years ago
    last modified: 10 years ago

    Love the functionality of our island in our current kitchen--it is not in an open plan, it is in a 100+ year old house where according to official guidelines about aisle spacing, etc, we don't have room for one. But we do. Older houses are scaled differently than the kitchen guidelines IMO, and our 'crammed' in island to some works beautifully for us. (but we DID build a cardboard mock up ahead of time to be sure sizing and aisles would work for us) Love it. Hubs is downstairs now with 4 lunches laid out that he is prepping along it. Workhorse. WE added a TON of functionality to this old kitchen and part of that is our layout including island. If it works for you, go for it.

  • 10 years ago

    The answer to the question "Are kitchen islands trendy?" is NO ... and YES:

    No, islands aren't a trend; they're a functional choice. They allow good circulation in the kitchen, provide for seating, and work well in an open floor plan to divide the kitchen from the family room. They allow the cook to "face outward" while cooking. They allow a great spot for a potluck spread. In the right kitchen (often an L + island), they MAKE the layout.

    Yes, they're trendy in that they're over-used. Too many people fall victim to the island-at-any-cost idea. These people have seen islands that work, and they mistakenly think an island can work anywhere, so they try to cram an island inside a U-shaped layout, or they insist upon an island in a space that just isn't big enough. In the wrong kitchen, an island is a horrible choice that becomes a barrier and inhibits efficiency.

    In conclusion, today's trends -- white shaker cabinets with marble top, for example -- are flashes in the pan, but good layout exists outside the world of trends. Good layout depends upon the space available and good function.

  • 10 years ago

    Islands are very popular now, with good reason. They are convenient for preparing meals and with a couple of stools you can use them in place of a table. Having said that, I've seen a good number of islands in kitchens that are too small for them, it makes a small kitchen feel cramped, IMO. In the right kitchen, they are great and I don't know if I'd call it a trend, they have been in kitchen layouts for a long time..

  • 10 years ago

    Thanks for your input, everyone. I think it makes sense that, like many things, can be either functional or trendy depending on the context.

    I'm working on a full first floor layout to add the my original thread. I'm finding it surprisingly difficult.

  • 10 years ago
    last modified: 10 years ago

    No plan is perfect. But this is a nice island design. MamaGoose always has good ideas!

    The only problem I see would be if this is your only first floor bathroom...and you have people sitting at the island, it may be a little tight to get by. You don't want people walking between your range and island...too much going on in that area. Otherwise, good work triangle and plenty of seating.

    If your husband really does not like the island...here's another idea. (Again, going off one of MamaGoose's plans.) You don't have seating on the dining room side of the pass through...so, you could use a drop in range, but the vent would be tricky. I don't know if a down draft would work with your architecture.

    If this worked, it would give you a table (which you could move around) and not have the permanence of the island. A chair would fit well, the second chair might block some access to the fridge, but it depends on how much seating you want in the kitchen.

    I do think this plan is more in style with your home. And it puts the sink under the window. Personally, I don't like island kitchens, but I'm in the minority. After my husband was temporarily in a wheelchair, it was really nice having wide walkways and easy access to all appliances. Just my two cents : )

  • 10 years ago

    I think the plan Mama came up with for you works very well. It's basically the same plan my sister has in her kitchen and it works very well for her.

  • 10 years ago

    I believe kitchen islands became trendy along with open concept floor plans. I started seeing these layouts in magazines in the 1980's. In homes with smaller square footage, an open plan can make the space 'feel' larger and an island can make a kitchen feel less chopped up than a galley or U shape with a peninsula would. When I look at house plan websites, this is the most prevalent design, so I think it has gone beyond trendy to commonplace at this point in time. Popular though it may be, it is not the best design for every home.

  • 10 years ago

    My old kitchen was a similar size and shape to yours. It drove me crazy because (I felt) it was too big small for an island or a table but oddly empty without one.

    We solved that by taking down two of those pesky walls and adding a large island so my solution probably won't work for you.:-D

    I agree with pretty much everyone who said "yes and no".


  • 10 years ago

    My "rich aunt" had a kitchen island in the 1950s.

    They are USEFUL and in an open plan house, often the only way to get counter space and cabinets.

  • 10 years ago

    Many kitchen "islands" in the 1950s, 1960s were tables. Same functions as today except that islands today can have even more uses. Peninsulas can be just as useful, just depends upon the layout of the kitchen.

  • 10 years ago

    I think it's a trend when I see what looks to be nothing but and out of place cabinet sitting in the middle of a kichen, and the size is only 2 1/2'x 3'. An island should be somewhat unique and stand out from the rest of the cabinrts, maybe a different finish/color, on legs, different countertop, to name a few. It should also have provenance, so should be a size relevant to the size of the kitchen. If your builder/GC is 'providing' you with a cabinet no larger than one used for the kitchen sink, he/she is merely trying to fulfill your wishes.

  • 10 years ago

    lavender_lass, seating in the kitchen isn't important at all but I see what you mean about the squeeze to the bathroom. It's the only bathroom on the first floor and the one used by guests because the upstairs bathroom is off our bedroom.

    I added a first floor lay out to my layout request thread. I think we'll probably end up doing the island but I want to make sure that we've explored all our options. We've never done any remodeling and it's very nerve-wracking to think you could put all this time and money into it and regret your choices!

  • 10 years ago

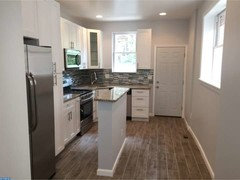
    I think this remodel got one because they are trendy

  • 10 years ago

    A friend of mine is in a house that is 27 years old and it has an island in it. My mom just moved out of her 40 year old house and it also had an island in it. Islands are not trendy, what is trendy is trying to stick one in a kitchen where or when it just isn't functional or is a barrier to good function.

  • 10 years ago

    I think this remodel got one because they are trendy

    At least it's up to code, with an electrical outlet. : /

  • 10 years ago

    Red Tizzy, looking at your gorgeous bungalow and at your plan at top, I think you have it right. I'm just thrilled you're leaving the pony wall. Hope you're also keeping the natural wood. It will be fine. In a small house, we make compromises.

  • 10 years ago

    Palimpsest -now that is funny!

    I have enjoyed this discussion as it has been a topic in my home lately. I would love nothing more than a big old 10 foot island with seating in a monstrous kitchen. Unfortunately, instead of building, we just decided to remodel our smaller kitchen that has a dysfunctional island in it already. My husband was committed to that island and very much wanted to keep it, even though it had seating for ONE and got in the way more than helped with kitchen flow. We've now settled on a big, deep, peninsula, all flat/one level. I think it works beautifully with the room dimensions and will make great workflow AND look open-plan and pretty. So for my husband, yes, islands are trendy and a must-have. He had to see my plan measured out before he believed me that the peninsula was the better way to go.

  • 10 years ago
    last modified: 10 years ago

    Palimpsest, that's not an island, it's a shoal!!!

  • 10 years ago

    And artemis, I have a friend whose kitchen is so huge she calls her island "The Continent!"

    Donna

  • 10 years ago

    If someone was really desperate to put in an island in a space that I thought had absolutely no business having one I would tell them to get a beautiful kitchen island/cart on wheels that way when they realize it's a mistake they can either just take it out of the room easily or put it along the wall somewhere. If having an island is not adding to the function of your kitchen it needs to go.

  • 10 years ago

    I didn't read the thread but we just redid our kitchen and put in a massive island. Not really sure why they would be considered "trendy". It's been quite functional thus far.

  • 10 years ago

    I'm the one with the bowling alley. I would like an island - a functional one - but the room is too narrow so we took it off the drawing board. The KD put it in because they heard us say we wanted one. After I looked at the drawings and did the math on space, I nixed it. I found it odd they did not mention this, so I got a new KD, who I hope will provide better advice / options. Use blue tape and mark your floor / walls where things will go, then you will see how much space is going to work.

  • 10 years ago
    last modified: 10 years ago

    Islands have been developmental in the progression of kitchen design. Kinda based on the harvest table idea. More work space to spread out and enjoy your cooking tasks with more possibilities of sharing them with your family and friends. Now counters are widening to 28-30" to match some of the island feelings.