

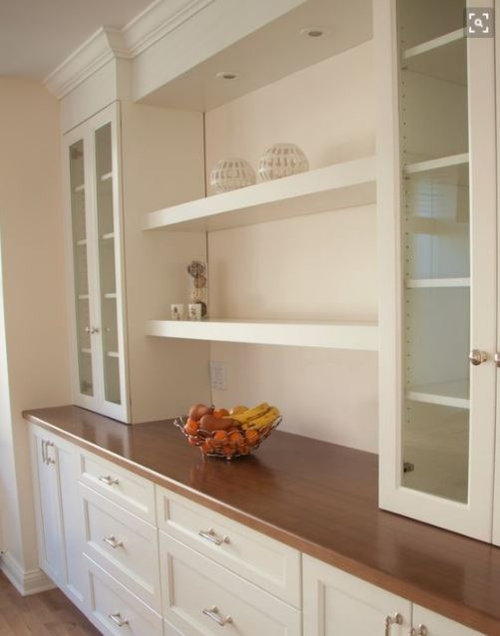
Hutch/Pantry design
10 years ago
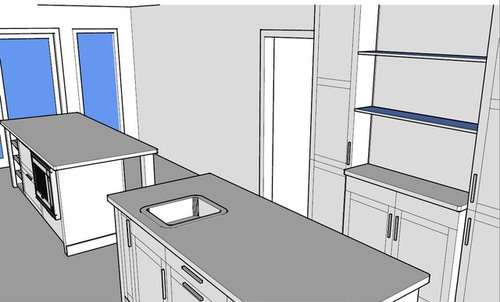
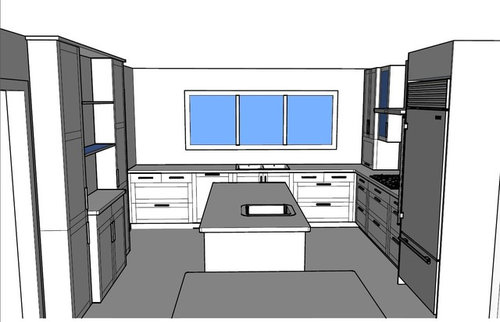
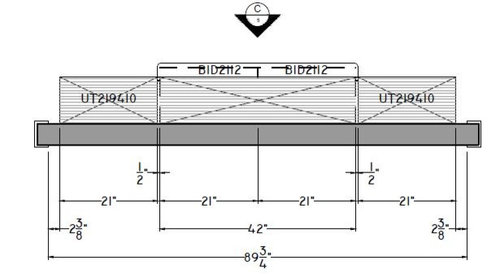
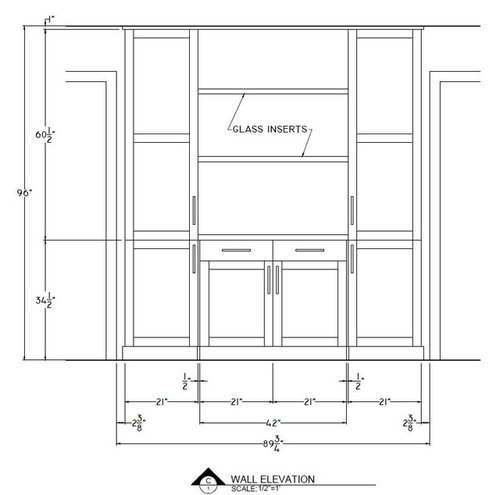
Featured Answer
Sort by:Oldest
Comments (8)
 PRO10 years ago
 10 years ago
Related Professionals
Savannah Kitchen & Bathroom Designers · Philadelphia Kitchen & Bathroom Designers · Muncie Kitchen & Bathroom Designers · Alpena Kitchen & Bathroom Designers · Lima Kitchen & Bathroom Designers · Las Vegas Kitchen & Bathroom Designers · Portland Kitchen & Bathroom Designers · Memphis Kitchen Remodelers · Houston Kitchen Remodelers · Charleston Kitchen Remodelers · Ogden Kitchen Remodelers · Lagrange Kitchen Remodelers · Richmond Custom Countertops · Albany Custom Countertops · Medford Custom Countertops- 10 years ago
 10 years ago
- 10 years ago
- 10 years ago

Related Stories
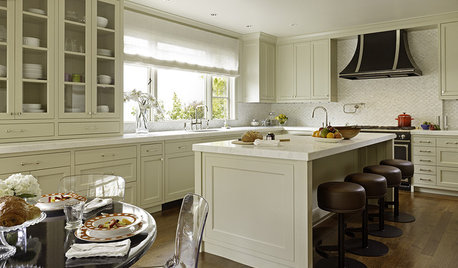
KITCHEN DESIGNNeed More Kitchen Storage? Consider Hutch-Style Cabinets
Extend your upper cabinets right down to the countertop for more dish or pantry storage
Full Story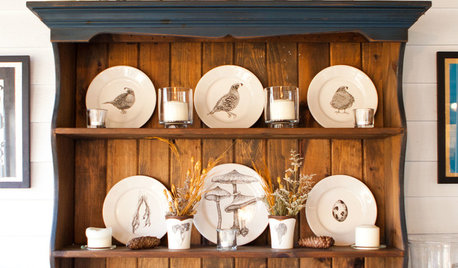
KITCHEN STORAGESmart Storage: Make the Most of Your Hutch
End the “Where are those ... ?” conundrum by storing seasonal and everyday items in a well-organized hutch
Full Story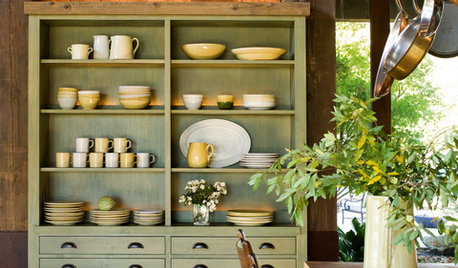
DINING ROOMSHow to Organize and Style Your China Hutch
Whether you reserve your cabinet for your good china or stock it with everyday tableware, here are ideas for arranging it
Full Story
KITCHEN DESIGNDesigner's Touch: 10 Butler's Pantries That Bring It
Help your butler's pantry deliver in fine form with well-designed storage, lighting and wall treatments
Full Story
ADDITIONSRoom of the Day: An Addition Designed to Bring a Family Together
A new space combines pantry and homework area and overlooks the backyard to keep parents and kids connected
Full Story
KITCHEN PANTRIES80 Pretty and Practical Kitchen Pantries
This collection of kitchen pantries covers a wide range of sizes, styles and budgets
Full Story
KITCHEN STORAGEPantry Placement: How to Find the Sweet Spot for Food Storage
Maybe it's a walk-in. Maybe it's cabinets flanking the fridge. We help you figure out the best kitchen pantry type and location for you
Full Story
KITCHEN PANTRIES8 Ways to Create the Perfect Pantry
How to design a show-stopping pantry that makes you eager to get cooking
Full Story
KITCHEN STYLES11 Pantry Doors That Capture the Kitchen's Spirit
Who knew a mere door could express such individual style? These designers did
Full Story


laughablemoments