

Layout Review
Hey guys!
So my fiance and I closed on our land July 29th and will be breaking ground in about a year. He and his grandfather own the business building our house and his grandfather is our GC. He just sent us the basement level and first floor layouts and I want to make sure we're not missing something.
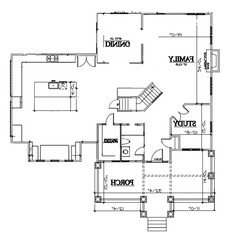
To give a little more detail, we are building a house I found many years ago that is my dream house. Below are pictures of the exterior and floor plan of that house:
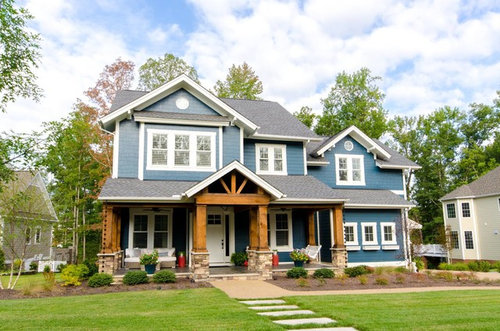
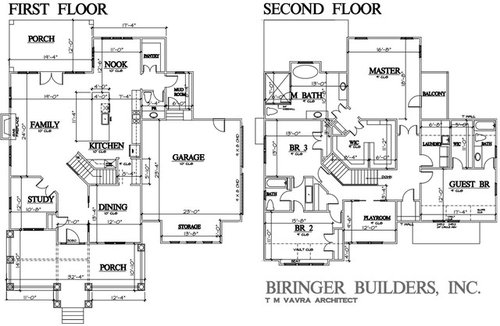
Due to some fill work that needs to be done with our land (to be above the water table) and the position of the driveway, we have to flip the house so that the garage is on the left side. We also have to make the garage a basement garage, meaning that what you see for "garage" on the first floor plan above is now our "living room."
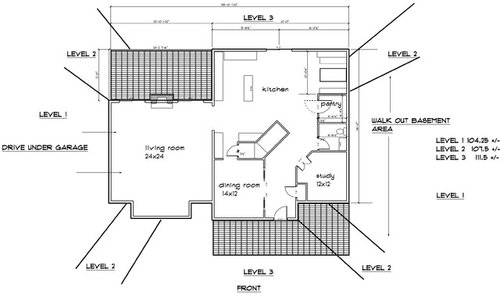
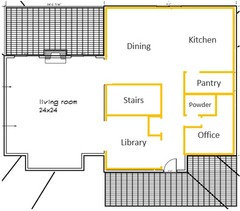
This brings me to the plans our builder just mocked up. Keep in mind there aren't any windows or many details, as we're just trying to nail down the placement of rooms right now.
Also remember that the top floor (with the bedrooms, laundry room, etc) is not included here. This is just the basement level and first level.
Is there anything on these floors that we're missing? This is our first and only home.
In love with my 6' pantry YES!
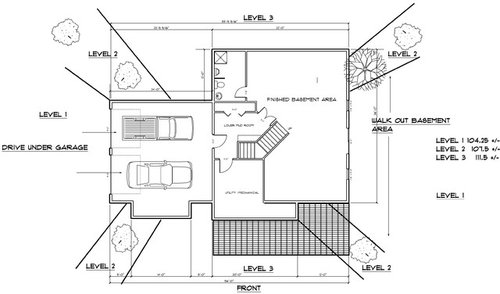
Basement Floor:
Main Floor:
Comments (51)
 10 years agolast modified: 10 years ago
Very nice elevation to that plan. The kitchen area needs work. It has a lot of wasted space that could be better utilized. Agree with the post above, it needs work regarding the circulation. I am thinking kitchen in the upper right corner, dining to the left of the kitchen. The stairs need work. If you are parking in the basement, you will want easier access to the stairs going up.
 10 years ago
I can't tell dimensions, but unless living room is HUGE, dining room seems very small. I would definitely put a large cased opening into living room from dining room. Congrats on your new build!
Related Professionals
Jacksonville Architects & Building Designers · Des Moines Architects & Building Designers · Bloomington Architects & Building Designers · Bemidji Architects & Building Designers · Omaha Architects & Building Designers · Cape Coral Design-Build Firms · Bowling Green Design-Build Firms · Austin Design-Build Firms · Longview Design-Build Firms · Dodge City Design-Build Firms · Saint George Design-Build Firms · Springfield Home Builders · Cherry Hill Home Builders · Omaha Home Builders · Honolulu Home Builders PRO10 years ago
Very long and circuitous way from front door to living room. Hope you keep all of your house clean all the time! What are those diagonal lines on the floor plans? Never seen them before. Is something new happening with architectural design?
 10 years ago
I might open up that dining to the living room - cuts down on usable space in the dining - maybe some sliders????
- 10 years agolast modified: 10 years ago
Pretty exterior, and I like most of it. My suggestions:
- The garage entrance is cramped. Walk in that back door, and you're sort of "forced" towards the back of the house, making you walk around the door. The half bath is poorly arranged: Imagine sitting on that toilet -- your knees would touch the vanity. Imagine you cut out the square indent in the back (which is a money-saver) and move the half-bath to that new space:
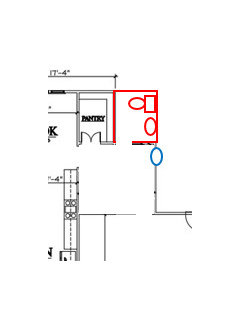
You can enter the mudroom on the edge, which makes sense -- you're "angled towards" the kitchen door, and you have plenty of room for a cabinet, a closet, coat hooks, a bench. I'd put a window in the spot where I put a blue oval -- this'd prevent the mudroom from being dark, and it'd give you a nice sight line from the kitchen. The half-bath (which can now have a window) is about the same size, but I'd downsize the sink to a pedestal to make the room feel more spacious. Finally, I'd lose the double doors on the pantry; they're not a great choice anywhere, but you really don't want to need to use two hands to enter your pantry.
- I'd go with banquette seating in the breakfast room.
- The stairs are going to "poke out" into the room in a rather odd way, and I don't see any way to avoid that.
- I don't have a problem with the distance from the front door to the family room. This is clearly a city plan, and the family room's placed toward the back for privacy.
- You really don't need a large walk-in closet in a guest room, so I'd reconfigure that spot /give the guest room a reach-in closet ... and adjust the laundry room so the machines can vent directly to the outside.
- Again, lose the double doors throughout the master; they prevent you from having a good spot for your light switch, and they look funny when everything else is a standard door.
- The vanity to the left of the master bath is in the way -- you'll have to walk around it to reach the toilet. I think the whole master bath could be configured in a better way.
- The upstairs is cluttered with so many angles and doors. Some of them cross-over one another. I'd use French doors on the playroom to bring in light into what could be a dark hall / it'll even filter downstairs to prevent the staircase from being "a dark hole".
This is our first and only home.
This is almost certainly not true. Don't put this pressure on yourself.
living room is HUGE,
It's wide but not deep. By the time you allow walking space behind the sofa /space for bar stools at the island, it'll be narrow. Do a sketch-up of furniture in this space.
Kelsey Janak
Original Author10 years ago@adkbml - Thanks, I agree there seems to be some wasted space overall with having to move the living room to what was the garage area. Living room seems so massive and I'm sad it's not very open concept with the kitchen.
Not sure I would want the dining in the top left though - what would go in it's place? I don't want people walking into my house and being in the kitchen - I actually like how they have to go around the stair. I have also always dreamed of the office being in the front of the house for whatever reason.
Not sure what you mean by not having easier access from the garage? They're right in front when you walk into the mudroom.
-----
@nini804 - Living room is pretty massive (almost too big I think). It's 24' wide and more than that in length. I also think dining rooms are a waste of space except during the holidays, so don't mind it not being big haha. And I agree with having some sort of open doorway to the living room!
-----
@Virgil Carter Fine Art - Agreed! We're thinking about adding an opening to the dining room. The living room all together isn't what I wanted (I wanted the first floor plans), but we're limited. And the lines are indicting what grade the level is on (see the key on the right side with the numbers). Has to do with having to raise the property to be above the water table.
----
@jannicone - Seems to be the common suggestion here and I agree!
-----
@mrspete - You're looking at the wrong floor plan, that's the one that goes to the house originally - we have a modified one I posted at the end of the OP to accommodate for the fill work that needs to be done. We only have the basement level and main level done, still working on the second floor.
- 10 years ago
I think you should move the stairs so they aren't in the middle of the house. Conceptually I'd swap the location of the stairs and the dining room. Since the garage is downstairs I'd also try to open up the stairway a little so you can get some light into both sets of stairs.
Also I would not do the restaurant style booth seating. It may seem intimate and cozy at first but as kids get older it will be inconvenient to use for more than two people.
 10 years ago
Wow! How fortunate to have a couple of builders in the family - that will make everything so much easier!
I wonder what would happen if you flipped the kitchen and breakfast nook? You could incorporate the pantry to be under and behind/around the stairs (and maybe even make it bigger!). Then you could have a door by the eating area that leads to the deck. The breakfast nook could be an "L" shape which would be a little roomier. I think with the angle of the stairs and entry, you still wouldn't see right into the kitchen when you come in the front door. Either way, you have a ton of room back there and you could have a much bigger island then what is shown.
Also, here's another vote to open the dining room into the living room. It would make the house much more open and I think you would get better traffic flow.
The living room is big, but if you plan on entertaining a lot, you'll be very happy with it's size :-)
I can see why you like this plan, it looks like a great family home. I look forward to seeing how you design the upstairs.
 10 years ago
I agree with Stan in that you have to rethink how the interior is. I would also move the stairs, but more importantly, do you know how the exterior will now work?
Kelsey Janak
Original Author10 years agolast modified: 10 years agoSuru, I like your idea, but I'm really hoping to have a window in the breakfast nook. Putting it by the stairs would make that not possible :(
Edit: Oops, realized I read that wrong. That might work, let me mock it up. Only thing is that there is a closet for cleaning supplies and such that's under the stairs right now, which I love and need.
- 10 years ago
Regarding my stairs comment. I am not sure I understand how those stairs work in the plan. Where are the stairs to the second level?
Kelsey Janak
Original Author10 years agolast modified: 10 years ago@adkbml - I have no idea how the stairs work actually LOL! Keep in mind these plans are simply to get layout down of the rooms, and not function or details. Our GC has tried his best to replicate the original plans (which aren't the full plans with all the measurements) and says there's still things to work out later.
Here is the video tour of this house for those who are worried about the stairs so much. The house we are building is pretty much the same size wise, and just flipped. Notice the stairs and living room when you walk in - in our house this will just be the stairs and kitchen area. Personally, I love the angled stairs and how they look.
https://youtu.be/ojaoDhh7veU?t=45s
Since we're doing a gas fireplace, our builder said it could go wherever we want, so I'm putting it on the left wall of the living room like in this video, with the slider and windows on the wall that has the back deck. It's where it is now because I was accounting for a chimney, which obviously couldn't be where the garage entrance is - real fireplace is $15-20k where the gas fireplace is $2k sooooo we're going with gas lol.
- 10 years ago
Um are you going with a vented gas fireplace or a vent free gas fireplace?
If a vent free, I would ask you to seriously investigate them. I know I would NEVER have one in my house, and especially not with children.
Kelsey Janak
Original Author10 years agocpartist - No idea, but I definitely assume the vented one. I understand there is piping/venting involved, but it's less of an impact than a chimney. Builder said it would be fine on the wall above the garage because I assume the venting is interior.
- 10 years ago
It would still have to vent to the exterior, but the vented one can vent out with a 90 degree bend if needed. Please just make sure you get a vented one for health reasons.
Kelsey Janak
Original Author10 years agocpartist - Thanks! Our builder/GC is my grandfather-in-law (who is basically a dad to my fiance so more like FIL), so he's not going to let us do anything that's unsafe :)
- 10 years ago
I sort of figured as much, but wanted to comment anyway. If not for you, it will help lurkers. I had to do a lot of research when we started as our builder thought a vent free fireplace was ok. NO! LOL. Especially being I suffer from allergies.
Kelsey Janak
Original Author10 years ago@Lily'smom - Everything from the original plan is still there minus the mudroom, which has been moved to be near the garage entrance for obvious reasons. I guess we could technically keep it the same, but we cut out the bump outs that are the nook/bathroom/pantry/mudroom from the original layout - makes much more sense to keep all those close to the kitchen while making that giant space a living room
I REFUSE to have bedrooms on the first floor and don't really know what else to do with it. The second floor has a guest bedroom and a playroom for future kids. The finished part of the basement will essentially be the man cave/game room.
 PRO10 years ago
You may benefit greatly by engaging a local architect to design a home with you.
Kelsey Janak
Original Author10 years agolast modified: 10 years agoMark Bischak, Architect - Our builder/GC does the plans. Definitely not paying an architect - this is the footprint we have to work with due to land restraints/budget, just want to make sure I'm not missing something essential. Honestly as long as it looks the same as the picture from the front of the house, I could care less what's inside LOL
- 10 years agolast modified: 10 years ago
Honestly as long as it looks the same as the picture from the front of the house, I could care less what's inside LOL
So what you're saying is the look is more important than how the house will function over the time you're in there? Good luck with that since I just moved from a well functioning condo to one that functions really poorly. Every day is not fun because it takes longer to find things, to put things away, to get from room to room, etc.
And honestly, you took what was a fairly well functioning house layout, (though not one I would want) and made it a functional mess. Before you walked in and were led past the study to the family room. Now you walk in and you're led past the study to the powder room and then the pantry and kitchen. Is that how you want to welcome guests to your home?
And your living room is off in no mans land as a separate entity. Notice before you could easily move from one room to the next in a circle.
BTW, my builder/GC did the plans too. Only he didnt do them. He gave them to his draftsman. If I didn't have a sense of design and didn't have advice from here, I would have had a hot mess with a total lack of flow. Each time I had to make a change, his draftsman mucked it up more. Even when I showed him exactly what I wanted. (I can draw and know how to use photoshop.)
Frankly, I wouldn't want to spend 6 figures of my hard earned money just to have a pretty facade with a poorly laid out interior. Not only will you find it not enjoyable to live in, but if it's poorly laid out, it will be harder to sell if you ever need to move or want to move.
Kelsey Janak
Original Author10 years agoI happen to have no issues with the interior the way it currently is and really came here asking if something was missing, not to entirely rearrange the layout. Thanks!
Kelsey Janak
Original Author10 years agoBy all means, take a crack at rearranging the current rooms to be more like the original, without adding anything to the footprint and keeping things that should be together, together. I would love to keep the original plan, but like I said, had to remove the bump outs that contained the nook/bathroom/pantry - so where do they go now?
And yeah I didn't even know there were different types of gas fireplaces - I thought they all had vents anyway :)
Kelsey Janak
Original Author10 years agoThat's what I've been trying! They seem so disconnected from the kitchen when I do that :(
Kelsey Janak
Original Author10 years agoHmmm, maybe have something here. Heading out but I'll post it when I get back.
Kelsey Janak
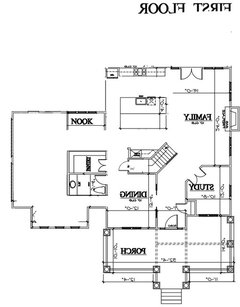
Original Author10 years agolast modified: 10 years agoAlright this is terribly pieced together, but what do you think? @Lily'smom
Weirded out by the shape of the "garage" area, and the nook seems slightly disconnected and needs to be longer I think (thought about tossing it a few times), but we might be getting somewhere.
Kelsey Janak
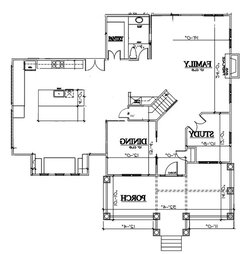
Original Author10 years ago@Lily'smom - Yes, I think so! I really want to leave the entrance to the house how it is, with the dining and study, so moved pantry/bathroom up instead. Pantry is still next to kitchen.
I'm just weirded out by what seems like wasted space in the middle where the cleaning supplies closet is and stairs. I liked how it was sort of a little section before, with the cabinets/counters, but doing that now would make it seem random. Just seems like TOO much space over there?
- 10 years ago
Not sure you realize this, but I think you may be referring to the "cleaning closet", but it is really the door to the stairs to the basement. If you are talking about the small space just above the dining room with a door, that is to the steps to the basement.
Kelsey Janak
Original Author10 years agoHAHAHA oops, you're totally right. Was wondering why the stairs didn't make sense, but I chalked it up to not knowing plans very well LOL.
Well then, time to find room for a real cleaning closet
Thanks :)
- 10 years ago
Now think about the basement. When you come in from the garage you will need to walk all the way around into the "finished basement area" to head up the steps. It may not look bad, but think about carrying groceries around and up (then back down to get more out of the car).
Kelsey Janak
Original Author10 years agoYeah, I thought the part in the mudroom was where you walked up. I'll have to ask him to add something from the mudroom.
Again, I don't think he's worked on too many details yet - these plans are actually just to get our septic plan redesigned since the one that came with the land is too big. So it's just footprint and rooms right now.
Kelsey Janak
Original Author10 years agolast modified: 10 years agoThe footprint has to stay the way it is due to the land and retaining walls we need to be above the water table. The house needs to be 12 more feet above the driveway, and it's going to be a crazy amount of money in fill work. No amount of unfinishing stuff (which I don't want to do) will make a difference for that.
Definitely cannot put the garage on the main floor.
I like the changes so far. Still not good moving the bathroom and pantry where the dining room is though. There are double Windows on that wall where the dining room now, the front of the house, and while they might be fine in the bathroom they won't work in the pantry since it's going to have shelving.
Also, wouldn't moving the dining room up there still be a room closing off the family room like you're worried about?
Kelsey Janak
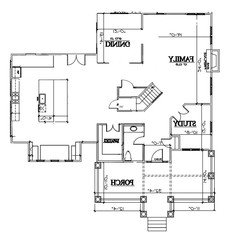
Original Author10 years agolast modified: 10 years agoHmmm okay, what about this? Took your suggestion about the dining being moved up for deck access, we can have a slider in there or something. Kitchen also has access to the deck (it did before, but now has more space). Moved bathroom and pantry down and added my cleaning closet to where that random counter used to be.
Still unsure of how the double window will look with the pantry and bathroom there (should look like the one in the study), but I'm sure we can figure something out (maybe make bathroom bigger to fit both windows).
Does anyone think the bathroom being one of the first areas when you walk into the house is weird? I thought it was at first, but it might actually be nice for people just stopping in needing to pee, or if the kids need to run back in the house real quick to pee, etc. It wouldn't be used for brushing teeth or making a mess, more for guests, and I keep a very clean house so I'm not worried about it looking gross.
I'm actually liking this..
Edit: Also, the dining room can be cut to be in the line with the kitchen wall if having it stick out just slightly like that is too weird. I just took the original size and stuck it there. I could also always extend it into the living room more, but would prefer not to. I honestly think dining rooms are so useless most of the year until the holidays haha, so rather give preference to the living room.
Kelsey Janak
Original Author10 years agoAlso I appreciate everyone's help so for. I'm glad I posted this stuff here.
- 10 years ago
Latest is an improvement, and glad to see that you are flexible about the dining room location. Moving the garage to the basement changes this plan significantly. I'd recommend you focus on making your house LIKE your dream house --- not IDENTICAL to it.
Stairs: The stairs to the basement are missing and that's an important detail you need to plan for. I'd been assuming the stairs down would go under the stairs headed up to the second floor and would have a kinked leg in them but maybe you are planning to put the stairs down somewhere else. Do you want the stairs down to have walls on all sides or more open?
Kelsey Janak
Original Author10 years agoThanks! Glad to hear it's an improvement. And yes, with the garage it definitely makes it hard to make it exactly like the original house from the inside. It's an unfortunate thing that we absoluetely can not change, but I'm okay with that! I went in not expecting the inside to look at all like the original plan, but now it looks almost just like it, which is even better! Haha.
@Lily'smom's observation of people walking into the house and seeing just walls/rooms and not a living room or kitchen made perfect sense.
As for the stairs, I have been chopping this plan up in Photoshop very messily and covered some of the stairs when I added what thought was a closet there based on my builder's original plans. Here is a better idea:
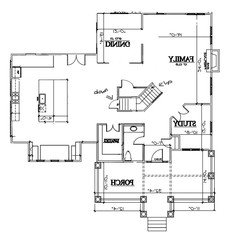
The stairs from the basement are the ones labeled "down" and then the ones labeled "up" are the stairs leading upstairs to the top floor.
I am not picky with the basement stairs having walls or not - I'll go with whatever makes them work in the way they are currently, which I assume means walls :)
 10 years ago
It is an attractive house with the decent floor plan. It may not be efficient, but so what. It may be expensive to build but it is your money. Opinions you get on this forum are individual opinions.
Overall: nice exterior, large front porch, nice deck on exterior, balcony, ...
Kelsey Janak
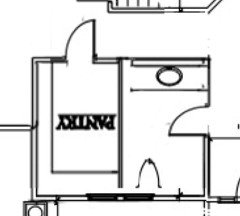
Original Author10 years agolast modified: 10 years agoSo I wouldn't be able to put a window in both of them if I made the pantry bigger. I put the windows on that wall and here is what it looks like with a window in both:
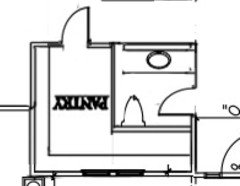
And this is what it would be if I made the pantry bigger:
I'm definitely not picky with this whole inside, but I will say that I am VERY set on the way the outside looks. My poor builder worked hard to make sure the front remained the same, even with the water table issue, and I think it's the one thing I'm not willing to give up. So I would definitely not want to change the windows or move their position :P I could probably space them out a bit more on either side (after a bit of crying and mourning LOL), but I do love the double window look!
Kelsey Janak
Original Author10 years agoOh! I do like your idea about the little closet in the hallway to the kitchen. Definitely an option.
Kelsey Janak
Original Author10 years agoThanks for taking the time to draw it, it's awesome! Definitely a good alternative.
It does still change the footprint by adding the nook, which we cannot do. I could potentially live without the nook, but really like the newest layout I posted (from your prior suggestions) and I don't have to sacrifice the nook.
I also like the other one better because it uses up all the space instead of leaving a whole huge area for "whatever." I understand your reasoning behind it, but I'm honestly not comfortable having that. Probably where the different priorities come in for different people :)
Also, I just want to point out that our basement has a full bath and a massive walk out basement area that has no stairs. If there comes a time where we can't do stairs, adding a bedroom and kitchen down there would be super easy with plenty of room. It was one of the reasons why we decided to finish it.
Kelsey Janak
Original Author10 years agolast modified: 10 years agoHere it is with the closet near the pantry and bathroom:
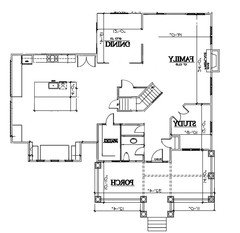
For some reason I want to keep the dining room enclosed, but see why it's nice to have it open too. Just don't like what I picture when I picture the living room, then a big dining room table/chairs just hanging out nearby. I feel like it's an open invitation for the kids to play all over them where they may be less likely to do so if the doors are shut (picturing glass french doors or something).
 10 years ago
Kelsey - I get where you're coming from on your love for this house. I'm a YHL fan too, they did an amazing job customizing it. Your site seems to be so different and have different constraints - I just hate to have you pigeonholed into somehow making this *footprint* work for you when really there is no reason to stick to it. In trying to rework it the way you have I think you'll lose a fair amount of features and spatial relationships that you probably adored to begin with. Take a step back, recognize what is that you love about the house. Then think if you will love it the same when it's shifted all around.
Also, if the elevation is a big selling feature to you - think about what it will look like with a large grade drop on one side. With a garage in the basement, that exterior wall with the doors on it will be roughly 30' tall which may seem a bit overbearing and tall for a home with a cozy craftsman look. Maybe it will be fine, but just something to think about.
Kelsey Janak
Original Author10 years agolast modified: 10 years ago@stephja007 - The only thing I actually loved about the house was the exterior (front). It's the perfect house from the outside and just stunning. I want nothing about the front of the house changed (don't care about the back/sides). Everything else I am flexible.
Aside from the breakfast nook, study and second floor laundry, I was fine redoing the entire inside. I actually HATE the kitchen of the original house, way too small! I am not married to the interior at all.
I probably should have mentioned this to start. I am not sacrificing anything by moving stuff inside around. I am actually in love with the layout that came out of this, it's much better than what my builder had.
Kelsey Janak
Original Author10 years agolast modified: 10 years ago@Lily'smom - Ahhh good point about the window and toilet! Of course we would have blinds in there, but I moved the toilet to the other side of the counter away from the window. I should mention we have a 900' driveway on our property and no neighbors, so they won't be seeing a road or people driving by!
I see your point abut the dining room. I'll see what my fiance and builder think. It's not the end of the world if there are no walls, I just liked the idea of the glass french doors going in :P Less fingerprints to clean without them though!
Edit: Oh and yes, we already went over things to change on the upstairs to accommodate for the nook area being missing. We had a meeting with our builder where I told him what we wanted taken out because it was just too much, plus we could use the money it otherwise would have cost to something we DO want. We don't want the balcony and the master bath is just way too big (I don't want to clean it), so we're cutting down on some things in that area.
Again, the interior was not what I was in love with and I'm perfectly happy rearranging things around. This is already a massive house for what will MAYBE be a family of 4 (I want one kid, he wants two).
- 10 years ago
Kelsey, do you own a home right now? Have you ever owned one? I ask because I'm wondering about it clouding how you're looking at the house. Also you do realize that the majority of the time is not spent outside looking at the exterior of the house, but living on the interior? Aren't there things on the interior that are important to you?
- 10 years ago
I'm going to give you the tough love that no one else has yet so please bear with me. I don't mean to offend but rather am hoping you'll think through this major decision completely. You have completely changed the house by putting the garage in the basement. That's fine but you are now sacrificing the livability of the entire house that you hope to own for decades. I can't imagine you'll be happy with a chopped up, disproportionately sized interior and if you ever do have to sell it you'll have difficulty because buyers will immediately walk in the door and gasp "oh my, this isn't right". You say this is your forever house but you are taking positions on features like a first floor bedroom/bath that limit your flexibility in how you'll use the house over the years. Cpartist and lilysmom have it exactly right. What is it about your dream house exterior that you like? What's important to your family in a home? Figure that out and then apply those design features to a plan that comes closer to meeting your family's needs. There are thousands of floor plans on the internet.
- 10 years ago
You're getting some great feedback here: You do need to care about the interior, you do need to plan for long-term needs, and -- most of all -- you do need to examine how you want the house to function instead of just paying attention to the "bow on top of the gift" that is the exterior.
You can google "two story craftsman" and find loads of similar houses. Use this shade of blue paint, white trim and the strong porch accent, and you may well find a house that already suits your needs better than this one, which requires a whole new interior.
- 10 years agolast modified: 10 years ago
What good is a gorgeous size 2 designer dress if you are a size 10? If the house doesn't fit how you need it to work, then it doesn't matter how pretty the exterior is. Better to find a nice looking size 10 that flatters your best features and conceals your flaws than to try to split open that size 2 wriggling into it.
You might as well erect a painted Hollywood plywood set façade and live in a tent if all you care about is how it looks to the street. Or drive a golf cart with a Faux-rarri body on it. Obsession with looks and superficiality while you neglect functionality and the property's requirements has you doing incredibly economically foolish things like paying for 100 trucks of fill so that you can build up enough of a hill to make a common but unsuitable stock plan work.















Mark Bischak, Architect