

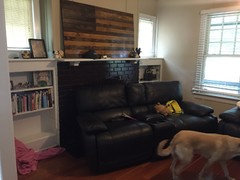
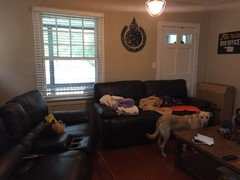
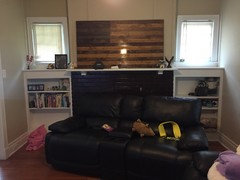
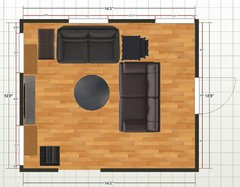
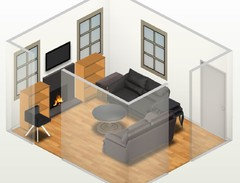
Awful living room space!!!
10 years ago
Featured Answer
Sort by:Oldest
Comments (12)
- 10 years ago
 10 years ago
Related Professionals
Madison Interior Designers & Decorators · Natchez Interior Designers & Decorators · Bartlesville Interior Designers & Decorators · Bend Interior Designers & Decorators · Fort Myers Architects & Building Designers · Albuquerque Architects & Building Designers · Billings Architects & Building Designers · Rapid City Architects & Building Designers · Magnolia Kitchen & Bathroom Designers · Ocala Kitchen & Bathroom Designers · Joplin Kitchen & Bathroom Designers · Enid Kitchen & Bathroom Designers · Bloomington Kitchen & Bathroom Designers · Great Falls Kitchen & Bathroom Designers · Ottawa Kitchen & Bathroom Designers- 10 years ago
 PRO10 years ago
- 10 years ago
 10 years agolast modified: 10 years ago
- 10 years ago
- 10 years ago
- 10 years ago
- 10 years ago
- 10 years ago


Related Stories
DECORATING GUIDESDesign Solutions for 11 Tricky Spaces
Creative furniture placement, smart storage and sleight of hand turn your home's problem areas into stylish places to enjoy
Full Story
FURNITUREHow to Arrange Furniture in Long, Narrow Spaces
7 ways to arrange your living-room furniture to avoid that bowling-alley look
Full Story
DECORATING GUIDES10 Modern Spaces With Global Flair
Can artifacts from around the world live in harmony with modern lines? Travel through these rooms to find out
Full Story
LIVING ROOMSRoom of the Day: Fun in a Jiffy for a Downtown Dallas Living Room
Who needs nightclubs with an urban space this entertaining? And the designer pulled the entire loft together in just 3 weeks
Full Story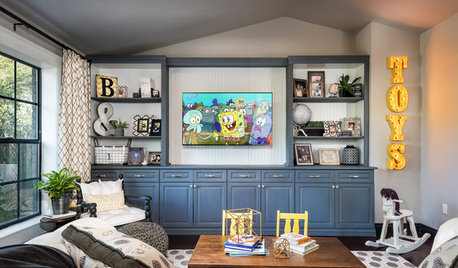
ROOM OF THE DAYRoom of the Day: A Bright, Colorful Playroom for Kids and Adults
Fun colors mix with sophisticated furnishings and finishes to create an addition suitable for child’s play and adult relaxation
Full Story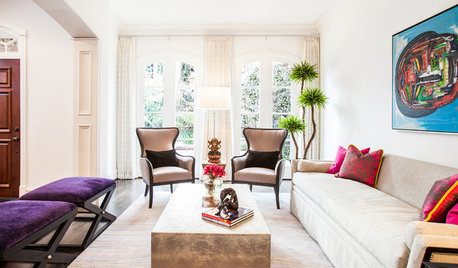
LIVING ROOMSRooms of the Day: Bringing the Happy Into Formal Spaces
Two renovated rooms inspire a lighter, more colorful look for a formerly traditional living room and dining room in Texas
Full Story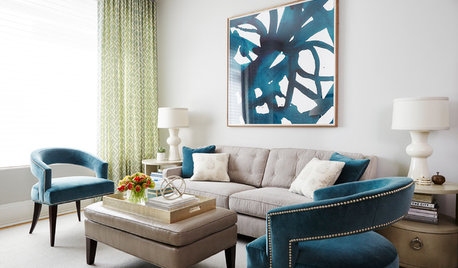
TRANSITIONAL STYLERoom of the Day: Multipurpose Space Grows Up for a Young Family
A designer revamps a New York living-dining room with light colors, flexible furnishings and sophisticated childproofing
Full Story
ROOM OF THE DAYRoom of the Day: Classic Meets Contemporary in an Open-Plan Space
Soft tones and timeless pieces ensure that the kitchen, dining and living areas in this new English home work harmoniously as one
Full Story
THE HARDWORKING HOME12 Smart Designs for Small-Space Living
The Hardworking Home: Furnish your compact rooms more efficiently with these creative built-ins and adjustable pieces
Full Story
MORE ROOMS11 Ways to Create a Multipurpose Office Space
See how to include an office in your kitchen, dining room, guest room, living room, mudroom and more
Full Story




Sustainable Dwellings