Software
Houzz Logo Print
glfjjf

Help needed to find a new kitchen table

10 years ago
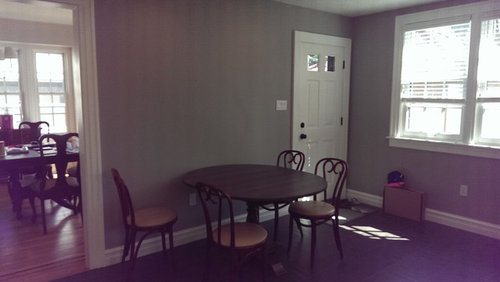
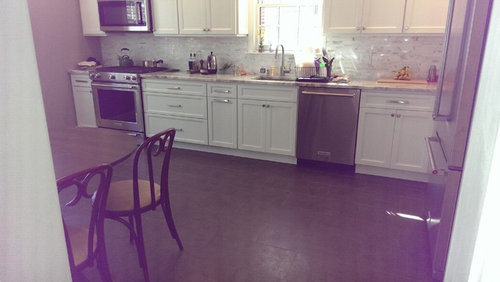
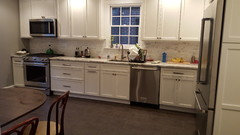
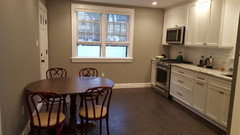
We recently renovated the kitchen and I need help finding the right kitchen table for my family of four.

Should I do counter height or regular height?

Rectangle or square shape?

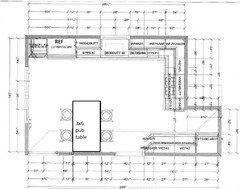
The measurement between the two doorways is 86 inches

The measurement between the wall and the counters s 120 inches (10ft)


Comments (29)

  • 10 years ago
    last modified: 10 years ago

    Is there not enough room to put it right in front of the beautiful windows? Maybe some more pictures that show the whole room layout. I think a bench seat right in front of the windows with a long narrow table and either a bench on the other side or small chairs.

  • 10 years ago

    you have an oval-round{?] table now...best thing to do is pull it out into your space and put the chairs all around it and see what happens during meals with people up and down to fridge..counters..sink ..etc, Your space is a bit tight but various options will work depending on who is in the household and what happens at time of using this table and space. That table has a pedestal and with it being pulled out you can seat five, I would think......do you need something much different ?.....you can look for a true round table, stick with pedestal base, maybe with drop sides and some more comfortable chairs. A narrower trestle table coming out from the wall might work also....the chairs would be lined up on each long side...how many people need to be seated..do you need this to expand or stay the same size day to day...lots of factors to really help you. One thing I've noticed...you can go buy the exact thing you want brand new, but there are a lot of tables and table/chair sets on Craigs list as well in vintage stores, etc. Have fun browsing and thinking....give everyone more info about your needs. Your one wall kitchen is nice and refreshing in a way...I've seen the "table in the middle" approach cropping up here and there. Don't rule out something really eclectic, centered in the room. Question also-do you have a spot for a light fixture or has that been omitted in this renovation? I can see a nice med-large table with a pretty chandy from the ceiling-kind of fun, whimisical to jazz up the room.

  • 10 years ago

    It looks wonderful, selfridge! Congratulations!

    I looked back at your original post and I'd still recommend a 3'x6' pub table with a 3' end against the wall. Stools can stow away below the table top to maximize walk way space and provide additional prep or buffet space.

    glfjjf thanked sheloveslayouts
  • 10 years ago
    last modified: 10 years ago

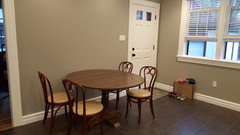
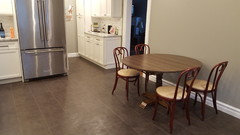
    ravencajun Zone 8b TX - below are more pictures of the kitchen. The area by the windows is tight for a table due to the back door and stove.

  • 10 years ago

    Usually I prefer normal table height for seating, but it looks like you have a DR just through the doorway. I kind of like the idea of counter height to double as another prep space if you need it. If you don't I would just do regular table height. I would do rectangular and like BB's 3X6 tablet layout.

    glfjjf thanked lharpie
  • 10 years ago

    lharpie - I do have a dining room off of the kitchen. I don't see much need for extra prep space. We use the kitchen table for daily meals mainly dinner and the kids do their homework as I cook dinner. I am torn between counter height and regular. The counter height might be better when we have guests. However I am not sure about everyday use.

  • 10 years ago

    For every day use I'd rather have a regular table any day. I wouldn't worry too much about guests if that's the table you are going to eat dinner at every night and kids will be at for homework daily

    glfjjf thanked lharpie
  • 10 years ago

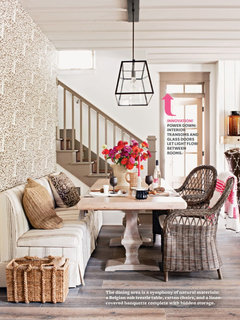
    the wall area could be used with a banquette bench built onto it. Could see a high back with cushions for real comfort. It's a way of really making a nice eating zone as a feature.

    glfjjf thanked herbflavor
  • 10 years ago

    What I would like there is a table for four-backed right up against that wall but that you would be able to pull out the one side and easily seat eight if you wanted to - for those once or twice a year dinners where there are just more people than can be accommodated in the dining room.

    glfjjf thanked practigal
  • 10 years ago

    herbflavor- I like the look of the banquette. I am hesitant due to comfort....are they comfortable to sit on?

  • 10 years ago

    re comfort: individual needs and preferences apply. When I go to a restaurant I always prefer a booth.....just depends on who you are and what you seek for comfort...banquettes are varied-with or without upholstery-loose or built in upholstery...high or low backs..... deep bench or more shallow for kids/pets. etc. You could theoretically use only as much wall span for two generous seats or longer if you choose. It's not mutually excusive, with a more modest sized bench you can still have the table with chairs around...that's what is nice about it...the flexibility . I think I would find a local carpenter who has done these and have him discuss ways he constructs them as far as dimensions/style and get a quote at least...... Do you live in a large enough area to find a skilled carpenter?? Didn't "fishies" dinette part of her kitchen get a built in banquette...I'm going to search.

    glfjjf thanked herbflavor
  • 10 years ago

    I would opt for a regular rectangular table too. In order of preference, a pub table would be lowest on my preference list, next would be counter-height, but regular table height would be my definite preference. I hate sitting at "raised" tables unless I'm actually at a pub or a diner.

  • 10 years ago
    last modified: 10 years ago

    sjhockeyfan325 - what size rectangular table would you recommend? Also how would you place the table?

  • 10 years ago

    I had a counter height table and found it very uncomfortable for sitting for any period of time. Would have been a perfect game table but we just hated sitting with our feet up on the rungs of the stools. Having the ability to put your feet on the floor makes a huge difference in comfort. We sold it and found an awesome vintage table on CL.

    glfjjf thanked crcollins1_gw
  • 10 years ago

    A table similar to West Elm Box Frame 60inch? bench or chairs ?

    Best placement?

    http://www.westelm.com/products/box-frame-dining-table-wood-h1432/?pkey=cdining-tables

  • 10 years ago

    You actually don't need a new table, you need new seating.

    The shape of the table you have now, round, with a leaf (making it oval) and a center pedestal, is the most convenient for seating and maneuvering, generally.

    I love the idea of a banquette, especially for seating by the back door. It will both keep the entry clear, and keep whoever is seated there from being disturbed by traffic.

    If you are concerned about the ease of getting in and out of the banquette, and this can be an issue when one end abuts a wall, you could have the banquette on one side for the kids, with two matching upholstered chairs on the other side for you and your spouse.

  • 10 years ago

    The table you're looking at has legs on the corners - very limiting in terms of chairs that will fit beneath, and limits access for sliding in and out. Very pretty though.

    glfjjf thanked eam44
  • 10 years ago
    last modified: 10 years ago

    I agree with eam44. A banquette keeping existing table and adding a few chairs.

  • 10 years ago

    Rantontoo- banquette with a rectangle shape table?

  • 10 years ago

    With 10 feet from wall to counter, you'll need to aim for about 5 feet from wall to the (sink side) edge of table. World Market sells dining settees as does Ballard Designs. I think you'll need around a 60-72"x36" trestle table to keep it from crowding your walk way. It looks to me like your present table is a lot deeper than 3 feet.

    My dining area is narrow and I required a maximum 36" wide rectangular table, but around 6-7' long. They're kind of difficult to come by; I found most tables were closer to 44" wide. i ended up finding a 34"x 78" table at a consignment shop after a long search.

    tip: make sure your chairs can both slide under the table between the trestles. in our last house we had a trestle table, but the chairs didnt fit between the legs and one of the chairs had to straddle a leg and stuck out in the walkway.


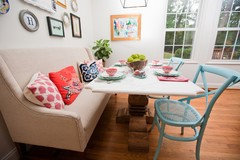
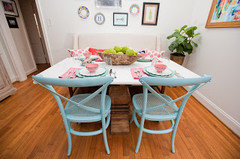
    Here are some more examples:

    glfjjf thanked sheloveslayouts
  • 10 years ago

    If there is enough room on the wall for two to sit on a banquette bench? The answer would affect your choice.

    I would think either a square or round shape with leaves for flexibility would work if there is only space for one person on the banquette bench.

  • 10 years ago

    I changed my mind. I like a narrow rectangular shape better than round.

    glfjjf thanked smm5525
  • 10 years ago

    benjesbride - my current table is 52 inches by 42 inches. it is a round table that we are using with the leaf.

    Good point regarding the placement of the trestle.

  • 10 years ago

    Is that door your main family entrance? If so, have you thought about creating a small drop zone by the door, widening the opening to the dining room and just using the dining room for meals?

  • 10 years ago

    that is not our main entrance,

  • 10 years ago

    I like your original design with the 3x6 table with 2 chairs on each side.

    We have a counter height table that is 54" x 36" and has a butterfly leaf, it is a lot like the one in the link below and we have 2 chairs on each side like your layout pic has.

    It easily expands with the butterfly leaf to seat 8. We have really inexpensive foldable stools that we use for the extra seating when needed.

    counter height narrow table -

    https://www.amazon.com/Steve-Silver-Company-Victoria-Butterfly/dp/B002V1P0OW/ref=sr_1_2?ie=UTF8&qid=1471143011&sr=8-2&keywords=counter+height+table+with+butterfly+leaf

    stools for extra seating:

    https://www.amazon.com/Steve-Silver-Company-Victoria-Butterfly/dp/B002V1P0OW/ref=sr_1_2?ie=UTF8&qid=1471143011&sr=8-2&keywords=counter+height+table+with+butterfly+leaf

    My dh and kids really like the counter height btw.

    glfjjf thanked Sunnysmom