I have worn out all of my friends including my spouse trying to decide which cabinets to install in an extensive renovation. I thought I would share my financial findings and decisions. Hopefully, it will help someone wrestling with the same decision. There are several areas of the house considered.
Main Kitchen
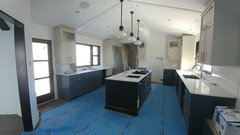
Decided to go custom. The cabinet bid was $20,000 for frameless melamine cabinets with slab walnut doors/drawers. It was very reasonable considering the cabinets needed. I also needed a built-in banquette. How to work with a built-in fridge with panels and 48" cook top were a concern. There were just too many quirks in the renovated space to do Ikea. Someone with much more experience could probably hack it beautifully. I didn't have the confidence. I did; however, request he make the cabinets with drawers the same modular size as Ikea with Blum Tandembox drawers. I'm a big fan of the inexpensive interior organizers. I am also married to the idea of having the kitchen change as our lifestyle and family changes. I wanted to be able to go back and add a drawer in a drawer if I wanted to later. I also wanted to be able to move pantry pull outs up and down at my leisure. He was kind enough to oblige. I'm sure the end result will cost a bit more. By limiting the Blum system to a few drawer cabinets, it will keep the cost in check.
Pantry
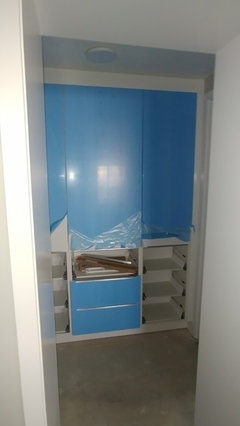
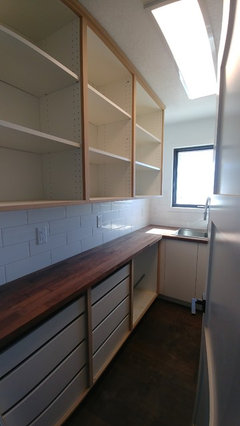
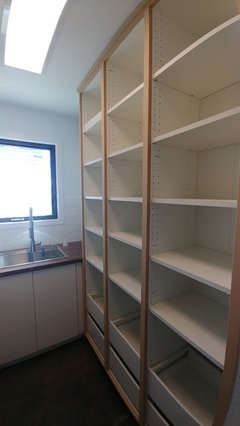
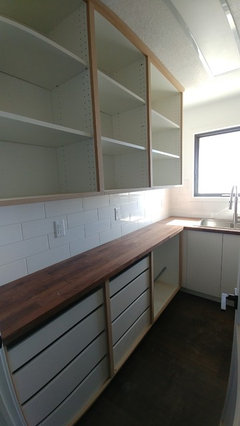
Ikea was actually a more expensive option but it won anyway. I may try to install it myself to save money. The pantry is only 67" wide with a door centered in the room. I only have 18" of space on either side of the door opening for cabinetry. I wanted 1/2 of the pantry to have a counter top so I could work in it a little bit.
My cabinet maker suggested an L shape for the cabinetry rather than a U shape that I wanted. He was concerned I would feel cramped and it would be dysfunctional. He proposed 14" deep cabinets with a counter top and shelves on the lower and upper cabinets (no drawers or pull outs). He may be right. But my instinct tells me I would be disappointed to not have the extra side of cabinetry. I think I can get over the cramped quarters because I won't be in there much and I want pull outs even with 15" deep cabinets. If I can't pull it out, food will lurk in the back of the cupboards for years, I know it. I can get so much more functionality for slightly more, less if I install myself.
Here are the numbers. Ikea cabinets with the discount during the kitchen sale are $1490. That is just for the boxes and drawers with their inner drawer face for a front. I'm going to have my carpenter install a face frame to tidy up the look but keep everything accessible. Installation through Ikea is $1794 because there are a lot of cabinets in a small space bringing the total to $3284 not including the finish carpenters hours on the face frame. That also does not include a counter top. However, I found butcher block counter tops from Ikea on clearance for $10 each and I need 2. I'll use those. My custom cabinet maker bid about $2500 for his suggested configuration.
Master Bath

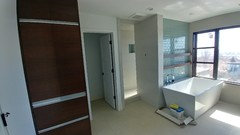
Custom cabinet maker bid $3178. I wanted something a little nicer than the Ikea fronts for this bathroom. I want the cabinets to float so the installation could be slightly more complicated. I also wanted the upper cabinets to be 6" deep rather than 15 inches. I wasn't sure how much more the installers would charge to customize those boxes. The cabinet boxes from Ikea during the sale would run $735. I like the Semihandmade slab doors in Mahogany. I didn't get a precise bid but went through their example pricing kitchen door by door and figured it would be about $2090 for the door and drawer fronts. Installation would be $1211 bringing the total up to about $4035. I do have a wood door sample I would like matched. I figured my custom cabinet maker could do that since I wasn't certain the Mahogany would be the right color. It's hard to tell on a 3x3 sample of wood. For less money, I'm going custom for the master bathroom.
Laundry/Mud Room
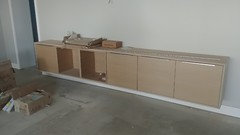
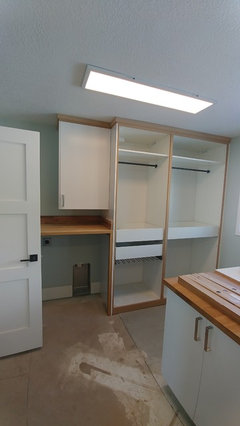
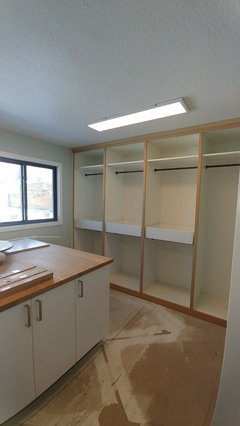
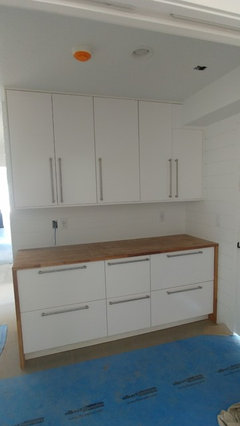
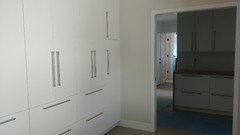
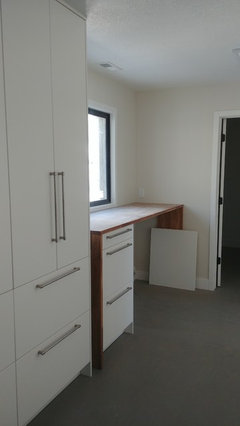
I'm not the girl who wants cubbies with cute hooks, a token dog leash and cute pair of galoshes decorating a mud room. I want function. There are 5 of us in the household. I want each one of us to have a full 30" cabinet for stuff. I live in a 4 season area. Each person has a jacket or two for each seasonal transition along with extra curricular activities. All of the gear adds up fast. I want doors on the cabinets because it's not always tidy. There is also an area for a dump zone that houses the mail, items that need shipping, keys, charging station etc. (I opted to put it in the mud area rather than the kitchen). It ends up being a lot of cabinetry. A custom cabinet solution was $11,767. I didn't want to spend that money in a secondary area of the home. Ikea cabinets could outfit that area for $3,774 including Veddinge door/drawer fronts. Those are a less expensive utility option from Ikea and may not be everyone's style. I considered the Bjorket as well and that was still well within reason. Installation does add a bit at $1,974. Total is $5,748 vs. $11,767. Ikea wins here because of the inexpensive door option. I'm also not using their side panels or filler pieces. Remember those $10 butcher block counter tops? I'm going to use those to wrap around the cabinets and for the laundry counter top. At that price, I bought quite a few.
Office Bathroom
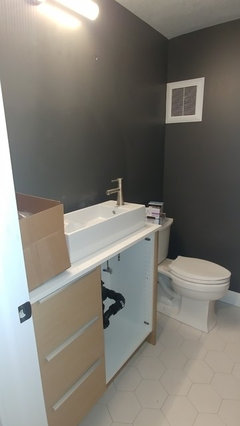
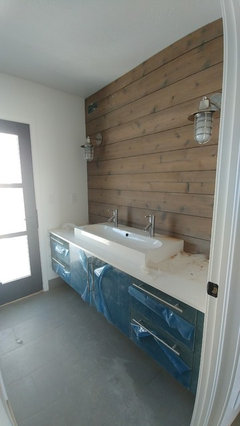
It's a small bathroom. I really want to maximize storage. It only needs 2 cabinet pieces. Custom cabinet maker bid about $1000 to do this bathroom. He suggested a sink cabinet with a door and a drawer unit. However, if I do a vessel sink, I could make the sink cabinet drawers instead of a door. I thought about Ikea Godmorgon but the space is literally 1" shorter than needed for the 47" unit. I didn't want all the filler needed if I went down the smaller cabinet. I opted for kitchen cabinets again and am going to float them. I can get the Ikea cabinets for $609 and installation is $356. Financially, it's a wash but I get the drawers I want in the glossy, modern Ringhult. (The cabinet maker wasn't sure how glossy he could get the cabinets.)
Mud/Laundry Bath
This bath has 3 cabinets. I wanted them to float as well. Cabinet maker bid $1924. I found an Ikea door I like quite well making the Ikea option $1,197 total with $693 for cabinets and $504 for installation. The door is Kallarp. It's a middle cost option from Ikea so it ends up being a less expensive option. Plus, again, I get the glossy front I'm looking for in this room. It suits this area well.
Downstairs Kitchen
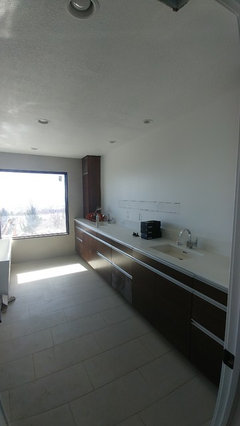
The last consideration was the downstairs kitchen. I want a dark painted cabinet and didn't love the Ikea doors for this space. The custom cabinet maker bid $7407. It is a simple galley kitchen. The Ikea cabinets, not including door/drawer fronts, panels or trim pieces were $2,394. I priced out the Semihandmade DIY slab doors (a fairly inexpensive option in their offerings). It came back at $2774. I contacted local cabinet painters and they wanted $2000-$2500 to spray the doors and drawers. Then installation was $2268 on top of that. The ceiling height (remember, it's a renovation) is 90". Again, a cabinet installer would have to cut them down a few inches or I would have to go down an entire 10" for the next tall cabinet. Total the Ikea option was about $9435 on the low end. Custom cabinet maker wins here again. I think I many have him build modular sized drawer cabinets again and just use Ikea drawers. (I can't get over the functionality and flexibility.) I also don't want to spend the extra money on Blum Tandembox for the basement.
That's it. If you can believe it, that's the very short version of my dilemma and decisions.
A note about Scherr's. They have bid a few of these options. They were extremely efficient and helpful. I was concerned, first, about ordering and getting something wrong causing major delays. I was also concerned about the ability to get the right color/species because I didn't have sample doors in a showroom I could look at and touch. If you know exactly what you want, it seems like a great option. Again, they were great to deal with for a few bids. With Semihandmade, they just have their standard options with no ability to customize unless you buy the DIY products and have them painted. This was a little easier for me because I could order samples and see exactly how they looked with my tile/wood etc. As far as cost to compare the two, they were pretty close. At first, I thought Scherr's was much less expensive but by the time I figured in shipping, staining, boxing etc. they were about the same price as Semihandmade. I also happen to really like a lot of Semihandmade's off the shelf options.
Conclusion
I found Ikea a great option for some of the areas of my house. Financially, it made sense if I could find an Ikea door front that would work. As a general rule, an Ikea option costs about 1/2 to 2/3 what a reasonable custom kitchen would cost. By adding a custom door/drawer front option, that seemed to add about 25%. Then installation added about another 25% making the total cost about the same as a custom kitchen and, in some cases, more. (Though if you ask me, it may still be worth it just for the flexibility and organization of those drawer interiors.) If you are handy and/or comfortable customizing and you do the installation or paint your own door/drawer fronts, more savings can be realized. I am somewhat handy but, with a busy household, am not sure I can install myself. I hope this helped someone save their friend and family relationships. :) Good luck!


 10 years ago
 9 years ago
 7 years ago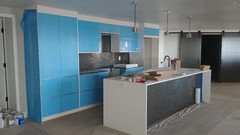











Patricia Colwell Consulting