Software
Houzz Logo Print
atiman

Ikea Questions

10 years ago

I'm considering the mix of cabinets with custom doors from a few companies.

Planning out design and I need to make sure everything will fit with the addition of panels.

If you chose custom doors/drawers did you also get panels, trim, etc if you matched Ikea's white? Were these the same size/thickness as Ikea's if you used Scherr's? What if you used another white color?

Did anyone have custom doors made with the Bodbyn Gray color? Any pictures?

Anybody have BM Chantilly Lace matched to a SW white Color? what number?

Do I need panels next to dishwasher or range?

How are cabinets that rest on the counter handled with Ikea cabinets? At the store, the whole box sat on the counter with a finished panel underneath. I'd prefer not having a bottom so that I can slide out the coffee maker and toaster. I did see this in any of the displays. Can I just not use the bottom piece and panel, since the side and back would be secured to neighboring cabinets or to a wall? Can I flip a base cabinet around and use this?

Do you have any pictures of a built in refrigerator so that I can see how you enclosed it. I have 24" x 42" built in. Are there thicker panels for this area?

The high cabinets do not match up to the height of my wall cabinets if I go by ikea's recommendations for wall and base installation. Did anybody else find this, too? I guess I should buy the next size and cut and modify the cabinet? Any other options that I may not know exists. I'm sure I'm not the only one trying to use a pantry with wall and base cabinets in the same run.


Comments (12)

  • 10 years ago

    Ikea's cover panels are 1/2" thick and Scherr's were 3/4" thick. I was disappointed by this at first, because I had not paid attention to the order (where it was specified clearly) and it wasn't what I expect. But they are the same thickness as the doors/drawer fronts and I like the way they look now.

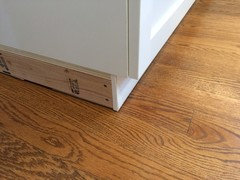
    Scherr's default paint color is Sherwin-Williams Extra White. You can also choose Dover White. Any other colors are an extra charge. We did Extra White and it does not match the Ikea white colors. However, we used Ikea toe kicks and although the color does not match perfectly, it is working for us since the toe kicks are always shadowed. (See here.)

    I am not sure if there would be a good way to use an Ikea cabinet on the counter without a panel. The cabinets are a bit wobbly until you have something connecting all the sides. With the base cabinets you use a metal strip to connect the sides. I'm not sure it would be stable without it or something else there.

    I the wall and high cabinets are supposed to match up. The measurements may depend on what light rail/trim you use at the top and bottom, but you should be able to make them meet. The cabinets are all hung on a rail which is near the ceiling, and the tall cabinets and wall cabinets will go on the same rail if they are on the same stretch. We don't have any wall cabinets on our wall with high cabinets, but it should work out.

  • 10 years ago

    m_gabriel _ thank you. I think your pic looks great! Okay, I must be missing something. Based upon your measurements: Cabinets start at the 90" (the same height as the tall/pantry). So, then if I'm doing the math correctly, then 4.5" (toe kick) + base 30" + 1.5" counter + 40" wall = 76" of wall space. 90"-76"= 14". This leaves only 14" between the counter and wall cabinet, this doesn't seem to work. This isn't even including the Deco strip measurements which will take up 1 1/2 -2+ ". Please tell if I'm missing something. I, too am finding this not to work out on my own design.


  • 10 years ago

    Lisa, THanks! I do remember coming across your post now that I see pictures. The cabinets look fantastic. So does the toe kick. I'll go back and re-read the post. I'm sure I'll find this answer in that post. Did you use full wood doors or a MDF center panel?

    I called Scherr's and they said 3/4" for panels and 13/16" for the finished side panels. This makes a huge difference if you are working within a tight spot.

    I read somewhere that the high cabinets aren't meant to go on the rail. these stand on there own. I will look for further info. However, I'm still not finding that these will match up to the wall. Difference for me is about 1.5"or so depending on the deco strip.


  • 10 years ago

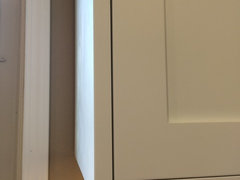
    Lisa - I'm curious. Any chance that you could take a picture of the inside of your cabinet against the door. I want to see how different the whites are next to each other. Do you notice it at all anymore?

  • 10 years ago
    last modified: 10 years ago

    so, this picture is the side cabinet of the Ikea frame and not the finished panel? wow, I think this is a very close match. Are you extending your side panels to meet up with the door? like an inset look?


    Did you install any drawer lights? I'm wondering if there is a need for this? I'd rather install lights in deeper 24" cabinets then drawer lights. it looks cool, but it sure did add up very fast in cost.

  • 10 years ago

    ThisLink may help you with your fridge situation.

  • 10 years ago

    @atiman

    In your math above, you are not taking into consideration that the top of a tall cabinet will be around 94.5" because of the 4.5" toe kick.

    So 94.5 - 76 = 18.5". Of course, you can decide where to install the rail exactly depending on how much distance you want and whether or not you want to worry about the light rail height. We had very little leeway on where to install the rail because our ceilings are only 95" in some spots. I think the distance between our countertop and bottom of light rail (3/4" high) ended up being 17.75".

    The tall cabinets are set up to install on the rail.

    Yes, in that picture, the side of the cabinet is the plain white ikea box without a cover panel installed. The toe kick is the plastic Ikea toe kick (not the same color as the box.) The drawer front is the SW Extra White.

    The drawer fronts are all wood. The doors have MDF center panel. I was told the reason for that is so the handles are always installed on wood. The drawer fronts were more expensive than the doors.


  • 10 years ago
    last modified: 10 years ago

    Oh and yes, we installed the drawer lights. We did not install in every single drawer, but probably more than half of them. We initially were just going to install in the top (most used) drawer in the 5 drawer base cabinets, but it turns out that we really love the drawer lights so I went back and bought more.

    Yes, that does really add to the cost. But I really do appreciate this feature.

  • 10 years ago
    last modified: 10 years ago

    Sorry I missed another question. :-) We are building the final cover panel ourselves because we wanted the inset look, and the panel we ordered was not wide enough to bring to the front of the drawer fronts, and cover up the side of the back cover panel. It is 24 5/8" wide and we need it to be 25 3/8" (I think) to make it work.

    These are the little details I didn't think through properly when we ordered everything. We are mostly making it work, but there are a few details that are not exactly how we want, and we can't really fix them now. We made the cover panels meet the front of the cabinets on the wall cabinets, but we cannot reinstall the tall cover panels, and they do not quite meet up (as I mentioned in the previous thread.)

    The cover panels on the wall cabinets could have been a little wider also. We pulled them out to meet the door front, and there is a slight gap at the back between panel and the wall. When we tile (which will probably go to ceiling) this should be covered up mostly by thickness of tile.

    Here is a picture of how we installed the panels on the wall cabinets. We like this way much better than the way we installed by the oven and refrigerator.

    It is good your are thinking about this now (unlike me!)

  • 10 years ago

    Lisa, Thank You. You have been very helpful.

    You were so right. I kept forgetting the toe kick in the height.

    however, for me:

    My wall cabinets next to a high come to 106 and the high cab 4.5" + 80" + 20" (stacked on top) = 104.5. If I leave 20" between the counter and the wall cabinet then my stack of 30" wall + 20" wall plus the base and toe kick = 106". I guess I'll drop down the wall cabs to meet the height of the high cabinets (by next size and cut down), which will leave me 18.5" without a deco strip/light rail. I'll be in the 17" range. I guess stacking ikea cabinets doesn't work out easily for me.

    I picked lights for all the drawers. I still may keep it and decide later if I feel I don't need it for all of the drawers. I basically have all drawers in my bases, but the corners and one high. Gulp. I haven't gotten my estimate for everything yet.

    Can I pick your brain a bit more? what under counter lighting did you use?

    so you painted your own panels? Does It blend in well? Looks so in the picture. And that strip/panel hides the lighting? I considered doing this especially for refrigerator panels, since all but the front face will be covered up. I have panels from my existing kitchen that I could use. I'm sure this would save us money.

  • 10 years ago

    We used these lights for the counter lighting.

    No, Scherr's made all the panels and finished them. However, we decided to make a new cover panel for the end of our peninsula since the one we ordered was 3/4" smaller than we needed. The other panels go up against the wall and were less than 1/4" too short probably.

    But both cover panels we ordered for the peninsula were specified to be the actual width or depth of the cabinets, and did not take into consideration the overlap that is needed at the corner.

    We have this panel cut from plywood and primed, but we haven't painted it yet. We have a (somewhat basic and cheap) sprayer, and we will use that to paint with some SW ProEnamel Extra White paint. I hope it looks ok. It will probably not be as nice a finish as the Scherr's finish. I'll try to remember to post a picture after we finish, so you can see it.

    Having Scherr's finish the doors and panels was more than half the total cost of our fronts. We considered finishing ourselves, but decided it was worth it to get the perfect finish. (And save lots of time.)


Sponsored
High Point Cabinets
Average rating: 5 out of 5 stars21 Reviews
Columbus' Experienced Custom Cabinet Builder | 4x Best of Houzz Winner