Software
Houzz Logo Print
rula

15 years ago
This is the first time I post anything on houzz but I've been inspired by everyone's love of design and knowledge. SO I've found my opportunity to finally get in here and post my 'new' dilemma. I'm not one to have a specific style, and in fact I can get bored of the same thing, I'm more of a collector and like to mix it up.
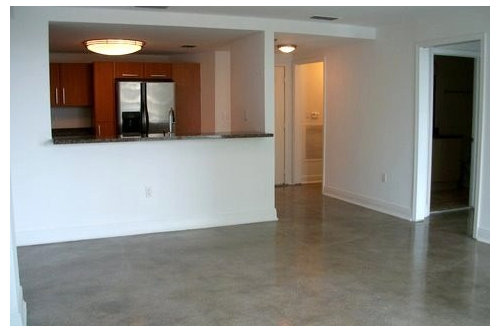
Long story short though: our current home/apt flooded (1200 sq ft ) two weeks ago and we're moving into a much smaller apartment (800sq ft). Although the circumstances pushing us out were not positive, this has also given us a chance to look into changing our living room furniture which we've wanted for a long time (sofa, rugs yes they were ruined unfortunately/fortunately ? hmm etc).
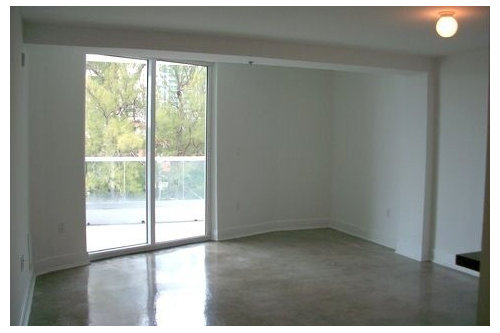
But the space is smaller than we're used to, with awkward corners and my husband and I are confused about what type of furniture would suit the space, how we can arrange it so it doesn't take up more than is necessary. my specific questions are:

- Sofa and two chairs (we have some morrocan poufs too) versus small sectional
- We both work from home too but my husband rarely hangs out in the living space, and I'd like for him to. What would be a more open/inviting set up here ?
- there's a weird wall (floor plan below) in the top right corner of the living space which I thought I'd build some shelving on and create a little reading corner what else can I do with this corner wall - and that awful support column =/ yikes
- we're going to use the little room (storage rm) as an office space/ however this will present us with storage problems, any suggestions on how to maximise this little den's functionality ?
- finally, is there any hope for that little balcony ?

I hope this wasn't too long and any ideas would be so so helpful. thank you !


We're just a small family with two people and two cats, so I know this will work out, I hope. Any ideas would be much appreciated

Comments (8)

  • 15 years ago
    http://www.kevintomlinson.com/condos/floorplans/casablanca/Casablanca-Villas-Residence-E.pdf

    Tried to upload a PDF of the floor plan but couldn't , so hope this link works. that's the actual space. thanks
  • 15 years ago
    Hi Rula,

    This is my first answer on Houzz, to go along with your first question! I lived in an apartment with a narrow living room and some odd angles for a time, so hopefully my perspective can be of some help.

    Based on the floor plan you presented, the equivalent that I did when I was in that apartment was to put a dining table in front of the kitchen/breakfast bar area, and a sofa along the right wall, looking at a TV that would be on the wall separating the bedroom. I did have an L-desk in the top right corner as well, but I think the right angle in my apartment was a little bit longer than yours. I like your idea of a small reading area/shelves there.

    To answer your questions, I think a sectional sofa can help divide the room between dining area vs. living area, but a small couch + chair will help keep it more open, and the chair can double as the chair for the reading area.

    I knew someone who had a small office similar to that storage room - my only suggestion is go upwards!

    I think there's some hope for the balcony as well - maybe a 3 or 5-piece foldable patio set mainly used for intimate dinners with the two of you, or for Sunday morning coffee and newspaper-reading time.

    Hope this helps! Good luck!
  • 15 years ago
    Hi Adam,

    Thank you for responding, I really appreciate your tips ! I'm def. going with the shelves in the corner wall - small shelves on small wall and maybe long ones all the way to the column, hopefully that could detract from the column's odd look too. Still considering sofa versus sectional =/ unsure! thank you, good luck with your projects too!
  • 15 years ago
    Sorry to hear about the flood. I can't really reply to where your furniture would be placed, but do take measurements. Don't walk out of the house without a carpenter tape measure and keep the room measurements in your car. Write everything down in a notepad strictly for room by room measurements etc. Look thru magazines and rip out what you like. With the balcony, think warm summer nites and a cold beer. Two high director chairs and a plant stand. They fold away for winter.

    Your kitchen cabinets look slightly more modern as well as the lighting. You could easily go with transitional to modern furniture. But warm it up with some simple antique furniture (not ornately carved). The livingroom light needs to be changed out. Store the current one away. Interesting they left the concrete slab as is. Nice, but that also wouldn't work with traditional style. Carpet should be very simple and easy to vacuum. Stick with simple lines and neutral colors in the furniture. You can go wild with colored accents. Try to get furniture that has drawers and shelves. Think storage so that you can keep clutter to a minimum. I lived in an apartment for 30 years. Every table has a drawer or a shelf on the bottom. My coffee table is a 1930 lane cedar chest. It has copper faux hinges and an inlay. Because of the metal, I can use it with just about any style of furniture.
    Think vertical, and yes, think Martha Stewart too. Hang things on the sides and back of closets. Go inside your closets, is there room above the door frame to place a shelf? Get the white wire racks to add extra shelving on top of a shelf. Neatly organize things and you'll be amazed at the space you have.

    Good luck.
  • 15 years ago
    Thank you tmnicol, your tips are encouraging, I'm slowly embracing and even enjoying the smallness of the space. I'll definitely make the most out of it and believe it will work out nicely.
  • 15 years ago
    Since I love modern furniture anyway, I am predisposed to recommend that style, but as another poster suggested, the dictates from the kitchen style would make that work best anyway. I would DEFINITELY go with a sectional sofa. I have one and you would not believe how versatile it can be. Mine is in two part, rather than the style that assembles separate, chair-like forms into the sectional appearance. I always separate mine when entertaining as the traffic flows better onto the two decks I have if I do that. Also, a nice low-profile modern-style sectional can 'float' in the room, thus allowing you to avoid being stuck with any one furniture configuration. Let the sofa sit right in the middle of the room or put it against a wall. Combine that with a nice big carpet, 9x12 is a good size and perfect for your pristine concrete floors. Most folks don't understand how beautiful they can be and are SO easy to care for, plus the added benefit of fewer allergies caused by WtoW carpeting. Let the rug dictate the location of the furniture. In other words, the rug becomes the definition of the livingroom and can be moved around, depending on where you want the sofa in any one season. Be sure to put the legs of the sofa on the edges of the rug to visually 'hold it down'. You didn't mention if you could paint the bright white walls, so I could see a solid color sofa and a really colorful patterned rug to give the place some color. Pillows, sure and your poufs could work great as extra seating when entertaining, just pull them up close to your coffee table and let the magic happen.

    The other replies here address other areas perfectly, especially the patio used as a cozy place for coffee. If you think in terms of using your spaces for the season you are in, it can become a great source of pleasure to rearrange your world to suit your life at any one moment. Good luck and I hope you will post some pictures of the finished product.

    I just took a picture today
  • 15 years ago
    I live in an apartment and the layout of yours and mine is very similar. The lighted area in your picture is where my washer and dryer reside behind bi-fold doors, the darker doorway in your pic would be the hallway leading to two bedrooms and a bathroom. I have been here four years and still haven't got it the way I want it. I would describe my style as eclectic/contemporary. I can't offer offer you any styling tips. I am currently working on dining area which is 6x5. This was my first place alone and was looking forward to it but life happens. Well, I can offer some thoughts on patio. I thoroughly enjoy mine, I have a small table and chair and an assortment of plants. Strange but my patio and fireplace are on the same wall. Anyway back to patio, it is my favorite spot after bedroom. I love to sit out there early morning and late evening. It is my meditation, soul searching spot. It's where I go to get calm. @marsharebel, I am loving your grey sectional and i have a picture of one on my dream board. Grey is such a wonderful neutral, it goes with everything. @Rula even dealing with cancer and surgeries which left scars I have found there is always a silver lining in any situation. All the best to you and your family. p.s. storage is an issue for me but it challenges me to think outside the box.
  • 13 years ago
    Hello Rula. I just came across your dilemma. Now that you've been there a year and a half, I'm really curious how it all turned out. (Or have you moved?) Do you have any words of wisdom, design tips, pictures...anything you'd like to share with your fellow houzzer's? Thank you.












