Software
Houzz Logo Print
coastalhome2011

Help with kitchen remodeling dilemma

9 years ago
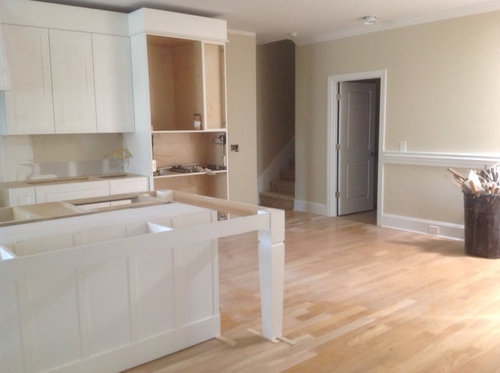
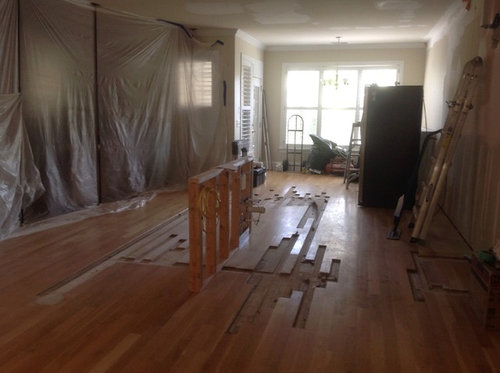
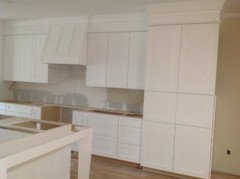
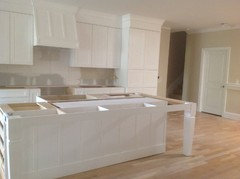
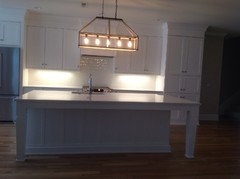
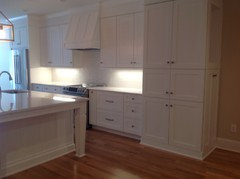
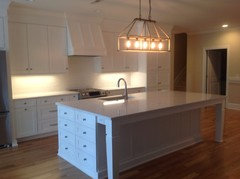
I am currently in the middle of a major kitchen remodel. I have had the wall removed between my kitchen and dining room.
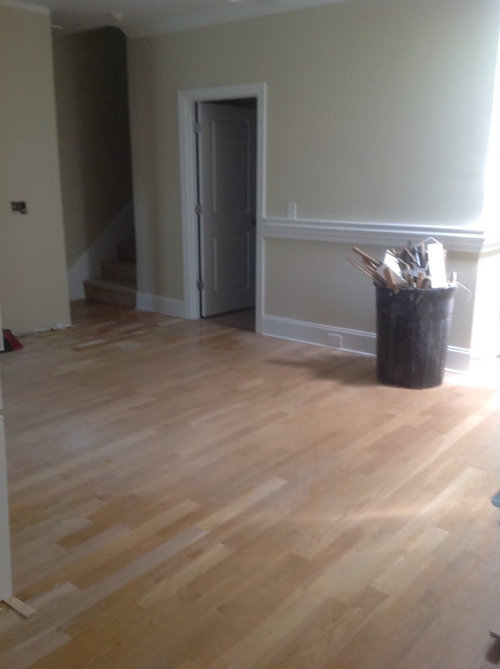
In order to keep the proportions correct for my small home I have been left with an unused space approximately 10x12 to the right of my island. There is a small hallway that leads to my laundry room and master bedroom.
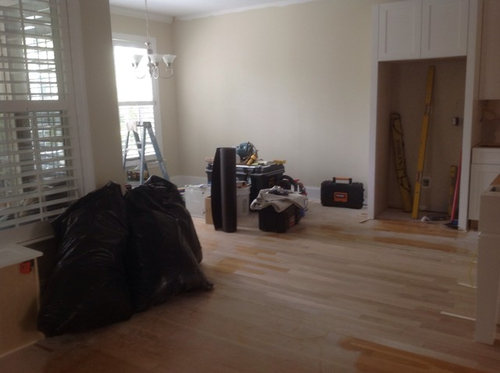
I have thought about asking my custom cabinet guy to build me a wall unit for more storage along the wall facing the small hallway.nor should the space be left as is? I already have an eating area(see the photo with the black trash bags) and will be adding six barstools to the island.
Any suggestions would be greatly appreciated!

Comments (88)

  • 9 years ago
    Why hasn't your designer figured out what to do with that area? Part of their job is to study your tastes and lifestyle and come up with a cohesive design. And remember, the designer isn't the one who has to live there. If you want a longer island, the designer should do a mock-up and show you why it would not work. Your house, your money! Looks great so far!
  • 9 years ago

    Extend the countertop only (without making the island longer) to the side. Place one (or two) more bar stools there to create an L-shaped seating area.

    Keeping it as is is a fine option. It keeps the area open and it's easy for traffic flow.

  • 9 years ago

    Frankly, I am not a big fan of lots of seating at an island if the eating area is only a few steps away. Kind of....awkward, IMHO. I think a buffet/drink station would be a great idea as it would decrease the traffic in your kitchen and still let people feel like they are not "in the way."

  • 9 years ago
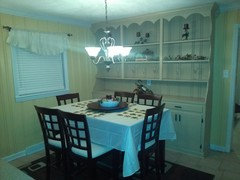
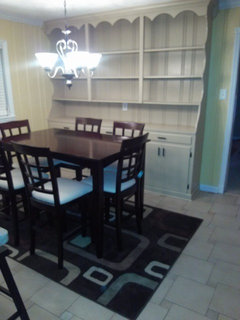
    My designer is awesome and totally in sync with what I want to do with the kitchen. We wanted to keep the island the size it is so I could use one large slab of Cambria Torquay. Countertops come in next week! My family room area is really small. I know what was the builder thinking! The proportion of the new kitchen looks amazing. I am going to post more recent pictures. We chose Amerock antique pewter hardware. Mainly knobs and a few pulls. I think I am going to purchase the Hooker cabinet pictured above. I love the seeded glass and the antique white finish will be a nice contrast to the white shaker cabinets. Thanks to everyone for all the helpful comments.
  • PRO
    9 years ago

    Go with the built ins for sure with maybe a work table where you can put your Ipad or cooking books open when you cook...

  • PRO
    9 years ago
    I would like a seating,socializing little desk chair TV morning news show and swivel Barstools so that your bar stools turned join in a little conversation nook.
  • PRO
    9 years ago
    we live in the kitchen with a little extra conversation area love seat chairs swivel stools people hang out and chat with the cook or watch football on little tv
  • 9 years ago

    coastal, Looks great so far!! Post pics as it progresses so we can drool!!

    Margaret Chizeck thanked Kathi Steele
  • 9 years ago
    Coastalhome2011: where you say "I do wish we had made the island a bit bigger and extended the cabinets to the end of the wall but the designer vetoed the idea," I say its time to veto the designer. They are a consultant and work for you. They make suggestions ... You make decisions! :-)
  • 9 years ago
    Very nice
    Margaret Chizeck thanked Kelly White
  • 9 years ago
    But she likes her designer, and from photos it's hard for us to have a sense of the whole room. I agree with those that say live in it a little. The use will reveal itself.
    Margaret Chizeck thanked homegirlnh
  • 9 years ago
    I have read several of the comments and many sound very good. With such a big island and a peculiar bump in the wall that hems in the stairs, I advise you to look at, what seems to be an awkward space, as a great opportunity. I would avoid anything that is permanent, sticking to China cabinets, desks with storage, church pew for setting and a launch pad. Even if you do built-ins, make sure that they are easily removed and a contrasting color with the same design as the other cabinets. Having opened up separate living, dining, and kitchen in a small house to one big room, you have made the right decision. It took me a while to get comfortable and I rearranged the furniture several times.
  • 9 years ago
    I know you have tons of comments, I have been a realtor for 25 years and I entertain a lot, I think that spot is perfect for a beverage area, when you are entertaining you want people to serve themselves and stay away from the cook, haha! You can use shallow base cabinets if you don't have enough room for the normal depth, maybe open shelves above or glass cabinets. Your kitchen looks great!
  • 9 years ago

    Run the island longer and put in a beverage refrigerator. I have moved three times in the last 10 years, always put a beverage refrigerator in, but must do it early to get the electrical and or plumbing situated if you want a frig and/or a sink

  • 9 years ago

    Perhaps a walk-up wet bar with overhead lighted glass cabinets for storage & display of glassware/barware. I know when entertaining, I appreciate that there is a separate area for making/serving drinks that will not interfere with the cooking/serving of the meal itself. As for the finish, the trend now seems to be something different than the cabinet finish and I would do a beautiful top surface granite or stone or something that makes a real statement. I would also extend the island and add the beverage fridge. If added at the current end it will be in proximity to the walk-up bar and be functional for both areas. You have come this far in a beautiful remodel and don't want to ever look back and think what you shoulda/coulda done. Go for it!!! PS -- I love designers they are experts, and truly are worth their weight in gold on a lot of the detail work, however, they don't live in what they design, You do!

  • 9 years ago
    I like the idea of a little desk area with built in storage. You have a place for the mail, coupons and more.
  • 9 years ago
    I suggest a built in hutch. I have one and love it. I am not able to send a picture. Make sure your table area has enough room with chairs around to sit. And the bar stools have room for the stools and to sit at. Another suggestion is to pay attention to where your table is and where the light hangs.
    Good luck!
  • 9 years ago

    What an opportunity to introduce a focal point. I love the coffee bar idea, or what about a freestanding cabinet painted in your accent color? Love the beaded glass and cabinet Coastal 2011 pictured. What if you chose a wonderful wall paper or paint to tie together accent colors, and used it on the back inside wall of the glass door area.

  • 9 years ago
    last modified: 9 years ago

    I think you will enjoy the added circulation of NOT making the island longer. We extended our island to the length of our two other counters and it encroached on the breakfast nook to where we won't be able to center the table in the room. I wish my kitchen designer HAD taken that into consideration. Our island is so long that we could not use only one granite slab.

    It seems you have plenty of seating around the island. I don't know that the space would be best used as a seating or "keeping" area.

    It seems to lend itself well to a full wet bar, complete with beverage and/or wine refrigerator, sink and cabinetry. We built a separate bar island for the reason that while I'm trying to plate dinner and finish the little things, everyone ends up in the kitchen getting drinks. We installed a second dishwasher in our bar so we don't have to haul glasses across the kitchen from the main dishwasher.

  • 9 years ago
    last modified: 9 years ago

    Why not extend the bar/counter top? You could use some open shelving underneath to store/display items, add 1-2 more barstools. I've added 200% more counter space to my kitchen, and it's still not quite enough. I think you can never have too much countertop, but I do lots of baking, so I need the space to roll-out pastry.

  • 9 years ago

    Hi

    What about 2 armed bar stools with small round high table for extra seating

    or 2 armed chairs with small table ( traditional arrangement) or

    book shelf with lower portion built in cushioned seating with draw below seating for extra storage

    Good Luck

  • 9 years ago

    I know waiting is kinda frustrating sometimes but I think it is worth it. Live with it for awhile and then decide.....you will get what you want/need and avoid costly mistakes. Also, I agree with comments above regarding less is more. It appears your kitchen will look modern and clean so an open space with some amazing art may be all you need. Good luck.....everything looks beautiful!!

    Margaret Chizeck thanked shushe123
  • 9 years ago

    If you want to use the space well but not blow the budget, think about a long set of lowers with no uppers. Create a knee space for a chair and use that portion for your home office. Store cookbooks, bills, a printer, etc. under the counter, and use the top for a buffet when entertaining. You could go with a solid tall cabinet at one end (away from the door) to store larger things. Hang art above the counter.

  • 9 years ago

    Your kitchen is exquisite!

    A good designer knows about proper proportion in a room (and of the cabinet or island itself), so I agree with you to trust what has been done and love it. Especially at this point when the cabinetry is in and the slab ordered.

    You will be fine with nothing on that wall, or with something on that wall. It is a choice. If it were my kitchen, I would find a freestanding piece that I just love (sideboard, hutch, dresser, whatever it is, and it would have character. For the smallish kitchen of our summer house, I found a vintage block front chippendale dresser about 6' long and put it in a similar space, then put a pair of lamps on it (I like to have light from different sources and heights, for ambience), and a beautiful bowl or platter in the middle to hold fruit. When I'm feeling particularly like I'd like extra accessories, I put a pair of pedestal cake stands on it as well, for more fruit and vegetables. It also serves as the perfect place to put out food when I have my infrequent guests. I just love it. It also has a lot of drawers so this makes for perfect storage, drawers being better than doors. Inexpensive way to get a cabinet with all drawers as well! Needless to say, there is a major focal point on the wall (painting).

    At our regular house, in a similar space, I have another find -- an antique sideboard with cabriole legs. Same treatment (pair of lamps etc.)

    What can I say? Once I find something that works, I keep using it.

    If I were doing it, I would audition pieces for the space (if possible) or take a photo of the blank wall and draw things in to see what looks best.

    Congratulations on such a beautiful kitchen.


    Margaret Chizeck thanked laragazza
  • 9 years ago

    I, too, would even out the length of the counter, but would leave the space. It adds an openness to the area and allows it to "breathe". That section will be heavily trafficked, with people coming to and fro from the kitchen, hallway, living area, etc. Once you add bar stools/chairs, items on your countertops (decorative and otherwise), the space will offer a look of spaciousness. We need to stop thinking we have to fill every single space with "something".

  • 9 years ago

    I'll tell you what I always tell clients - if you're not sure now, don't force it. The space isn't going anywhere. Live with it and it will tell you what it needs to be. Always better than "I wish we'd..........!"

    Margaret Chizeck thanked zombateen
  • 9 years ago

    Coastalhome2011. On 17th Aug you said the countertops come next week. Are they in yet? Dying to see!

  • 9 years ago

    small couch or 2 chairs side table .. area for more to sit chatting while you are cooking ? or maybe put a fake fp with some seating ? 11x12 is pretty big ..

  • 9 years ago
    Countertops are coming tomorrow! Very excited! Will post a picture.
  • 9 years ago
    In our old house, we had a built-in hutch. Originally it was the same color as the walls and kitchen cabinets. We changed the colors to make it look like a separate piece.
  • 9 years ago
    How about making the wall in the empty area into something really eye catching and dramatic? You could install a living wall of plants and fresh herbs, or hang a large tapestry, or piece of art.
  • 9 years ago
    Being an avid reader I would install for to ceiling bookcases just drop enough for my collection with a comfy chair or two and resins lamps
  • 9 years ago
    *floor to ceiling*
  • 9 years ago

    I had a similar sort of big blank space in the triangle area between my kitchen, hallway & front entry. I put in a kind of quirky old hutch and turned it into a beverage bar, with recycling in the bottom. With all the coffee cups, glasses, wine glasses, coffee & tea supplies, and liquor in this small space, as well as the recycling (!) - it freed up an astonishing amount of cupboard and counter space in the kitchen. I've found it extremely functional, and the freestanding hutch is a nice visual transition from 'kitchen' to the rest of the house.

  • 9 years ago

    Beautiful start; hope the countertops pleased you. Definitely, leave your wall open for now. The hutch you found is cute, but style conflicts with the rest of your updated room; in addition, an upright freestanding cabinet will create and eye sore gap from the sideview due to the chair rail; this would definitely distract my eye and be a dust magnet. Consider your kitchen view from the family room side, leaving the wall open to mirror the wall of windows across from it at your breakfast nook area. Later you could add wall art, hallway runner, open shelves, fun low back bench to set groceries etc....

    Margaret Chizeck thanked imhofan
  • 9 years ago

    So far your place looks fabulous. Your designer has done a great job with scale and proportion. Your island is huge and I can't imagine it any bigger yet there are so
    many comments suggesting you make it even bigger... that's crazy. The tall cabinet you're considering is very nice but I agree with most, WAIT... it might look like you tried to match it to the main kitchen but missed the mark. Re-assess when all is done. I think the floor space will be the problem, not the wall space. It's a short wall if we look closer at the fourth picture posted. Placing furniture against the wall will probably not help. Because of the heavy chair rail, art on the wall and perhaps a runner or area rug might do the trick. A simple (shaker-style? modern?) bench under the chair rail if you must. If your designer is still involved, ask her. I bet by now you're sorry you ever asked! I can't wait to see pics with counters in. For that matter, finished with furniture and all would be good too... Then we'll have a million more suggestions!

    Margaret Chizeck thanked lindadeniseclaire
  • 9 years ago
    Wait! I redid my kitchen and after awhile I decided to buy an old piece from an antique shop and am so glad I waited for the perfect thing.
  • 9 years ago

    Great place for a Kitchen Christmas tree!


    Margaret Chizeck thanked liz100
  • 9 years ago
    I would find a big antique hutch in wood tone that is totally different than your kitchen cabinets.
    Margaret Chizeck thanked Jan
  • 9 years ago

    Tons of great options suggested. What else do you really need? Don't fill the space juts to fill it. I love the idea of a beverage bar and storage cabinets combo. It spreads the guest and work space out when entertaining.

  • 9 years ago
    Our kitchen remodel is coming to a close! We are so thrilled with the beautiful job from Artisan Custom Cabinets. Thank you for all the helpful suggestions. I especially loved the comment from the person who said our problem is not extra wall space but extra floor space. That comment gave me a brand new perspective.
  • 9 years ago
    Absolutely beautiful!
    Margaret Chizeck thanked ladma
  • 9 years ago

    Stunning! Have fun cooking in that beautiful kitchen!

    Margaret Chizeck thanked Kathi Steele
  • 9 years ago

    Looks absolutely beautiful, ENJOY it! Would love to see some picts after you get it accessorized!!

    Margaret Chizeck thanked Margaret Collins
  • 9 years ago

    How about a large, live floor plant, with or without a picture on the wall?

    Margaret Chizeck thanked pattigut
  • 9 years ago

    Your kitchen is beautiful! What is the paint color on the cabinets? I love that it's a warm white.

    Margaret Chizeck thanked redkginga
  • 9 years ago

    Sherwin Williams Pure White. I love it! It is a beautiful clean white with warm undertones. Thank you for the nice comment.

  • 9 years ago

    Can you give me the color of the paint on your wall...We are trying select paint colors for our white kitchen and really liked your color.....Great room!! Thanks!

    Margaret Chizeck thanked Annette Parr
  • 9 years ago

    Benjamin Moore Manchester Tan. I love it! Really makes the white cabinets and trim pop.

  • 8 years ago

    I like the idea of taking the cabinets all the way to the wall and adding a peninsula. That gives you extra cabinet space, but doesnt block off the area.