Software
Houzz Logo Print
budiningsih

Kitchen Reveal!! Part 1

10 years ago
We're finally done with our kitchen! Took slightly longer than we anticipated -13 weeks instead of 10 but we're super excited with the results!

I'm very grateful that a community like this exists. Kitchen remodeling is such an overwhelming process that I am certain I wouldn't have been able to put this kitchen together without it. The list of cabinet lines put together by jakuvall, Kompy, livewireoaks and others as well as the threads about countertops by karin_mt proved invaluable when making the commitment to buy thousands of dollars worth of cabinets and countertops.

I pretty much consulted this forum for everything - from which line of cabinets i should choose to where cabinet pulls should be placed.

I especially found kitchen reveals here to be inspiring and encouraging, particularly whenever the remodeling process got too frustrating! I hope someone will in turn get encouraged by our remodel!

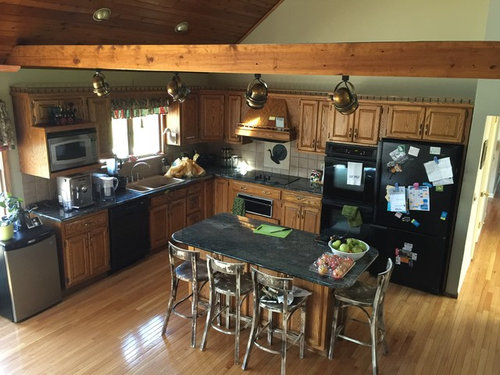
This is what we started with:

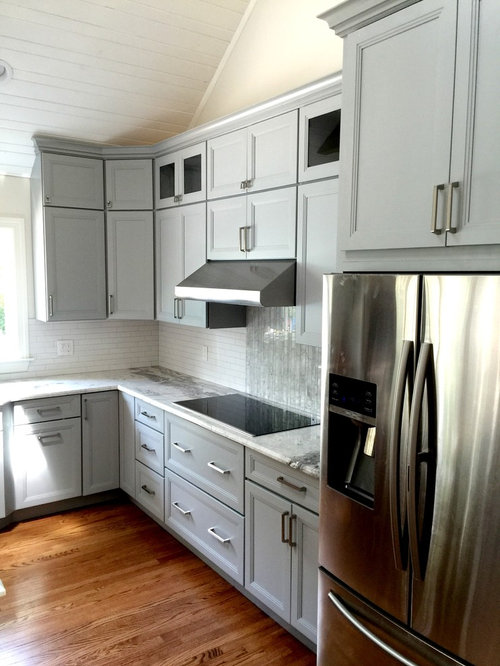
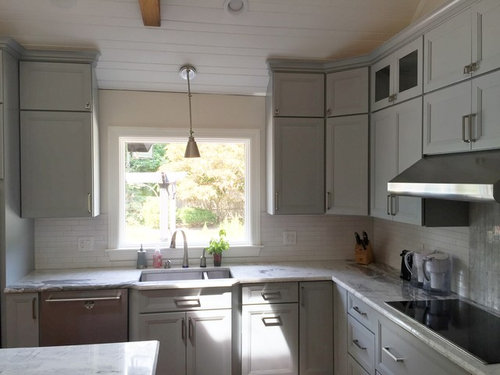
And this is what we ended up with:

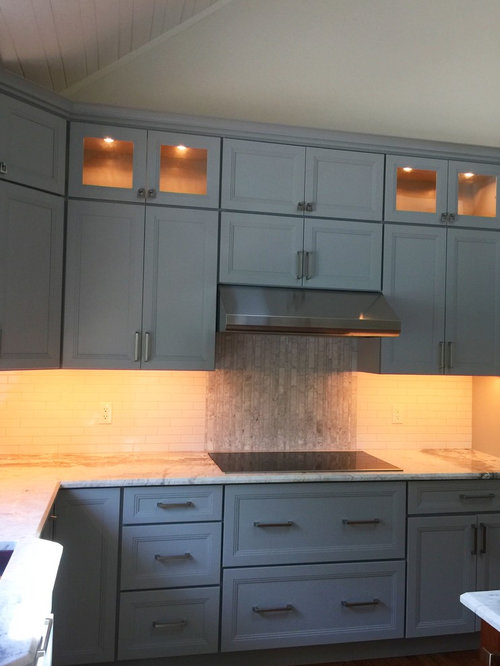
We used Yorktown cabinetry - platinum line. Elkay, who owns medallion, bought yorktowne a few years ago. I called Elkay and was told that structurally, Yorktowne platinum is medallion gold line. Medallion gets stuff first and in a couple of years, the color and door choices get to yorktowne.

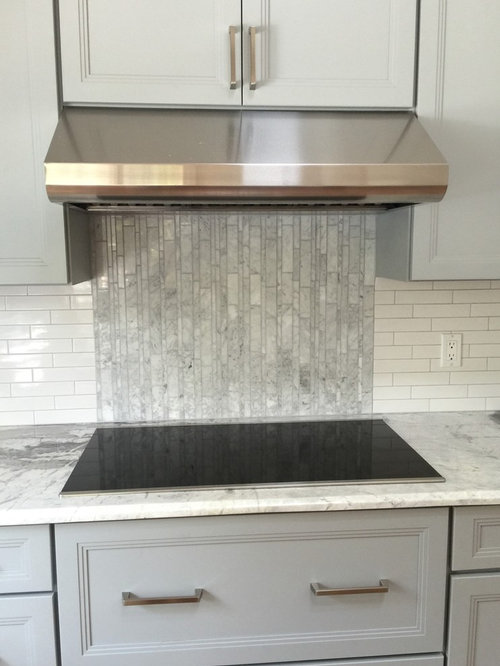
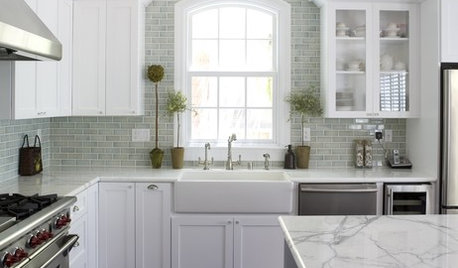
We used 2x8 polished white subway tiles I found very reasonably from overstock.com for backsplash with Carrara random linear mosaic tile arranged vertically for the backsplash. Lots of advice from this forum prevented me from making a huge mistake with choosing something that may have clashed with the countertop- white princess quartzite.


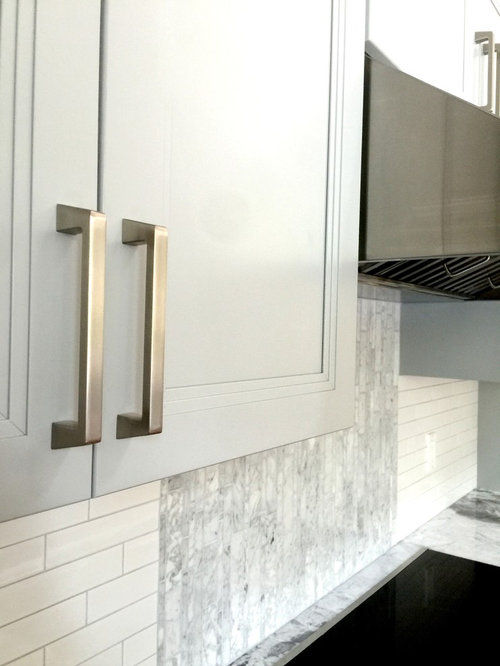
Pulls were from Amerock - blackrock collection in satin nickel.

My carpenter/cabinet designer had the great idea of using 48" stacked uppers. This idea dramatically lowered cabinet costs because I was able to have. A second row of cabinet uppers without breaking the bank! I also used environmental lights to design my layout for under cabinet lighting. Word to the wise: get environmental lighting to make up all the different light sections. My electrician ended up doing it, and because it wasn't an every day thing for him, it cost a lot more.

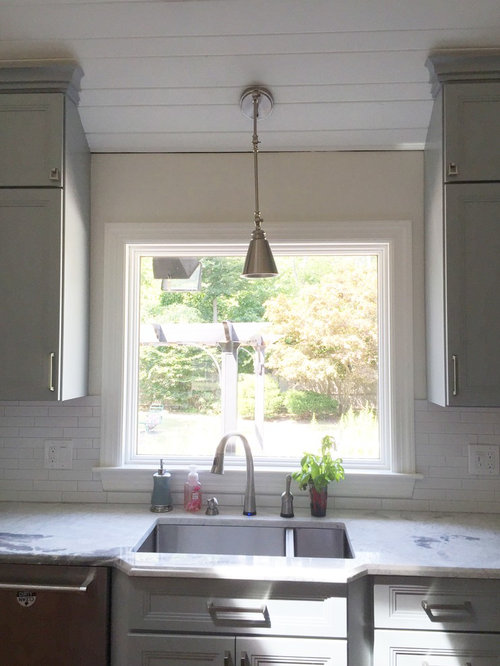
Instead of a casement window, I opted for a picture window, making the window space feel larger. I wasn't worried about not being able to open it because I had 4 double hung windows at the other side of the kitchen.

Sink is a 80/20 tight radius rectangular one from Ticor (based on all the good reviews here about Ticor sinks).

Faucet: Delta pilar.

swing arm light in satin nickel is from lightingdirect.com.

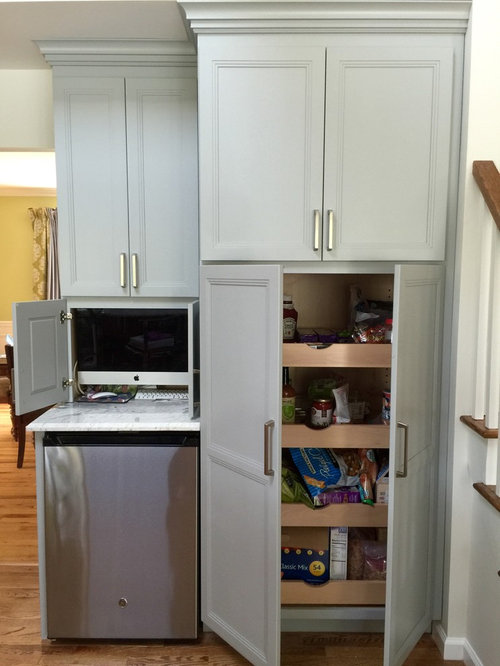
I took out a pantry closet which was too deep for find anything and put in a pull out pantry and an appliance garage to house my computer.

I hope you've enjoyed my reveal! I'll post some more pictures soon!

Comments (39)

  • 10 years ago

    That backsplash behind the stove top is amazing!!! Love it.

    Actually the whole kitchen is beautiful and that backsplash looks great with the counter and the cabinets.

    Yes, more pics please

    budiningsih thanked blfenton
  • 10 years ago

    Lovely

    budiningsih thanked jml248
  • 10 years ago

    Truly lovely!

    budiningsih thanked donna_loomis
  • 10 years ago

    Very beautiful!

    budiningsih thanked Loretta Seeker
  • 10 years ago

    Wonderful job, and such a great use of all your space!

    budiningsih thanked Shelley Graham
  • 10 years ago

    So very pretty . Congratulations!

    budiningsih thanked Abby Krug
  • 10 years ago

    Very nice!

    budiningsih thanked cat_mom
  • 10 years ago

    Beautiful! I'm curious where you moved your ovens to!

    budiningsih thanked nancyjwb
  • 10 years ago

    I think your before was very nice looking, so I wasn't sure what to expect. The cabinet doors are beautiful and I love the new color. The stacked uppers look great, especially the lighted ones. Lovely hardware, too. Congrats!!

    budiningsih thanked oldbat2be
  • 10 years ago

    So cool! love the the vertical backsplash!! And the ceiling looks great! Nice work! Enjoy!

    budiningsih thanked gardener123
  • 10 years ago

    I think you did a beautiful job!! Now enjoy it!!!

    budiningsih thanked User
  • 10 years ago

    Cool! Thank you for sharing!

    budiningsih thanked Nothing Left to Say
  • 10 years ago

    Beautiful! Enjoy your new space.

    budiningsih thanked Pipdog
  • 10 years ago

    Beautiful! Can't wait to see more, including pics of island and whole space

    budiningsih thanked smm5525
  • 10 years ago

    Love it. Looking forward to more photos!!

    budiningsih thanked amykath
  • 10 years ago

    What a beautiful transformation!

    budiningsih thanked malabacat
  • 10 years ago

    Beautiful kitchen! Would you mind sharing more details on the uppers? Is it a 48" cabinet with 2 doors, or 2 cabinets stacked? What proportions? Thanks!

    budiningsih thanked caligirl5
  • 10 years ago

    The vertical marble tile is a nice touch.

    budiningsih thanked User
  • 10 years ago

    Very nice :) Congratulations.

    Would you please share more pics :)

    Is that a pantry or tall cabinet to the left of the sink?


    budiningsih thanked Sunnysmom
  • 10 years ago

    Great use of space! Congratulations!!

    budiningsih thanked Katrina Tate
  • 10 years ago

    "I especially found kitchen reveals here to be inspiring and encouraging,
    particularly whenever the remodeling process got too frustrating! I
    hope someone will in turn get encouraged by our remodel!"

    And that's what I love about reveals too. There are so many points of interest in your kitchen! Can you take another photo like the before one that looks like it was taken from a balcony? Why did you decide to use a lower cabinet (vs drawers) next to the fridge? Where did your microwave go - with the wall oven, wherever that is? Love all the lighting. Nice job!

    budiningsih thanked suzanne_sl
  • 10 years ago

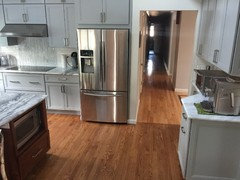
    Forgot to add the picture with microwave:

  • 10 years ago

    Love the island and the granite! We also put our dishes in the island drawer opposite the DW. Our 3 year old granddaughter loves being able to choose her own bowl. The bread is in a drawer next to the stove where she can also reach. 3-year Nirvana.

    budiningsih thanked suzanne_sl
  • 10 years ago

    Gorgeous, gorgeous countertops!!!! Your entire kitchen is beautiful but the countertops are the star. Pretty cabinet color, what is it? Love the ceiling.

    budiningsih thanked romy718
  • 10 years ago
    last modified: 10 years ago

    Love the color palette you chose, so serene and just altogether a lovely result. Congrats!

    budiningsih thanked barncatz
  • 10 years ago

    It looks fantastic! I love all the windows!

    budiningsih thanked mgmum
  • 10 years ago

    LOVE LOVE LOVE!! Love it all!!!!

    budiningsih thanked User
  • 10 years ago

    Great job. Your island slab is gorgeous.

    budiningsih thanked algeasea
  • 10 years ago

    Lovely! Your kitchen now looks so fresh and light! Love the countertops and the island repositioned. Would you share the island size?

    Enjoy your new space!

    budiningsih thanked marann01
  • 10 years ago

    I love that you kept the beams:) Very beautiful kitchen!

    budiningsih thanked Russ Barnard
  • 10 years ago

    I really like your door/drawer front style.

    budiningsih thanked freeoscar
  • 10 years ago

    That white princess quartzite is amazing! Wow factor! I really liked your before kitchen and was wondering how you would make it better. Fantastic transformation. I too am happy you kept the beams as they were. Some previous homeowners here at my house painted the beams white. I am in the process of trying to figure out what to do to them. I want your beams! Congratulations and keep posting pictures we are loving it.

    budiningsih thanked ravencajun Zone 8b TX
  • 10 years ago

    love it. I never found the pulls I really wanted. I love yours. I may just be in for a change!


    budiningsih thanked Jeannine Fay
  • 10 years ago

    Very nice job.

    Would love to see the inside of one of the 15" cabinets -- and what do you keep in them? What color are these cabinets (if you said, I missed it).

    budiningsih thanked stir_fryi SE Mich
  • 10 years ago

    You're right that seeing people's reveal posts is very inspirational and yours has so many special elements. Very nicely done. Love your quartzite! What a great job you did coordinating all the white and gray tones. Really lovely.

    budiningsih thanked Cheryl Hewitt
  • 10 years ago

    @houzzgirl01: Thank you for the kind comments! The island is 4 feet x 6.5 feet.

    @Russ and Ravencajun: Believe it or not, I got rid of the single beam! And had to add two new ones in!! The old beam was in the way of the row of upper cabinets. The new beams were needed to hang the pendants of. We used rough hewn cedar and stained it to somewhat match the floor. Thank you for commenting on them. I debated putting them in and in the end, had to because there was no other way for the pendants to be hung.

    @romy718 and the color of the cabinets is castle rock sheer from Yorktowne cabinetry line.

    @stir_fryi, unfortunately I haven't put anything in the 15" cabinets! But I'll take a picture of the inside soon! Thanks for the comments!

  • 9 years ago

    What size pulls and handles did you use?

  • 9 years ago

    we used two different size pulls: 5.5" for the upper cabinets and small drawers and 7 for the big drawers. I think amerock only has one size for those pulls I used in the top cabinets. Hope that helps.