

Layout help and island seating clearances
BACKGROUND
This is a project that involves an addition and rearranging much of the first floor, including moving the kitchen and a new larger dinning room. Family of 4. Kids in college. Cook all meals from scratch. Work from home so 3 meals a day for both of us at home.
I asked for help earlier in this thread (http://ths.gardenweb.com/discussions/3790041/dishwasher-to-island-seating-clearance). I got some suggestions which were helpful. A few things have changed since then including placement of the windows and the addition of a structural beam in the opening to the LR/DR. Also, I now know I can move the back wall to widen the kitchen if needed (which I think is needed). I’m writing this as a stand alone request for advice but wanted to provide that for further reference.
This is split into 2 posts for space reasons.
GOALS:
Fix odd layout of public/private spaces. Eliminate need to walk through bedroom to get to office and patio and bedroom coming right off of the living room. Plus other changes not related to the kitchen.
Kitchen with VIEW (front of house) and island seating for 4 (with at least 2 seats with view).
We want the kitchen to work well and be gracious for entertaining and having people sit with the cook (me!) while I work.
Family gathering space — the house is in a location that we hope will be a draw for the kids and their future families to return for weekends/vacations (and other guests).
One level living — Aging In Place — we plan on staying here. We have no mobility issues but considering the possibility based on seeing our parents age. We are not fully planning for ADA access but one level living, wider doors, curb-less shower etc.
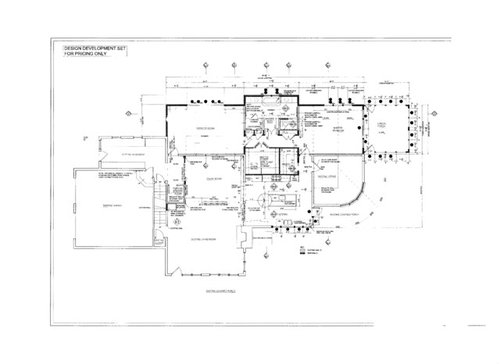
LOCATION OF KITCHEN: I thought I’d explain why the kitchen isn’t following the standard near the garage location. Moving the kitchen to what is currently the MBR area (as shown on plans below - the current location is roughly in the dinning room area in the plans but a long narrow galley) removes the odd MBR placement, gains the front view for the kitchen and puts the kitchen near the outdoor hangout/entertaining/grilling spaces which in this house are in the front (due to view). I know the downside of this is that the kitchen is far from the garage and am willing to accept that tradeoff. My husband said if the groceries get hard as we age we can have a cart to push them from the garage to the kitchen.
ISLAND SEATING CLEARANCE/SHAPE
I am happy generally with the layouts we are working on (attached below) but I know I need more clearance for the island seating and I’m still playing with the location of a few items.
I can make this room a bit wider by moving the back wall a bit. I have ideas in this post http://ths.gardenweb.com/discussions/4050867/allocating-dividing-mbr-closet-and-pantry-space on changing how the pantry/closet space is allocated which would be more efficient and let me take some more for the kitchen. Open to ideas on that too.
How much more width would I need in each of the variations — rounded end vs circle end or just a rectangle? Which shape do you think works better?
The kitchen plans are 3/8 inch scale. I can re-do one at 1/2 inch scale on graph paper if that would be better but thought these might work for first thoughts as a lot of the measurements are marked.
Rounded (but not round) seating
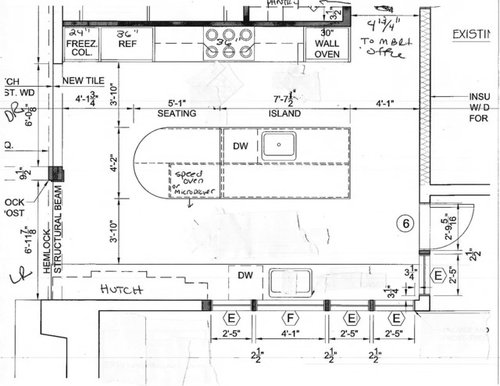
Round seating area - this more round end was an idea my architect had when I had expressed that I’d miss our round table (currently have a round table for 6 that will be replaced with a longer rectangle dinning room table to fit larger groups). This would let us have that round table feeling combined with island seating.
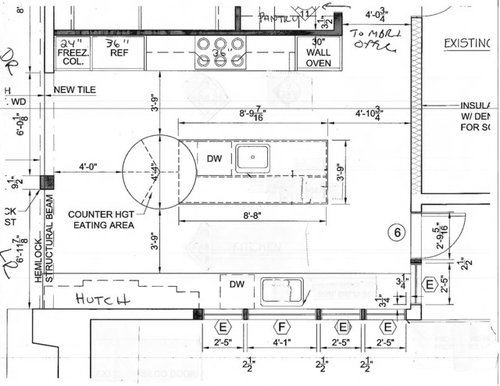
Flipping ovens/fridge (see my debate in follow up post).
Does it affect clearance needed if it is the oven vs refrigerator near the first seat (see next post about thoughts on fridge/oven placement)?
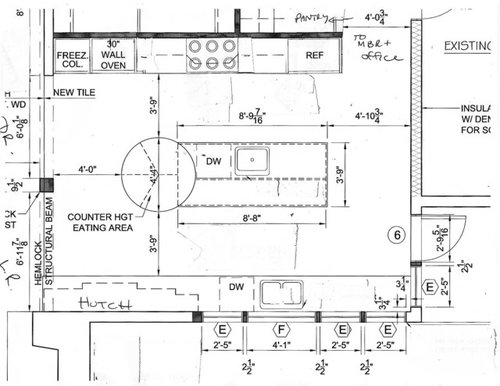
CONTINUED IN NEXT POST
Comments (12)

kfpwvt
Original Author10 years agoMORE DETAILS ON MY PREVIOUS POST and a few LAYOUT things I know some of you GWers might mention so I thought I’d explain my thoughts….
VIEWThe big bank of kitchen windows is key. I want to emphasize that view. There is an existing porch that prevents centering the windows so we are planning to wrap the windows around the left corner (looking out) to maximize the view (view is also best slightly to that side). This is a change from my earlier post where the windows were centered before we realized the porch would be a problem but I actually like it better this way and the part of that wall without windows is planned to be hutch style cabinets.
FRIDGE/FREEZER/WALL OVENS:I’m undecided on if the fridge should go next to the freezer on the left and the ovens on the right or reverse them. The freezer is placed where it is primarily to be convenient for ice/water (our primary beverage). Near LR/DR and across from hutch where glasses/bottles would be stored. Half the family has insisted on ice/water through the freezer door so the freezer is the source of both (previously I didn’t want ice/water thru the door and thus had the two next to each other for ice/water convenience). I think fridge on right might be a bit better for prep with direct landing zone on prep part of the island instead of across from seating (could see 2 step unload of items from fridge if it is on left - to counter next to cooktop then to island). The fridge and pantry would also be close which seems logical (walk one way to gather ingredients). But it also feels odd that it is in the back corner of the kitchen (but closer to pantry, office, MBR, patio…) so I guess back depends on which side you are coming from. For clearing the table (putting away condiments etc) and storing leftovers fridge to left might be better.
If the fridge is on the left near the seating I was concerned that the large door (36 inch column) might be more of a clearance problem than the ovens. Some logic in serving for ovens closer to dinning room/island seating and closer to hutch cabinets where serving dishes would be. But ovens have hot things coming out so is it more of a safety issue perhaps to be near the seating (but there is a landing zone next to the cooktop)?
I would position the speed oven (reusing existing) OR microwave drawer to be convenient to whichever side the fridge ends up maybe with fridge right at the end of the island facing the back aisle or fridge left on the front (window side) of the island right next to the seating.
Downside to fridge on right is far from wine glasses in hutch - but closer to patio for refills! There is also a bar area in the LR which has a beverage fridge for entertaining and could be the regular source of wine too (need to check if cold enough for serving white wine vs storage temp).
I am coming down on the side of ovens left refrigerator to the right. Thoughts or suggestions on this?
2nd DISHWASHERPlan is to reuse existing Miele DW in prep area and get new paneled one next to clean up sink. I know the general thought here is if 2 have them flanking the cleanup sink. I have thought long and hard about this and that is not what I want. I want it in the prep area for easy cleanup as I go. If prep things have to move to the front to go on the dishwasher, to be unloaded back to the other side of the island it is wasted steps. Downside is loosing drawer space there which I might decide is more important. http://ths.gardenweb.com/discussions/3714108/prep-area-dishwasher was a previous thread where I asked for some opinions on this. If it doesn't work this can be eliminated. I have NO interest in two DW with the cleanup sink. I considered a dishwasher drawer instead so I could have the prep side DW I wanted and take a bit less drawer space — but I wasn’t thrilled with the reviews I read. But I could still be open to that option.
PREP SINK LOCATIONI have debated which end of the island prep area would have the DW/Sink. The plans I posted show it towards the seating end of the island but I am thinking it might be better at the right end of the island. It might depend on which side the fridge goes. Right end would get the DW away from opening towards the cooktop. But I do not anticipate someone loading that DW while someone cooks. I think it would be one person doing both. But I suppose someone could help while I cook.
MICROWAVE/SPEED OVENLikely reusing Miele speed oven. Primarily used to reheat meals — this could shift to the combi-steam. The miele also lets it be another oven for busy times (baking, potatoes, keeping something warm etc). If fridge is on left likely place speed oven on the front of the island first cabinet in from the seating. If fridge is on right I’d probably put it opening to the back aisle of the kitchen.
CHARGING/COMMAND center type stuff will be in the window wall corner (lower right in images) with a charging drawer, laptop on counter, possibly a open space for a stool. I had wanted an upper to the counter with a hide away space but I also want to max the windows and this way I can sit in front of a window but harder to keep stuff hidden. I posted about this here http://ths.gardenweb.com/discussions/4036950/lower-cabinet-only-charging-desk-personal-stuff still open to suggestions on organizing that stuff in a lower only setup. I have a full office setup upstairs and out the door stuff like keys in the mudroom so this is laptop/ipad/phone and daily in process stuff location.
BAKINGI’d bake left of sink looking out window or on the window side of the island. Baking items stored in the island facing the window. The Kitchenaid mixer might go right of sink under the one regular cabinet (next to the hutch) or in pantry (there will be a counter section where I could use small appliances in the pantry) or stored in island. I have been a big baker (due to being gluten free and having kids with allergies) but with them home less I bake significantly less than weekly (except holidays). But I do store more than the typical ingredients due to alternative flours etc, tools etc.
APPLIANCESMiele 36 inch induction cooktop
Miele 36 inch hood (likely) I did call them and talk about size as many suggest oversizing and the ones I was looking at come in 36 or 48 no 42. The 48 seems like more than needed. They did say for the induction the matched hood (36) would be the recommendation.
Miele 36 inch all fridge (I could go to 30 if needed but would prefer get the larger).
Thermador 24 inch all freezer with ice/water in door (18 is too narrow with ice/water to have much function, Miele doesn’t make a 24 so planning Thermador but I’ve been told the boxes match so they would look alike once paneled).Related Professionals
Dalton Kitchen & Bathroom Designers · Springfield Kitchen & Bathroom Designers · Tupelo Kitchen & Bathroom Designers · Winston-Salem Kitchen & Bathroom Designers · Amherst Kitchen & Bathroom Designers · Taunton Kitchen & Bathroom Designers · Mankato Kitchen & Bathroom Designers · San Angelo Kitchen & Bathroom Designers · Atlanta Kitchen Remodelers · Omaha Kitchen Remodelers · Murrieta Kitchen Remodelers · Florence Custom Countertops · Corpus Christi Custom Countertops · Charleston Custom Countertops · Sierra Vista Custom Countertops- 10 years ago
Not a layout guru. But if aging in place is important recommend table height seating, vice counter or higher.
kfpwvt
Original Author10 years agoThanks for the comment on seating height. Maybe it is really remodeling for retirement, which is still 8-10 years off, vs a full on aging in place never leave plan. I don't want to have to move because of something we could have planned for. I want to be smart - one level living, wider doors, curb less shower but am not sure I'll let it dictate things that we wouldn't have to move over (when I have a strong opinion on how I want it that conflicts). We have been through it all with our own parents so I'm fully aware - my parents had to move due to stairs and no way to live on one level in their house - and both our mothers ended up in wheelchairs and assisted living my Mom is not basically bed bound and cannot even feed himself -- my Dad is a healthy 89 and says the counter stools are fine for him (preferred not bar height but could still do it). If things got bad for both of us we would likely go to a care facility (have long term care insurance). But one healthy and one well but in a wheelchair or both a bit stiff and limited and not wanting to go up the stairs anymore - then I'd want to stay. OK with not sitting at the island if cannot (bathroom is my next focus where the debate is open space under the vanity or not - I don't love the look but that isn't as hard to change later as the shower - grab bars I'll do now as they might prevent a fall and I don't mind them vs block for them an add later our architect suggested).
For now I prefer counter height for view (not having higher island to have to look over) and a better perch for people talking to me while I cook. We have the dinning table a few feet away where someone in a wheelchair could sit so not a move forcing issue. Could even be lowered later if planned for right. 10 years agolast modified: 10 years ago
The locations of the entries on the right side of the plan mean that you will have traffic through both aisles, but if you're working with existing entries, it's probably unavoidable. Maybe not too bad until the future families come to visit.
I'd leave the fridge and ovens as they are drawn in the first plan. Fridge will be closer to the LR/DR, and the ovens will be closer to your baking prep area.
If you can move the top wall back to make a wider aisle, that would be better, or make the clean-up aisle a little more narrow, and add those inches back to the cooking aisle, so there is more room to walk behind the cook. I'd shift the seating away from the prep/cooking aisle, and put the speed oven closer to the baking prep counter. If it won't be used for baking, can it be included in the wall oven stack? The MW should be near the fridge, so it's on the prep side of the island, and you can stage baking pans on the back and end of the island:
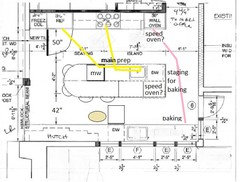
I think the scale is off--a DW door is usually 26-27" from the cabinet face when open, so at 42" there should be more space in the clean-up aisle than it appears. The tan oval represents a helper unloading the DW to the hutch.kfpwvt
Original Author10 years agoMamma Goose -- Thanks! I tried to give all the info that people seem to ask for when people post. But perhaps too much. Real question is how much clearance is needed to make it work. Entries on the right side we need to keep with but it is only my husband and I who would access the office/MBR and if someone is actively cooking people can go around the other side.
Thanks for the advice on the fridge to left (near LR/DR). Probably makes sense. In my earlier post Beuhl made that change from my original fridge on right. So that is two trusted opinions.
Just to clarify there is only one speed oven or microwave not both. In your sketch I'd put it where the speed oven is marked (and remove the microwave). I'd like to bring one of those stools window side back to the other side. 2 on end and one on each side. Better conversation and better view. Speed oven could also go where 3rd window side stool is in your picture. What clearance would be ideal for that? I think I can add 10-12 inches total -- more might be possible but might take away too much from the other spaces.
I also like the circle layout and would love to know how much clearance people think I need form the widest point in the circle. Although I guess the rounded gets me the seats in a narrower space than the circle would.
- 10 years agolast modified: 10 years ago
10-12" would be sufficient--I'd add it to the prep/cooking aisle, especially if you keep seating on that side of the island. My fridge and range are about the same distance apart as those drawn in your plan, and I would not want someone sitting at the island between them when I'm cooking, but I agree it would be better for socializing, and an extra 12" might make it work.
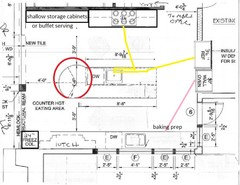
Any chance you could recess the ovens and fridge into the wall between the kitchen and the room to the right? If you could get everything but the cooktop off the top wall, you could use some shallow cabinets (either tall cabs or shallow base and uppers) to leave move space for the round table on the end of the island. The shallow counter could be used for buffet serving when you entertain, and if you could push the top wall back the 10-12", the table could be more like the one in your last inspiration pic:
kfpwvt
Original Author10 years agoInteresting idea. Actually our initial plan had the fridge on that wall but not recessed. I think the answer is it is possible but we wouldn't like the impact on the office. But it is kind of intriguing as that counter area would be nice. Not sure I'd like the freezer there. Plan for that wall was a big TV.
I will post a new sketch later of the latest on the rounded end with 2 on end and one on each side to see if there is any other feedback (I'll do graph paper and 1/2 inch scale to make it easier).
- 10 years ago
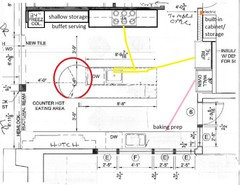
Oops, I assumed that was a dish hutch, rather than a TV hutch. The freezer could stay in the top left, with the buffet counter between it and the cooktop run.
As for the office--you could have a built-in cabinet in the office to make the wall flush with the fridge/oven bump out. But that was a late-night idea ;), and if you are happy with a rounded island and pushing the top wall back, I think it can work.
 10 years agolast modified: 10 years ago
Can the hutch be shallower, say 18"? If that's possible and if you add 10-12", then I think you'd be fine.
I'd keep the fridge on the left near the DR room and move DW to the right end of the island, then have sink and prep space.
kfpwvt
Original Author10 years agoSena01 good thought on the hutch. I don't see why not (other than loosing storage).
I did a quick sketch of adding a foot with more of it in the cooking aisle (54 back aisle and 48 front but I forgot to allocate for counter overhang so 52/46 or could take 4-6 inches more if needed). Incorporating suggestions here with fridge left and moving prep sink and DW to end of island. I didn't have time this AM to do it on graph paper and scan I just traced it and snapped a photo on my phone so not sure the scale of the image ended up.
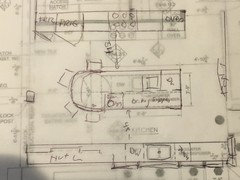
I think this could work nice. i like the round but it does need more clearance and I'm not sure what it really gains on this.













kfpwvtOriginal Author