Software
Houzz Logo Print
doc5md

Kitchen Layout Review Help Needed.

10 years ago
last modified: 10 years ago
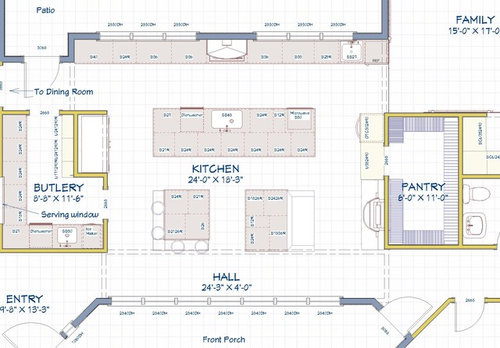
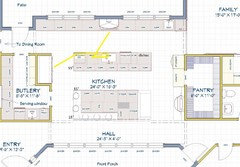
Hi Everyone. I would like some help with the layout of the kitchen for the house we are planning to build. We are a family of 4. Kids currently 9 and 6. DW wanted a kitchen with natural light as our current kitchen in an old victorian has only one west facing window with the light blocked by huge blue spruce. Our land has beautiful views everywhere. So, the concept for the house was born... The public and private sections of the house would be separated by a kitchen with windows on the North and South sides. We are working with the architect to get more final drawings of the house, but for now, we can discuss the kitchen. Since it is placed between the sections of the house, it can grow or shrink in width without affecting any of the rest of the house EXCEPT the massing of the exterior windows relative to the rest of the house.

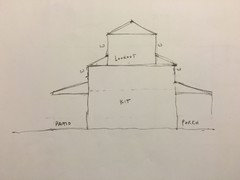
There will be no upper cabinets in the kitchen to make the best of the windows. This isn't an issue as I am only 5'8" and DW is 5'2". We really can't get to much of the upper cabinets anyway without a ladder :/ LOL. The ceiling in the kitchen will be raised to 12-14' to allow for transom windows up high (this will provide light that may be otherwise blocked from the porch roof over the other windows).

Disregard cabinet sizes and styles in the drawing as I just shoved them in to make the spaces full. I anticipate mostly all drawers. Entry to the storage pantry is through false cabinet front. There is a sliding barn door to close off the family room if needed. We aren't clear on the fireplace at this time. It has always been a dream of ours to have a FP you could cook on. My FIL also has an old cook-stove for us that could go in that space. If FP, by DW wants seating, hence the loveseat. We may eliminate it all-together.

Any other questions, let me know. I tried not to omit any information! Have fun playing!!!

Comments (18)

  • 10 years ago

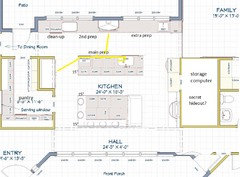
    Welcome to Kitchens. This is a tough one--really spread out. I'd prep in the triangle between the fridge, sink, and cooktop, so I'd switch the DW to the other side. Are you using that DW or the one in the butlery to do dishes for daily meals? Where do you plan to store daily use dishes? Will you be doing any cooking in the butlery? Actually, I'd rather see the pantry where the butlery is drawn.

    I'd also put the MW on the corner closer to the fridge, since most food which is reheated comes from the fridge.

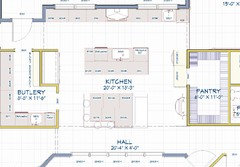
    I made the cabinets on the back the island more shallow, to make a wider aisle behind it, and moved the other island a few inches closer, so that the seats aren't so far into the hallway, and made the seating overhangs 15" deep. I closed the gap between the two islands, which will recoup some of the storage lost with shallower cabinets on the back of the work island. (I just filled in cabinets--actual sizes will need to be adjusted.)


    Good luck!


    New to Kitchens? Read me first.


  • 10 years ago

    This is a hard one and I don't have any answers, just some questions and comments:

    The long countertop is too long, I think. Does it have a purpose? What is the small sink for? A prep sink might be nice on the left side in order to establish a decent work triangle.

    The cooking fireplace is super awesome but consider eliminating a few islands to make more room around it, both for lounging and for working.

    What is the butlery for? In general, I just see miles of cabinets and countertop in this plan without much function. Maybe I am missing some info?

  • 10 years ago

    There's is such a thing as a too big kitchen and honestly I think this is too big. Think about what you need to do in a kitchen and how much storage you actually need. Anything else is overkill.

    Also, it's very hard to help you design a kitchen without seeing how it relates to the rest of the house. Just like a house isn't designed in a vacuum, neither is a kitchen. Please post your floor plan.

  • 10 years ago

    Here's a version with the pantry combined with the butlery, and the kitchen ap 2.5 feet shorter. With the prep sink on the far end of the island, the bar sink could be omitted, or if you want symmetry, the bar sink and UC fridge could be moved to center the sink under the middle window:


  • 10 years ago

    Traveling today, so infant post more pics right now as I'm on my phone. But to answer questions.

    Too big was our biggest concern. What I showed is actually smaller than original. Again, we can shrink the width of the kitchen without affecting anything. With no upper cabinets, I'm just not sure how much storage we need?!

    The Butlery. We've had a butlers pantry in every house we've owned. So we feel like we'd like it in the new house. It will do double duty as a bar as well. I'm a homebrewer so serving space is important. I expect the dishwasher to be used for all the drinking and tasting glasses AND as overflow for dishes when we have large gatherings.

    Originally we had the fridge near the storage pantry and the FP near the Butlery. It was switched because the chimney impaired the second floor view in that location.

    We don't care about island symmetry, but I think the cooktop needs to be centered with the windows.

    The small sink and fridge on the right, I placed as a refreshment area for kids in the family room.

    I sort of anticipated the main island being useful for me to help DW prep from the back side of the island. This keeping me helpful but out of the way.

    Thanks for the help. Keep comments coming. CP, I'll post preliminary floor plan once I get home.

  • 10 years ago

    Wow! Love the intended use for the butler's pantry.

    Have you considered having one island and rotating it 90 degrees?

    Have you considered having three sets of windows, with the stove between two?

    Might make for better flow.

  • 10 years ago

    Since you have the nice big work island with the sink and DW, have you considered having a long table where the eating island is? It would look great with the house, and as you walk by would be more inviting. It would look nice with the fireplace, too.

  • 10 years ago

    Good idea.

  • 10 years ago

    The butler's pantry should actually be between the formal DR and kitchen. Not a side detour. And the kitchen is 2x-3x as large as it need to be to be functional. Which equals dysfunction. The archipelago of islands is just plain silly and greatly lends to the dysfunction.

    The whole house probably needs to be reevaluated based just on this kitchen. It is pretty far from having any flow, or emphasis on anything but sheer size.

  • 10 years ago

    Well that's just it Sophie... I want to make sure the kitchen can be workable before I get too far into the house design.

    Again, the width can be cut down as much as needed. How wide do you all think it should be?

    Pictures soon.

  • 10 years ago

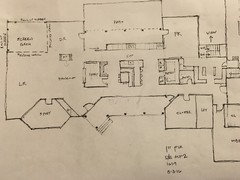
    Ok, I finally made it home. As you'll see from the sketches, we are in the early conceptual stage of house design with our architect.

    LOL.... It was said and agreed upon on the build forum that architects aren't great kitchen designers (and neither am I) :) :)

    We like this particular layout, but I wanted to make sure that we could get a functioning kitchen before we move further forward with this particular variation.Garage is in the top right corner which I cut off on the picture.

    I agree that a true butlers pantry opens into the DR, but we are both ok with it as it is because it is also quite like a wet-bar for us. We still can stage food and remove dirty dishes, etc to this spot.

    And a section through the kitchen:

    And finally, a more squished in version of the kitchen:


    Hopefully that gives everyone a better idea of what we're trying to do.

  • 10 years ago

    I love the windows! Butlery seems really neat too (all the homebrewing stuff contained in one place...man...I have a friend who would love that in her house!). I get the long run & the island opposite--but why the other island/islands? Are you after a breakfast area? I mean, I'd want such a thing so I could look out the windows--preferably the ones in the hall, if those are the amazing views? A simple table's easier to sit at, too--and easier to adjust around various functions. The size is big enough, seems like you could even do a small table (4 of you, right?) and a seating nook with a loveseat & a couple comfy chairs--me, I'd recommend a comfy chair or two both as a way to hang out with the cook in comfort & another place to curl up with a book/iPad when the other spaces are occupied...

  • 10 years ago

    I think the table idea is gaining traction. Honestly, we put the extra islands in there because I was worried we wouldn't have enough storage space for kitchen stuff with having no upper cabinets.

  • 10 years ago

    Where are the views in the house? I understand wanting the kitchen as the center of the house, but it looks like you're trying to fit everything else around it and it's not working well. Do yourself a favor and try walking through the house doing daily activities. I'm sure you've seen my color coded arrows on the building a house forum for what I mean.

    Honestly, Doc I don't think you're quite ready for trying to define the kitchen yet. You really need to get the parti of the house worked out first.

  • 10 years ago

    Halve the kitchen size. In fact, halve the whole house. It's bloated, inefficient, and wasteful of the funds to create and maintain it. Create a real breakfast area. Combine pantry with butler pantry. That would be a start.

  • 10 years ago

    Wow that view is spectacular and I certainly can understand wanting to get to the "fun" stuff.