Software
Houzz Logo Print
devin_w

Help reviewing floor plan!

10 years ago
last modified: 10 years ago
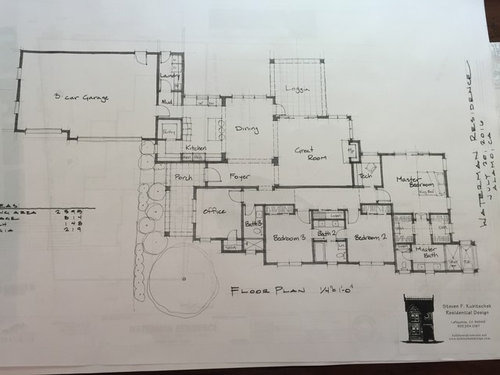
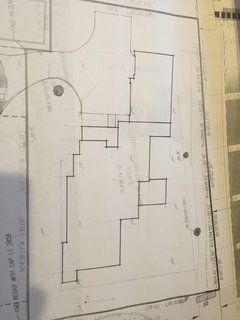
2600 square foot farmhouse/craftsman style

sits on .4 acre lot and backs up to a trail with a private driveway into the front

we like the open concept of kitchen through greatroom but still with defined spaces.

4 bedroom 3 bathroom

single story

built for a family of 4 in northern california.

Give us your input on anything you see :)

Comments (19)

  • 10 years ago

    Ooh. I like. Does the garage face the street, or does the front door face the street?

    I don't quite get the kitchen, is that a double countertop backing up to the pantry wall?

    Is that an outdoor shower beyond the master bath?

    Do you need a tech space? Seems kind of small to work in, or is that for the router, printer, etc?

    Do you need a kid space for them to entertain in? In their bathroom, they may need more counterspace and storage below, than two sinks.

    Do you need a guest closet? Where will you store seasonal items, decor, etc?

  • 10 years ago
    last modified: 10 years ago

    The overall layout is great. Good division between public and private spaces. I'd be tempted, though, to open another door on the far end of the great room so you wouldn't have to walk the whole length of the hallway to reach the master.

    So many jigs and jogs around the perimeter -- these'll be very expensive to build.

    I'd be tempted to open the pantry on the other side so you could avoid walking through the kitchen to put away groceries. I think the whole garage entrance /mudroom /laundry looks a bit ungainly, but I don't have ideas on how to make it better.

    Is that little L-shape near the pantry a small breakfast nook? If so,is it big enough?

    I'd move the laundry nearer the bedrooms; right now you have to carry baskets quite some distance to reach the laundry room.

    What's the tech room? Do you need that AND the office?

    The office (with a full bath) is a flexible choice that gives you options to change the usage in future years, if it suits you; however, with two children and these available bedrooms, I'd be tempted to downsize that J&J bathroom to a plain three-piece bathroom ... that'd leave you with three secondary bedrooms /two bathrooms between the three ... each child could claim one bathroom as "his own", eliminating the need for the J&J, yet still serving each bedroom completely. Actually, one bathroom to serve three bedrooms is enough.

    I would not use a pocket door in a bathroom. These are great in the right places, but bathrooms aren't those places.

    The kids' closets aren't 'specially generous. Big closets are the key to keeping kids' rooms clean.

    Devin thanked mrspete
  • 10 years ago

    Thanks for bringing up all these questions? :)

    The garage faces the street so when cars drive in they actually come in at a 45 degree angle to the front door. This will give the front of the house an expansive view.

    That is a bathtub that would have been in the same room as the shower all behind the glass bathroom door. We decided against the tub :)

    Tech space is for a single person on a laptop if they need to get away and do some work. Also a place to pay bills and stuff like that. You may be right that it is a little small.

    Storage is very important I like how you pointed that out. We have a small standing dresser for storage in the kids bathroom. There is no designated kids play area. We are limited on square footage since cost is around $300 per foot in the area. They can play outside lol.

    Guest closet? You mean for jackets and such? Storage will be in the rafters in the garage.

  • 10 years ago

    YES! prep sink is a must, great idea. Thank you!

  • 10 years ago

    I like the layout depending on a few things.

    Which way is north?

    What do the elevations look like?

    Which way is the front of the house? Is the front door off to the side like in the plan or is it front with the garage sticking out in front. If it's in front, then much will depend on how the garage is shown in the elevation.

    I'd be tempted to open the pantry on the other side so you could avoid walking through the kitchen to put away groceries. I think the whole garage entrance /mudroom /laundry looks a bit ungainly, but I don't have ideas on how to make it better.

    Agreed on the pantry. In fact, I'm not in love with the kitchen as it is and think there's a better way. I strongly suggest posting in the kitchen forum.

    I'd move the laundry nearer the bedrooms; right now you have to carry baskets quite some distance to reach the laundry room.

    Agreed.

  • 10 years ago

    Guest closet, yeah! I think you still get cool/wet weather in NoCal. Right?

    I don't know how old your kids are, but once mine were in middle and high school, they wanted to play video games, make music, hang out, without Mom or Dad in the next "space". Granted, they really want us in the next solar system, but would settle for two rooms or a floor away...or both lol

    As a mom, I like having a "mom central" where I can be on the phone, have the family calendar, etc, while I do laundry or stir the stew.

    I like the approach and entrance, very "California" and ranch-style. Honestly, it kind of reminds me of mid-century plans. Which I like.

  • 10 years ago

    Re:the laundry: I suppose you could swap laundry and tech center, that depends on how you live. I like my laundry near the living spaces, because I don't go back and forth to the bedrooms all day. But it's a two-story, so there's that.

    And I would like my tech center near where I'm spending more time, so maybe add double doors from the study to the foyer, and use that as the tech center. Isn't that what a study is for these days?

    I'm not sure I would like the kitchen layout; definitely post in Kitchens.

  • 10 years ago
    This shows the lot
  • 10 years ago

    future plans are going to add a rec room over the garage for the next solar system space! lol. Our kids as of now are not even born yet so we have time :)

    we have very mild weather. it gets into the 40s but not much colder than that. We were thinking of a coat rack or some hooks on the wall.


  • 10 years ago
    last modified: 10 years ago

    What does the elevation look like?

    and again, which way is north?

  • 10 years ago

    completely flat

  • 10 years ago

    Kids not yet born? Careful! You never know what the fates will throw your way lol! Triplets? Surprises? :)

    oh, oh, and put solatubes in the hall and in the kids' bath. Not only do they provide good light even when the sun sinks low, they are pretty cool during a thunderstorm.

  • 10 years ago

    The garage doors face East!

    Sounds like we need to rework this pantry and maybe swap the tech room and laundry? Its so hard to visualize all this.

  • 10 years ago

    Tech space is for a single person on a laptop if they need to get
    away and do some work. Also a place to pay bills and stuff like that.
    You may be right that it is a little small.

    But the question is, do you really need this tech-away space PLUS the office? Sounds repetitive. I like the idea of making this the laundry; it's more convenient to the bedrooms ... and then IF you need a separate tech-space, put it near the garage entrance. That's still "away".

    Storage is very important I like how you pointed that out.

    Storage could use improvement in this house.


  • 10 years ago

    I fear with the direction of your house, that afternoons are going to be unbearable because your loggia, great room, kitchen, dining room and master bedroom are all facing west. West is the worst direction to face windows because it's almost impossible to block the afternoon sun coming into the house. I'm in a condo that is U shaped and our windows face west. We have a 7 foot wide porch outside. Come late afternoon during the summer I can't sit in my studio because of the sun and the heat coming in. It becomes unbearable.

    The best direction for passive solar heating/cooling is south/north.

  • 10 years ago
    The 4th bedroom is also an office but that may change into a play room as we grow into the house. The tech is nice but yes may be better suited for laundry.

    We are in a valley and have oak trees that will provide ample shade from the hot sun in the summer
  • 10 years ago

    I was thinking that the cleanup is so far from the prep, and maybe even from the dish storage. Think about where you will store your dishes and flatware; it should be close to the DW, but also easy for setting the table and for plating. Where will you store your prep items--knives, stirrers, flippers, mixing bowls and pots--they should be in a prep area but also easy to toss in the DW or a pan of hot soapy water as you finish with them.

    So, maybe the door to the garage should be at the bottom of the garage instead of in the middle. Move the pantry. Consolidate the kitchen a little.

    You should definitely move that door anyway: where it is now, you walk out the house door and smack into the side of the car. If you load your groceries onto the right side of the car, that's handy. You're better off with the door closer to the garage door, or up beyond the hood of the car.

    Devin thanked bpath