

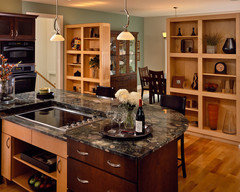
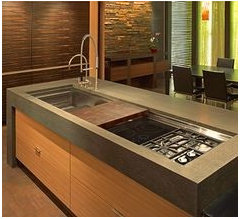
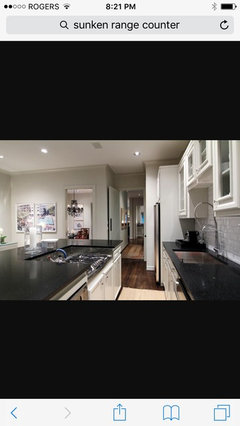
range top wrap around stone countertops
10 years ago

Featured Answer
Sort by:Oldest
Comments (12)
 10 years ago
Related Professionals
Cambridge Interior Designers & Decorators · Winston-Salem Interior Designers & Decorators · York Interior Designers & Decorators · South Bend Interior Designers & Decorators · Syracuse Interior Designers & Decorators · Sacramento Interior Designers & Decorators · Lawrence Architects & Building Designers · Allentown Architects & Building Designers · Glenwood Springs Architects & Building Designers · Hobbs Architects & Building Designers · Salt Lake City Architects & Building Designers · Cornwall Architects & Building Designers · Wilmington Kitchen & Bathroom Designers · Greensboro Kitchen & Bathroom Designers · Omaha Kitchen & Bathroom Designers- 10 years ago
- 10 years ago
 10 years ago
- 10 years ago
- PRO10 years ago
- 10 years agolast modified: 10 years ago
- 10 years ago
- 10 years ago
- 10 years ago
- 10 years ago

Related Stories

KITCHEN DESIGN8 Top Tile Types for Your Kitchen Backsplash
Backsplash designs don't have to be set in stone; glass, mirror and mosaic tiles can create kitchen beauty in a range of styles
Full Story
KITCHEN COUNTERTOPS10 Top Backsplashes to Pair With Soapstone Countertops
Simplify your decision-making process by checking out how these styles work with soapstone
Full Story
MOST POPULARYour Guide to 15 Popular Kitchen Countertop Materials
Get details and costs on top counter materials to help you narrow down the choices for your kitchen
Full Story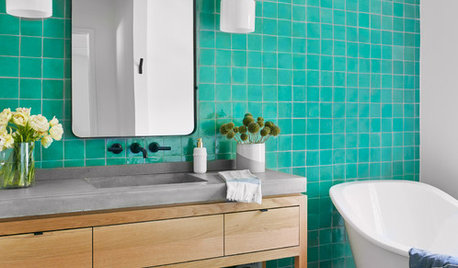
BATHROOM DESIGNBathroom Countertops 101: The Top Surface Materials
Explore the pros and cons of 7 popular bathroom countertop materials
Full Story
HOUZZ TOURSHouzz Tour: Up and Out Around a Heritage Tree
A Texas ranch house gets a modern makeover and a two-story addition that wraps around a protected backyard elm
Full Story
HOUZZ TOURSMy Houzz: A Classic Midcentury Home Wrapped in Windows
A couple's 4-year restoration and renovation results in a bright look for their wood-paneled house in New York
Full Story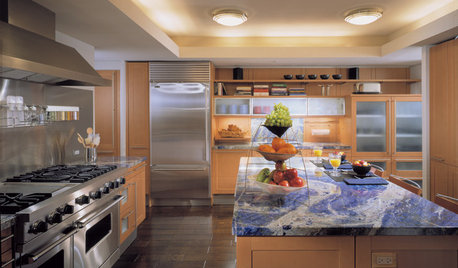
KITCHEN DESIGNAlternatives to Granite Countertops, Part II
Still looking for a new kind of countertop? Try sodalite, zinc, limestone, onyx and more
Full Story
ARCHITECTUREHouzz Tour: A Vintage Home Wrapped Up in a Box
A work-at-home couple completes an eye-catching contemporary renovation that builds on an Arts and Crafts home
Full Story
HOUSEKEEPINGHow to Clean Marble Countertops and Tile
Acidic solutions can damage your marble surfaces. Here’s how to keep marble looking clean and amazing
Full Story
KITCHEN DESIGN5 Favorite Granites for Gorgeous Kitchen Countertops
See granite types from white to black in action, and learn which cabinet finishes and fixture materials pair best with each
Full Story




User