Software
Houzz Logo Print
aspen_emry

Would love layout help!

10 years ago
last modified: 10 years ago

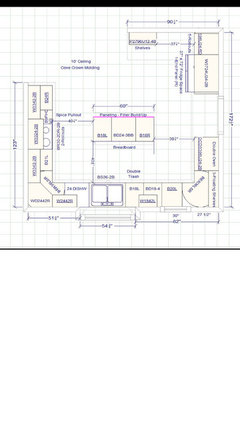
I'm remodeling my kitchen and here is a preliminary drawing. The small window you see is likely going to be removed and we will do cabinets around that corner rather than just the once isolated cabinet and the free floating shelves. They also mentioned that the dishwasher will need to be moved to the other side of the sink to keep the new farm sink centered and to have enough space for the lower corner cabinet. The sink will need a wider base than is there currently. The pull outs near the refrigerator will be for my rice cooker, instant pot and other various appliances. On the far wall where it says shelves those will be from the floor to about 7 feet for food storage. My main question revolves around a potential island. I really want one and was hoping it will be larger than pictured with a curved edge for a couple stools. This kitchen isn't massive, but it'll be bigger than we currently have! We are knocking out a couple walls to make it bigger but the remaining walls must stay. The open area leads to the great room, and the dining area is just behind the wall that says "shelves). The door way between the refrigerator and double ovens leads to a hallway to the mud room/garage and will likely have a pocket door. I have 5 kids. Thanks!!

aspen

Comments (29)

  • 10 years ago

    Darn it! the photo wouldn't post above!

  • 10 years ago

    I'd move the DW to the other side of the sink, out of the main prep space between the sink and range

  • 10 years ago

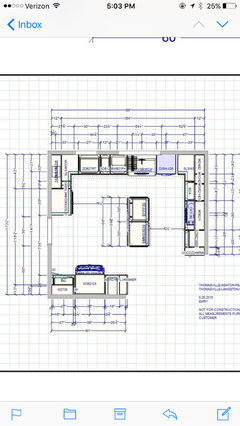
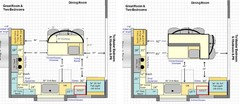
    Here's a picture from a different company. They moved the refrigerator to a different wall and turned the island a different way. Thoughts?

  • 10 years ago
    last modified: 10 years ago

    I believe she's allowed for 10 inches of overhang on each side of the island. Ideally I want as big of an island as makes sense and is doable.

  • 10 years ago

    Start here: http://ths.gardenweb.com/discussions/3638784/new-to-kitchens-read-me-first?n=192

    Add a diagram of the first floor, to allow the layout gurus (I'm not one) a sense of traffic flow with surrounding rooms

  • 10 years ago
    last modified: 10 years ago

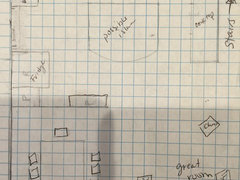
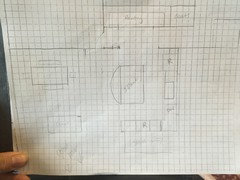
    Here is the first floor. Off the door in the kitchen you access the master and mud room and powder room. Off the great room there is a little bump out to access two bedroom. Where i indicated stairs there is an open stair case that goes down with a large window letting light in to the upstairs. The great room goes over on the right about 5 feet more it's just not shown on the paper.

  • 10 years ago

    So that is a solid wall, not a doorway, between the kitchen and dining room ? If so, I don't like the layout with the "shelves". It creates an awkward corner/dead space. But I like the island in the first layout (stools in the second would get in the way of the path from fridge to sink).

    Definitely move DW to other side of sink.

    I'd keep the 12" spice pullout for oils and other bottles but keep actual spices in a drawer.

    Good idea to close the small window. When you move the DW, you'll want cabinets there for dishes.

  • 10 years ago

    You need two feet of linear space for each stool, so your 5' island can only fit 2 stools but that will leave extra space. I would make the island 4.5 feet. You still get 2 stools, but you gain some extra room in the aisles. I would not do a peninsula in this kitchen with 5 kids. You want multiple paths through the kitchen with that many people.

  • 10 years ago

    Post a floorplan of your whole downstairs area, not just the kitchen area. We need to see the dimensions into the other rooms, and how the flow of the kitchen is in relation to the rest of the floor.

  • 10 years ago
    last modified: 10 years ago

    Aisles:

    • First: Aisles are measured to/from whatever sticks out into the aisle the farthest - that could be counters, appliance handles, etc. They are not measured cabinet-to-cabinet - counters overhang cabinets around 1.5" (to cover doors/drawer fronts and knobs/pulls). In your layouts, they appear to be measured cabinet-to-cabinet - that means your aisles are at least 3" narrower than you think they are. E.g., the 40" aisles are really only 37" wide and the 39" aisle in front of the ovens is really less than 36".
    • For a one-worker aisle, the minimum aisle width should be 42"
    • For a multiple-worker aisle, the minimum aisle width should be 48"
    • In a Kitchen for a large family in which there will undoubtedly be multiple cooks/Kitchen workers, there should be 48" aisles.

    Seating:

    • Each seat needs a minimum of 24" of linear space - so, for example, 2 seats need 48" (4'), 3 seats need 72" (6')
    • The seating overhang for counter-height seating should be a minimum of 15" of clear leg/knee space - that's for average height people (5' through 5'10" or so). If you have tall family members (or children who will be tall in a few years), then I strongly recommend going with 18" (I wish we had).

    Other comments:

    • In both layouts, the island is a "barrier island". This means the island is b/w the refrigerator and the Prep Zone (workspace b/w the cooktop and sink) and b/w the refrigerator and the Cooking Zone.
    • In both layouts, the DW is in the middle of the Prep Zone - this means that you cannot have someone cleaning up or loading/unloading the DW while someone else is preparing a meal. The DW should not be in this location - regardless of the impact on "centering the sink" (under the window?)
    • Skip the roll out tray shelves (ROTS) and go with drawers - as many as possible! They're much more functional and easier to use! (There are several threads discussing drawers vs ROTS.)
    • Ideally, your range/vent hood should be 6" wider than your cooking surface - so a 30" cooktop would have a 36" hood above it.
    • If your refrigerator is on an interior wall, consider recessing it into that wall so a standard-depth refrigerator looks like a counter-depth.

    .

    Here are some links that will help you understand what we're asking for and why we're making the comments we are:

    How do I ask for Layout Help and what information should I include?

    .

    Kitchen Design FAQ threads:

    Kitchen work zones, what are they?

    Aisle widths, walkways, seating overhangs, work and landing space, and others

    How do I plan for storage? Types of Storage? What to Store Where?

    Ice. Water. Stone. Fire (Looking for layout help? Memorize this first)

    .

  • 10 years ago
    last modified: 10 years ago

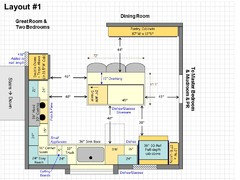
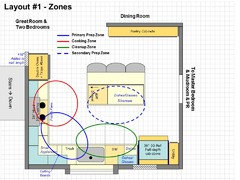
    Here's my first idea - similar thoughts to MamaGoose, but not exactly the same...

    BTW...I like the idea of the window bumpout - I also recommend the window be counter-height.

    No curve to the island b/c there's barely enough aisle space behind the seats as it is.

    To give you your island even though your Kitchen isn't quite deep enough for the recommended aisle widths with cabinets/appliances on the "top" and "bottom" walls, compromises had to be made - primarily, the tight aisle b/w the pantry cabinets and the island. I'd like to see another 6" to 10" there, but your Kitchen isn't deep enough. It's too bad you cannot move the DR wall back 6" to 10" to gain that space. Do you have space for a pantry elsewhere - maybe in/near the Mudroom? If so, you could eliminate an in-Kitchen pantry and gain better aisles and a larger island - including the curve you want.

    The aisle b/w the door to the Mudroom and the island is also a bit tight, but it's not as much of an issue b/c that aisle is neither a work aisle nor a seating aisle.

    Normally, I'd put the refrigerator closer to the DR, but there's not enough room to group the cooking appliances (cooktop & ovens, mainly) together for a good Cooking Zone on the opposite side of the Kitchen. You could separate them, but then if you had to move something from the cooktop to the oven you would have to dodge an open DW or someone cleaning up or even someone prepping a meal. A range would solve that problem - like MamaGoose shows in her layout.

    .

    Zone Map...

    aspen_emry thanked Buehl
  • 10 years ago

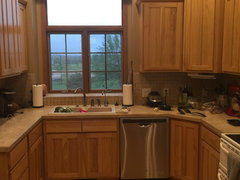
    I'm so blown away by your help and the fact that a couple of you even took the time to draw this out for me! I love the critiques and suggestions from EVERYONE here. 2/3 of the space is our current kitchen and on the right side of the picture we are knocking out walls to add 5.5 feet of width to our current kitchen as well as the whole length of that right side. We are building an addition off that side which basically entails adding a mudroom and making our master bigger which is why there will be a hallway that way. The wall towards the top of the pic near the dining room is a load bearing wall. Behind the range wall is where the stairs are. I have a country type home and have always loved the look and feel of an island whenever I've been in someone's home with one. Currently where you see that large gap in the drawing, I have a tall peninsula that comes out into the great room at a curve. The fridge currently sticks out into that same space leaving only 31 inches of walk space! I'll try and attach a pic. With four boys ranging from 9-15 (and they're tall alreasy! And a bag girl that turns one TODAY, our house is full of love and hungry people! I read all the links posted and REALLY appreciate! I'll try to post CURRENT pics!

  • 10 years ago

    This is the peninsula that is getting taken out to give me space back in my great room and open things up. You can see the fridge sticking out on the right. 31 inch walk way between.

  • 10 years ago

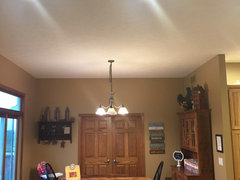
    This is the dining. Load bearing wall on the right. Just turned the table yesterday. The double door will go away. Currently that's my master bedroom so we had the table the long way to make room to get around hutch. Hutch may go where the doors are. Or it may go away. The door in the kitchen will now lead to a hallway. If you go left in the hallway you'll enter our master from there. Forgive the mess in the pics we are moving stuff and getting ready for a party this am.

  • 10 years ago

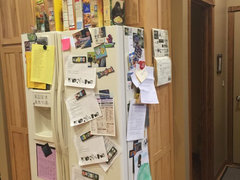
    Behnd this fridge is a powder room. This wall will go away to open that space up to the kitchen. Through the door to the right will be a powder room. Excuse the chore lists and lunch menus on the fridge.

  • 10 years ago

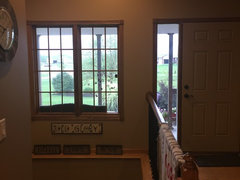
    After talking g last night my husband and I want to extend this window so it's centered more on the wall (remember the office behind that row of cabinets will disappear adding about 5-5.5 feet of space behind that wall of cabinets) (which I believe still leaves room for the new designs that were created here from you!) We will drop the bump out to counter height as well.

  • 10 years ago

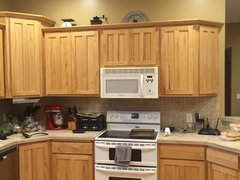
    You can see the length of that current wall. Stairs are behind it. At the very far right end there is a coat closet behind that faces the great room, but the rest behind that wall is completely open our stair case.

  • 10 years ago

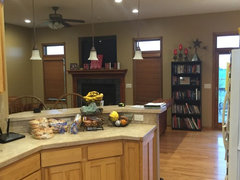
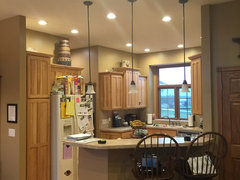
    view from the main room. I want this bar gone so it's open. Maybe you can see why I was thinking of an island the way I was. To be able to work, roll out dough, chat with the fam.

  • 10 years ago

    Here is the coat closet I mentioned behind the cabinets.

  • 10 years ago

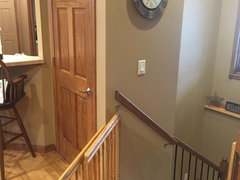
    Here is the stair way. The wall on the far left is back wal of kitchen.

  • 10 years ago

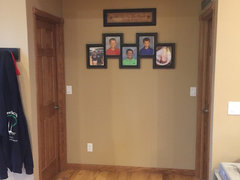
    Someone asked about adjoining rooms. The great room is behind me, stair way is to the left. 2 bedrooms here and a jack and Jill bath behind those pictures.

  • 10 years ago

    These are slightly distorted (at least on my phone they seem wider) hopefully it helps still.

  • 10 years ago

    I would do buehl's layout and don't bother altering the window. It won't look off-centered.

  • 10 years ago
    last modified: 10 years ago

    Hmmmm...If you're building an addition through that doorway, could you add a walk-in pantry there? If not a walk-in, how about a reach-in or step-in? I'd make it at least 5' wide/long. You could store most, if not all, of your foodstuffs there and reserve the Kitchen cabinets for pots/pans, dishes, tools, prep stuff, etc. Then, you could eliminate the shallow pantry cabinets and have your island.

    Also, if it's an addition, does that mean the door can be anywhere on that wall?

    If you can do the two above, there are other options for your Kitchen...

    aspen_emry thanked Buehl
  • 10 years ago
    last modified: 10 years ago

    Your woodwork and windows are really nice! Buehl's layout was my first idea, too, but then I thought about 5 kids traipsing through the kitchen to get to the fridge, maybe walking by the cooktop and through your work area on the way. Since you already have 220v on that wall for the current range, though, her layout might be less trouble in the long run.

    I have a 3x5 island (love it), and my DW opens into the long aisle exactly as yours would if it stays on the right side of the sink. I like being able to stand in front of it, and still reach all the way to the back.

    Those were my thoughts, which I should have explained better, but I commented in the middle of the night. I woke up in the living room at 3:00AM, and then couldn't get back to sleep for a while--grandson camped out on the couch last night and we both fell asleep watching re-runs of 'Ancient Aliens'. ;)

    Good luck, and Happy Birthday to your baby girl!

    aspen_emry thanked mama goose_gw zn6OH
  • 10 years ago

    You might be able to install banquette seating and table in the upper right and skip the island, if you can fit everything in the kitchen proper.

  • 10 years ago

    Okay so we reworked the pantry area based on the suggestion above to move it slightly outside the kitchen. It's now a nice size step in/reach in pantry. We also talked to our designer and the wall that was between the dining and kitchen is not load bearing so it can go. You see a small little line jetting out where I just made a note of where that wall currently is. I'd love any feed back on the island situation. I just randomly drew it here for now. I want a bigger dining table at some point. With 5 kids, so far, I assume I'll have a slew of grandkids. I don't LOVE lots of seating at islands and prefer the LOOK of the nice big rectangle ones looking like furniture, so I guess that's a question of function/form. I'm a symmetry person too. I'm trying to find a way to like seating on two sides and shaping it that way, but I'm not loving it yet. Do I do away with seating bad buy a ginormous dining table? Do I add a second table in the space between the island and current table? (Dumb idea?) do I suck it up and let you design me the island I need rather than what I think I want? I don't want dead space in it, so I'd like drawers and cabinets wherever possible. Island will be butcher block. Let me know if you have thoughts or ideas. Also, would love ideas of where the seats should even be if we do that...like I said I'm open to anything that doesn't look dorky.


  • 10 years ago

    Excellent news! With the wall gone it will be much easier to redirect
    traffic around the island, to the fridge and hall. If you want the
    fridge closer to the pantry and hall entry, then I think you should use
    buehl's plan, with a few small changes. I'd move the island out another
    6", and put a prep sink near the corner. With 5 kids (and maybe more)
    you'll have help in the kitchen, and another prep space with water will
    be very convenient. And since you want to chat with the family while
    you're working, it might become the main prep area.

    If you make
    the hall entry wider, to allow the fridge to open fully, you can omit
    the pull-out pantry (more expensive) and add that space to standard base
    and upper beside the fridge. That gives you more space around the sink,
    more space for dish storage beside the DW, and another potential prep
    space for a helper. There is now space for a MW in an upper cabinet
    beside the fridge.

    On the other wall, I moved the ovens in 6",
    to give that space back to the great room, and adjusted the other
    cabinets. I gave you a 12" trash pull-out beside the cooktop--I have a
    12" pull-out, and it's fine, unless you also need to keep your recycling
    with the trash. That allows you to have another 24" drawer stack, and
    moves the cutting board slot to the island. You could also move the
    trash to the island, if you think that will become the main prep space,
    and make the 12" cabinet a spice pull-out.

    You can still have
    the curved island top, if you need only a seat or two for someone to
    hang out and keep you company. If you really want the seats on both
    sides, the wider opening will leave more space to walk around. In that
    case, I moved the island back to the original aisle width, but made
    it a few inches longer.

    Click to enlarge

    If you don't want to make any of those changes, buehl's is still a good plan.

    aspen_emry thanked mama goose_gw zn6OH