

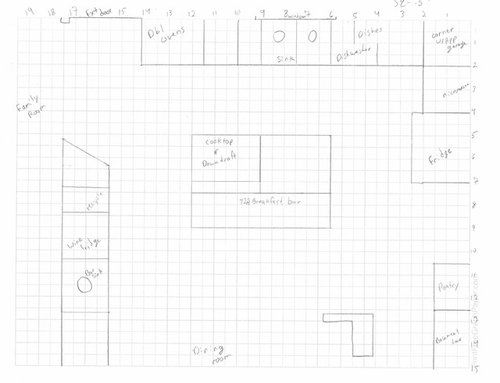
Working on a concept and lighting plan for kitchen
10 years ago
Featured Answer
Sort by:Oldest
Comments (11)
Related Professionals
Sarasota Interior Designers & Decorators · Branson Interior Designers & Decorators · Lawton Interior Designers & Decorators · Orangeburg Interior Designers & Decorators · Amherst Interior Designers & Decorators · Plymouth Interior Designers & Decorators · Show Low Interior Designers & Decorators · Salt Lake City Interior Designers & Decorators · Montréal Interior Designers & Decorators · Victoria Architects & Building Designers · Chico Architects & Building Designers · Salt Lake City Architects & Building Designers · Palm Bay Kitchen & Bathroom Designers · New Orleans Kitchen & Bathroom Designers · Elmira Kitchen & Bathroom Designers 10 years ago
- 10 years ago
- 10 years ago
- 10 years ago
- 10 years ago

Related Stories

KITCHEN WORKBOOKNew Ways to Plan Your Kitchen’s Work Zones
The classic work triangle of range, fridge and sink is the best layout for kitchens, right? Not necessarily
Full Story
DECORATING GUIDESWorking With Pros: When a Design Plan Is Right for You
Don’t want full service but could use some direction on room layout, furnishings and colors? Look to a designer for a plan
Full Story
KITCHEN DESIGNHow to Map Out Your Kitchen Remodel’s Scope of Work
Help prevent budget overruns by determining the extent of your project, and find pros to help you get the job done
Full Story
KITCHEN DESIGNHow to Plan a Kitchen Workflow That Works
Every kitchen has workflow needs as unique as the people who use it. Here's how to design your space to suit your needs
Full Story
KITCHEN DESIGN10 Tips for Planning a Galley Kitchen
Follow these guidelines to make your galley kitchen layout work better for you
Full Story
HOMES AROUND THE WORLDRoom of the Day: Elegant Open-Plan Living in London
This living-dining-kitchen area in a period apartment is light and refined, with just a dash of boho style
Full Story
ROOM OF THE DAYRoom of the Day: Classic Meets Contemporary in an Open-Plan Space
Soft tones and timeless pieces ensure that the kitchen, dining and living areas in this new English home work harmoniously as one
Full Story
KITCHEN DESIGNKitchen of the Week: Working the Angles for Sophistication in Michigan
Blended styles and an unusual layout work together beautifully, while an angled kitchen island works hard for the cooks
Full Story
KITCHEN DESIGNHow to Set Up a Kitchen Work Triangle
Efficiently designing the path connecting your sink, range and refrigerator can save time and energy in the kitchen
Full Story
LIVING ROOMSLay Out Your Living Room: Floor Plan Ideas for Rooms Small to Large
Take the guesswork — and backbreaking experimenting — out of furniture arranging with these living room layout concepts
Full Story




thinkdesignlive