

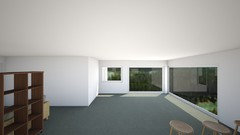
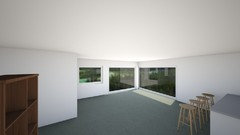
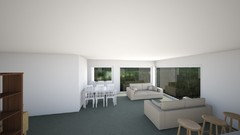
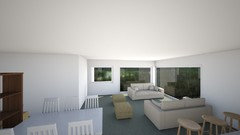
Need help small living and dining together
10 years ago
Featured Answer
Sort by:Oldest
Comments (12)
 10 years agolast modified: 10 years ago
Related Professionals
Spartanburg Interior Designers & Decorators · Chula Vista Interior Designers & Decorators · Bend Interior Designers & Decorators · Pittsburg Kitchen & Bathroom Designers · Cincinnati Kitchen & Bathroom Designers · Worthington Kitchen & Bathroom Designers · Olean Kitchen & Bathroom Designers · Salinas Kitchen & Bathroom Designers · Fort Collins Kitchen & Bathroom Designers · Indianapolis Furniture & Accessories · Cape Girardeau Furniture & Accessories · McAllen Furniture & Accessories · Ithaca Furniture & Accessories · Allentown Furniture & Accessories · Bennington Furniture & Accessories- 10 years ago
- 10 years ago


Related Stories

PETS6 Ways to Help Your Dog and Landscape Play Nicely Together
Keep your prized plantings intact and your dog happy too, with this wisdom from an expert gardener and dog guardian
Full Story
SMALL HOMESRoom of the Day: Living-Dining Room Redo Helps a Client Begin to Heal
After a tragic loss, a woman sets out on the road to recovery by improving her condo
Full Story
SMALL SPACESDownsizing Help: Think ‘Double Duty’ for Small Spaces
Put your rooms and furnishings to work in multiple ways to get the most out of your downsized spaces
Full Story
SMALL SPACESDownsizing Help: Storage Solutions for Small Spaces
Look under, over and inside to find places for everything you need to keep
Full Story
Storage Help for Small Bedrooms: Beautiful Built-ins
Squeezed for space? Consider built-in cabinets, shelves and niches that hold all you need and look great too
Full Story
ENTERTAINING10 Steps to Pull Together Your Living Room Before the Holidays
Boost comfort, flow and visual appeal in your main entertaining room to make guests feel more welcome
Full Story
HOUZZ TOURSMy Houzz: A Modern-Day Homestead Brings a Family Together
Their 5-acre Washington property, with sports court, swings, pizza oven and gardens, is a labor of love and communal playspace
Full Story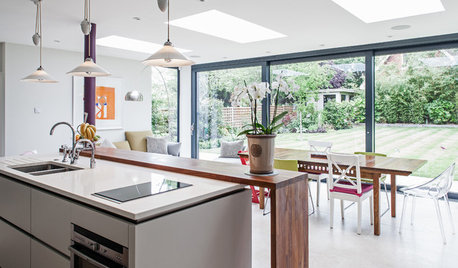
ADDITIONSRoom of the Day: New Kitchen-Living Area Gives Family Together Time
An airy add-on becomes the hub of family life in a formerly boxy Arts and Crafts-style home
Full Story
STANDARD MEASUREMENTSKey Measurements to Help You Design Your Home
Architect Steven Randel has taken the measure of each room of the house and its contents. You’ll find everything here
Full Story
BATHROOM DESIGNKey Measurements to Help You Design a Powder Room
Clearances, codes and coordination are critical in small spaces such as a powder room. Here’s what you should know
Full Story

Fun2BHere