Software
Houzz Logo Print
riciar

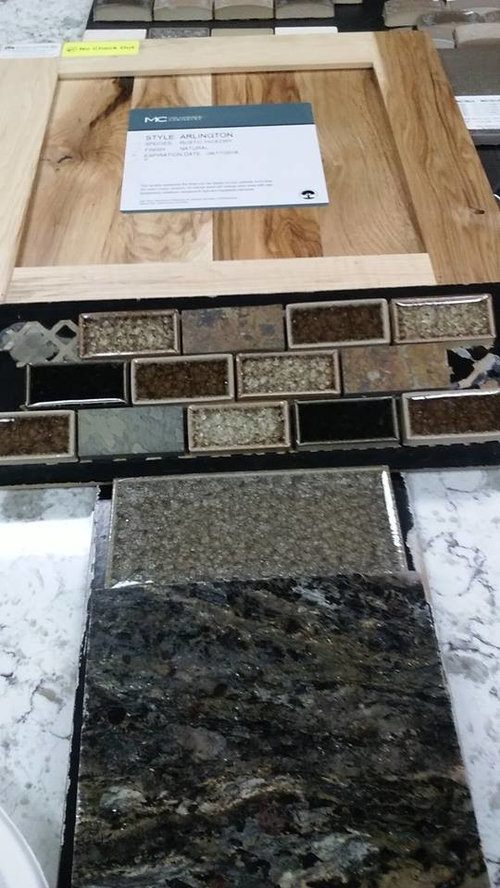
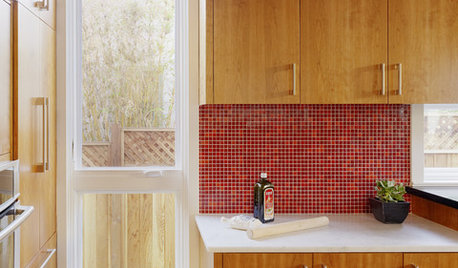
Picked out crackle glass tile in walnut for backsplash

9 years ago

Here is the picture of the crackle glass tile in walnut for the main backsplash and then a mulit color crackle glass and stone small rectangles for an accent...it looks like it will compliment the counter top and the rustic hickory ca


binets.

Comments (53)

  • 9 years ago
    Agree with calidesign. These are permanent elements. Go simpler and brighter. Its gonna be real dark and frankly dated with such strong dark and busy elements. I love the cabinet choice. Id do white or solid color counters with a simple backsplash
    riciar thanked shiningautumn8
  • 9 years ago

    I also agree it will be too busy. However, I think the darker countertop is better with your cabinets than a lighter one.

  • 9 years ago

    Definitely going with the darker counter top..and Rip Caramelo granite in larger slab showcases deep browns honey caramel bronzes some black spots and sparkles of gold silver and copper it is such a beautiful productfinding backsplash however is a daunting task. Thank you for your ideas.

  • 9 years ago

    I love the cabinets! I think it might be nice to add some contrast. The main backsplash tile, accent and counters are all very similar. I might consider doing something plain like a long "subway" tile and using the same accent tiles.

    riciar thanked Chandani
  • 9 years ago
    You don't have to have a backsplash. Its real tricky finding backsplashes to go with dark busy granites. The go to solution is a simple subway tile in ivory, beige, or taupe. Another option is just carry the granite up the wall about 4" . Some will say this is "dated" but I think its traditional and much more appealing then trying to match up a backsplash and ending up with a headache!
    riciar thanked shiningautumn8
  • 9 years ago

    The granite is beautiful - I wonder if you could find the lighter color of the crackle accent tile in the larger size to use instead of the walnut color.

    riciar thanked maree85
  • 9 years ago

    I'd be inclined to try a glass subway in this kitchen. Maybe a bronze or gold colored glass.

    riciar thanked Kris Mays
  • 9 years ago

    I am wondering and will ask the fabricator if I can just sit with the granite for awhile and have no backsplash until I can either find one or go up 4 to 6 inches with the granite..and Krismays I like the idea of bronze or gold colored glass too :D all of these are wonderful ideas..thankyou so very much. It is great to be able to bounce ideas off of one another.


  • 9 years ago

    I actually like your choices. Your cabinets are light and your tile choices give a good contrast. Too many people select all surfaces in same depth of color and have no contrast which leaves no interest. Sounds like your kitchen is big with plenty of light. Stay with your choices.

    riciar thanked feyenjudy
  • PRO
    9 years ago

    Don't do the 4" up with granite. It will be a problem if you do decide to do backsplash. I would just decide now, because doing it later is more mess, and you probably already kind of know what you want to do. Your cabinets are beautiful, your granite is neutral, if dark, and so you can do just about anything on the backsplash. You might want to get some samples of some tile that is more "reflective" so you bounce a little light around in your space. There are some really nice kind of rust colored 3x6 tiles in glass with a backing that becomes kind of reflective. Not too much but does brighten spaces up. I used it in a home in their game room where they had a kitchenette and it was also dark cabinets and dark paint color so it really worked well. Emser's has some excellent choices. that might be another option. Sometimes, when you are kind of stuck, you just need to go in a completely different direction and you will either circle back to original choices, or go "oh that is it!". I'll see if I can find some options for you and post them tomorrow.

    riciar thanked Flo Mangan
  • PRO
    9 years ago

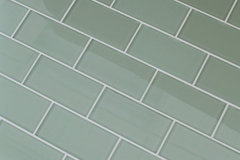
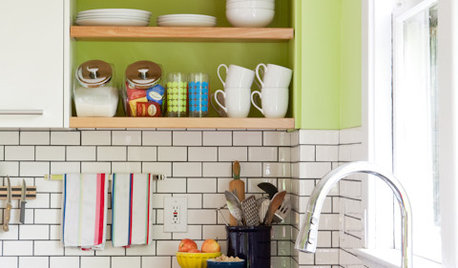
    I notice that in the "accent" tile there is a 'sage green' looking little 1x2 piece. I think that is something to work with. Also, your granite (what is name of it? Looks kind of like Uba Tuba?) Anyway, what we call "the total net impression" of your granite is dark green or black, so why don't you get some sage green glass subway tiles and do two or three rows from granite up the backsplash and then do a stripe of the "accent" tile, and then a couple of more rows of the green glass subway. I think this would be bright, interesting, compliment both granite and cabinets. See picture below.

    Sage Green 3x6 Glass Subway Tile, 3"x6" Tiles, Set of 8 · More Info
    Of course, you have to "coordinate" color because on monitors colors can't be trusted. I will see if I can find a photo using this approach to help you visualize.

    riciar thanked Flo Mangan
  • PRO
    9 years ago



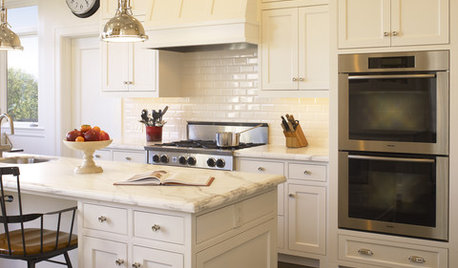
    Traditional Kitchen · More Info
    Here is photo of the greenish subway tiles and dark countertops. (Don't understand their using white cabinets here, but the cabinet color is similar to yours I think.)

    Note: Most backsplash is going to a uniform look without "accent" tile, just one continuous tile. that might be good idea for your space too. Glass tiles are a bit more tricky to put up, so make sure your "tiler" understand how these are to be installed. The glass tiles give a nice reflective quality and the sage greens go very well with the honey colored woods. What do you think?

    riciar thanked Flo Mangan
  • PRO
    9 years ago

    Those Rustic Hickory Cabinets will steal the show in any case! Gorgeous. Black hardware? I think that would be good, given the black-ish granite. But you could do stainless look as well. Any thoughts on that?

  • 9 years ago

    Riciar, you can definitely go w/o a backsplash for a while & your contractor should accommodate you. We did, but not by plan. Our bksplsh tile was special order w/ a lead time. Then ours flunked QC due to color variation, so we had to wait some more. No harm done. BTW, our bksplsh has crackle glass trim around medallion & liners on ends. Love it!

    riciar thanked Bruce Crawford
  • PRO
    9 years ago

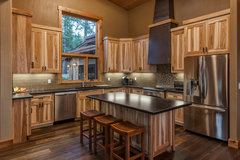
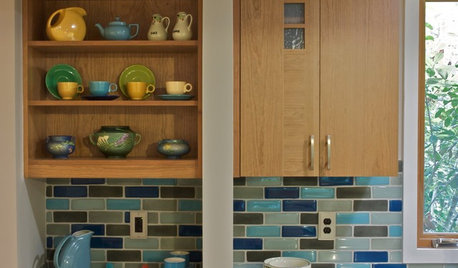
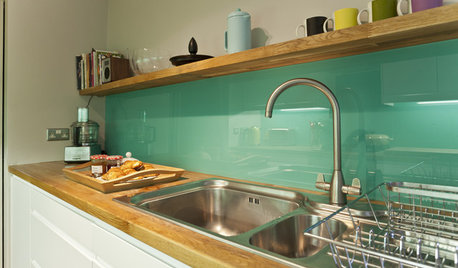
    Hey Bruce! Hi! I just found a photo Riciar that is really exactly what I have proposed. Take a look. It has the Rustic Hickory Cabinets, green glass backsplash even, black hardware!

    Efficient Mountain Contemporary · More Info
    Here is your kitchen! Except I think your floors will be lighter. The Hickory has a lot of variation so I do hope you understand and love that look.

    riciar thanked Flo Mangan
  • 9 years ago

    Flo, hi!! Great pic for Riciar. I'm not a green guy, more reds & blues, but I think the bksplsh in your pic would look good w/ Riciar's countertop. I've often joked I don't eat pea soup, not b/c I don't like taste, but b/c I don't like color. :-)

  • 9 years ago

    Riciar, since you're drawn to crackle glass tile, this is a pic of trim I used on ends of bksplshes & around medallion. Pls don't pay attn. to colors. This pic taken w/ camera on my pitiful Fire HD. The crackle glass is Sonoma Tilemaker's Tantrum Canyon Red Slivers. They have over dozen colors. Maybe you can find one that complements your countertop & bksplsh tile that you can use sparingly for accent.

    riciar thanked Bruce Crawford
  • PRO
    9 years ago
    This is sage green, not pea green. lol. Good to have your humor.
  • 9 years ago

    Thank you Flo and Bruce and all of you. You don't know how much help you have been :D This definitely gives me a better look at what is going on with backsplash ideas. The kitchen is open concept almost, as there is light from the two large windows, the sliding glass door and the front door. The hardware on our cabinets are rubbed antique bronze finish. We hung the microwave yesterday to get some idea of how much space there will be to finish between microwave, range counters and windows. I like the crackle glass idea in larger tiles marytouchingthepast :D And feyenjudy I like the idea of a gold color. Our counter top looks dark and is but also contains a lot of caramel, honey, and the shale in the granite sparkles in gold, silver and copper/bronze. I wish I had a picture that would do it justice. It definitely contrasts with the hickory bringing out the knots, whorls and other darkness in the wood. The pictures you have posted really help visualize what it might look like. Thank you all!


  • PRO
    9 years ago

    Great, glad WE could be of assistance. Post finished product. I'm sure it will be fantastic!

    riciar thanked Flo Mangan
  • 9 years ago

    Saw my granite slabs with the templates yesterday and so glad this is the countertop..as for the backsplash, going up 6 inches with granite and filling in the other spaces with the glass tiles in Latte..

  • 9 years ago
    6 in and then backsplash??? no, don't do it
    one or the other, there have been so many discussions on here about that same thing, with pictures to show how it doesn't look good
    riciar thanked Jennifer Havin
  • 9 years ago

    Oh, no.

    riciar thanked Kris Mays
  • 9 years ago
    last modified: 9 years ago

    What Jennifer said,,,,oh no. 6"?? Either leave it at that or do the whole wall in the tile. Not both. way too much going on. If you like the granite that much, have them take it all the way up under the cabinets, but don't stop at 1/3 or the way.

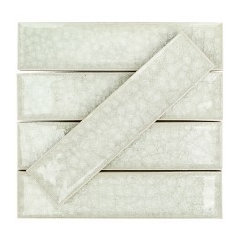
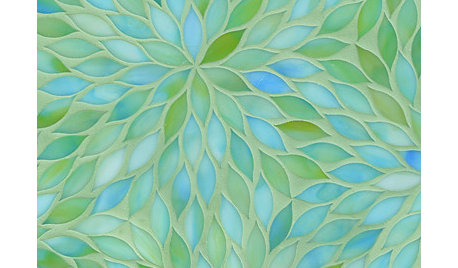
    since you like the crackle glass, what about the longer subways

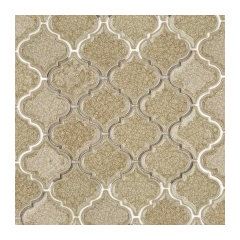
    or the arabesque

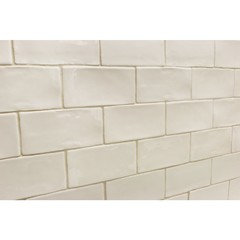
    or even the hand made look subways in vanilla??

  • 9 years ago
    last modified: 9 years ago

    I love Beth H.'s crackle pics. I like Arabesque & I've never seen crackle in Arabesque, so I really like middle pic. Very unique. Beth, whose tiles are those, esp. the Arabesque?

  • 9 years ago

    thx Bruce. They are all from Tilebar.

  • 9 years ago

    Honestly I like what you've chosen. Can't wait to see the finished kitchen!

    riciar thanked R S
  • 9 years ago
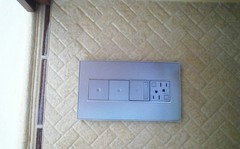
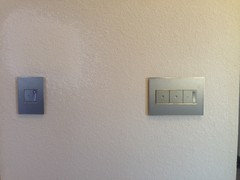
    Bruce, can you share your electrical outlets? Love them ;-)
  • 9 years ago

    We have the granite going up 6 inches, then the latte crackle glass tiles up to and under the counters and behind the range up to and under the microwave. The tiles are simple 2 x 5 and pick up the creams honey and sparkle from the granite. The husband and the contractor and the granite guy made the decision on the 6" of granite..we have 52 square feet of wall left to cover with the tiles. With two large windows, one is 5 feet in length and the other is 4 feet, along with light from the sliding glass doors and the light from the living room, it will look lovely. My preference would have been to have the tiles abut the counters but well i will post the pictures should be done by 9/26 :D

  • 9 years ago
    last modified: 9 years ago

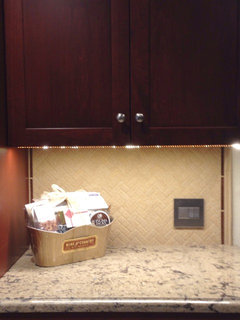
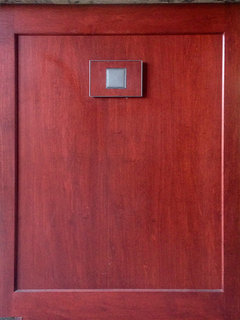
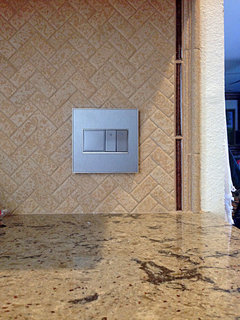
    Jennifer, thx. These were recommended by our CKD. They are from Legrand's Adorne line. I have them in my K reno, & have now put them in my entry, LR, front bath & FamRm. Latter includes remotely-controlled dimmer for LED cans. Most are this SS, but ones on island are their custom, finished w/ "skin" from Wood-Mode to match cabs. Below are pics from pantry counter & island, which has one on each end. Wife likes that the pop-out receptacles have 3 outlets.

  • 9 years ago

    Jennifer, I have other pics, but not here on my camera. Let me know if you'd like to see others.

  • 9 years ago
    Thanks so much! I haven't seen anything that nice. I used to be a Wood-mode dealer in another life ;-). I'm googling them pronto!
    riciar thanked Jennifer Thomson
  • 9 years ago

    Jennifer, Wood-Mode's role, beyond all my cabinetry, was to make the skin, which is a sheet of veneer, for the custom plates. We got Adorne at lighting store where we got LED cans & pendants. Lowe's carries a limited selection of Adorne.

  • PRO
    9 years ago
    So sad you got talked into granite up wall. If you can change, please do. You will have a dated look day one if you do that. Is it done? Hope you can stop. But, your place.
  • 9 years ago

    Jennifer, here's a better pic of the Adorne on pantry bksplsh. This has a pop-out receptacle & 2 1/2-width switches, one for ceiling cans in pantry area & other for under-cab ltg. The circles you see on the switches here & dimmers & switches on the 4-gang from the sink wall above are for lights that let you find the switch
    in the dark. The outlet on the 4-gang is a GFCI, which does not come in pop-out b/c the size of its body fills the JB so no room to recess like on the pantry & island wallplates.


  • 9 years ago
    Bruce, I spent a good part of last night perusing their catalog ;-). I sent a copy to my son, as he is helping me with my renovation. I love their under cab lighting options and they even have a digital music kit! They have a hefty price tag but you can do a few at a time. I know what's on my Christmas list! Thanks so much!
  • 9 years ago
    last modified: 9 years ago

    Jennifer, I looked at their under-cab system b/c I wanted the bksplsh to be totally clear. I even had it built into my SketchUp model. Then my CKD talked me out of it, not b/c of the ltg. & music, etc., but b/c the outlets would be relatively inaccessible as one would have to squat down & look under to plug in a cord. It's a really elegant design, though. I went w/ dimmable LED tape for under-cab ltg. & a 3-gang on right & 4-gang on left w/ GFCI outlets. My front bath has GFCI at vanity, and 2-gang at door w/ full switch for light, & 1/2-width switch for fan plus 1/2-width night light. Believe me, I did not order all these at one time.

  • 9 years ago

    Jennifer, couple things. The ltg. store where I trade has been able to get items shown on Adorne's website as temporarily out of stock, and they also discount a bit the prices shown on website. The store also has two displays, one w/ the wall items, the other w/ the under-cab items. The latter really helps one understand how the components fit together.

  • 9 years ago

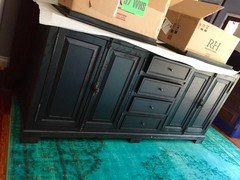
    Bruce, could I use the under cabinet lighting like you have pictured, for my bathroom vanity?? it's this one from RH. I was thinking I wanted some sort of night light thing. The toilet will be in a water closet to the right of the vanity. Don't want to have to turn on the light in the middle of the night! Or maybe there is something else to use on a motion detector around the toilet area?? I saw some on Amazon but they got horrible reviews (made in China).

  • 9 years ago

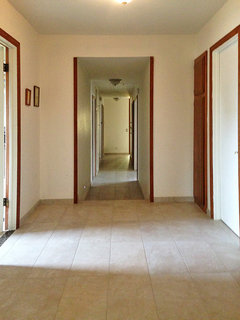
    Beth H, you have several options, more if electrical in bath not finished & walls closed up. Were you asking abt LED tape under vanity? If so, yes. LED tape requires a xfrmr, which could be mounted under vanity. The xfrmr could be connected to either light sensor so it's always on when main lights off, or motion sensor. In WC, you may have simple sol'n, tho not as elegant as LED tape. In my hall & at base of my stairs I have Pass & Seymour outlets where one section is std. receptacle & other is light sensor controlled LED night light. We never use more than one receptacle at a time, usually vacuum, so no funtionality lost. Here's pic of hall. Look left low just beyond step-down where hall narrows. One of LEDs is on. Plenty of light when dark. Love one on stairs. Light cascades all way to top. I think P&S also comes w/ motion sensor model. Got mine at Lowe's. Other brands probably have own versions.

  • 9 years ago

    If you expand pic, one in center also on. Forgot to mention re LED tapes, they come in colors so you can create really neat effects to go w/ your color scheme.

  • 9 years ago

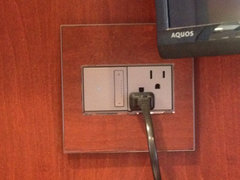
    Beth H, here're pics of P&S outlet w/ night light & ant's eye view of under-cab LED tape on sink wall uppers.

  • 9 years ago

    Finger hit wrong button.

  • 9 years ago

    Jennifer, here're couple more pics. Bottom is entry wall. Dimmer on L on 3-way ckt for K cans. 3-gang on R has dimmer for switched outlet & switches for porch & entry lighting. Top pic is rear of desk area on hutch. Just noticed grain on 2-gang custom plate wrong way. Gotta redo.

  • 9 years ago
    last modified: 9 years ago

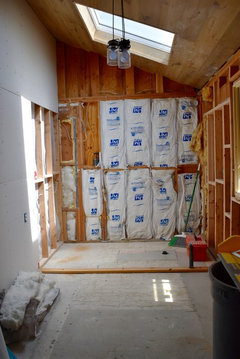
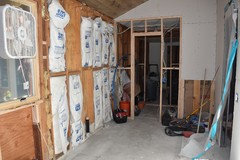
    thx bruce. Here is where we are at in our reno. lol. my husband just ran all of the electrical but we haven't dry walled yet. I'm thinking of the strips (in a color???! blue/purple) to go under the cab or even in the water closet area, somewhere. Motion would be great, or I could have it on a switch, or even a timer. Could recommend the actual name or product that I could purchase??? Thx so much. (the receptacles I do know about, we have a few of those)

    another view...i'm standing in the shower area(above).

    vanity will be on the left wall, water closet through the door (beyond that will be walled up, it's my husbands closet)

  • 9 years ago

    Beth H, love the wallpaper in the bath! Aren't you going to do all the walls? Just kiddin'! Is this bath your en-suite or one in front guests will use? I think en-suite since you don't want it on in middle of night. Is there no window? If no window, light sensor would have it always on. Motion sensor seems best. It'd turn on when door opens & off few seconds after occupant leaves. That's what they have in our office bldg. CKD spec'd LED tape. Let me ask. Quality varies widely so need to know what's good. Let me think abt WC appl'n.

  • 9 years ago
    last modified: 9 years ago

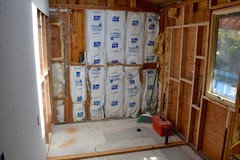
    i know,,isn't it purdy?? hah. yes..I have a huge skylight, see the first pic above, and this casement window that will be to the left of the vanity. the second pic, the fan is hanging off of it. here is another view. entire shower at this wall,

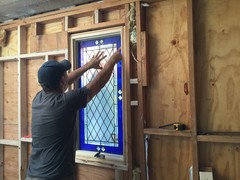
    and since this window is out in the open, I had a stained glass piece to fit over it for privacy.

    I think that LED strip tape would be perfect for some applications. I might do something above the shower area (where the white insulation ends,,,still debating on whether to take the tile all the way up where it angles, or leave some drywall up there, or even do the wood thats on the ceiling)

  • 9 years ago

    Beth H, love you stained glsss. W/ blue border, maybe blue under-vanity ltg.?

  • 9 years ago

    B th H, since you're thinking ltg., have you considered backlighting stained glass w/ soft spot under eave pointed down at it?