Software
Houzz Logo Print
nancyinri

Help! How would you stage this room?

10 years ago
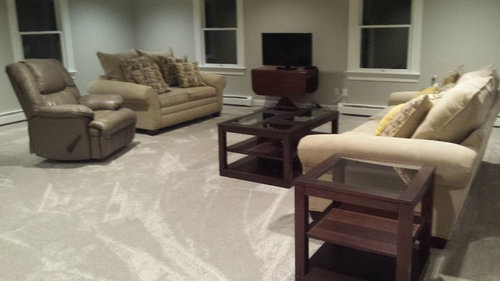
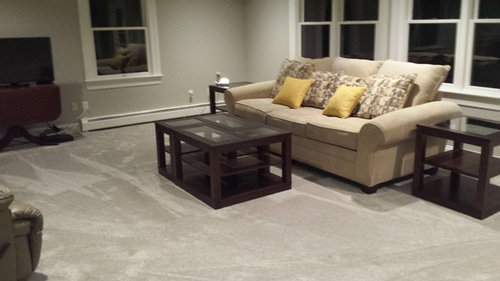
There will be a larger TV in the room and a different TV table. We could hang the TV but not sure where we would then put the TV cable box.

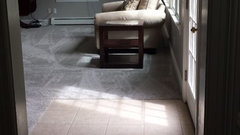
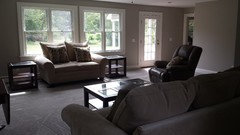
To the left of the lay-z-boy chair is a big closet and behind that is a bathroom. The second picture is taken from the bathroom doorway. There is another end table to the left of the couch.

The room is very large and probably looks somewhat bare. The walls are actually a grey color and the rug has grey in it as well.

We literally just put the furniture in here today as we had new carpet put down on Friday and this was my furniture I brought back from Florida to stage the room.

I realize it needs a little something more, either on the table or somewhere in the room. What do you think of the set up itself? Suggestions? Thoughts?

I can provide more pictures from different angles if needed.

Thank you in advance!


Comments (25)

  • 10 years ago

    Sketch of room and all furniture to scale.

    NewEnglandgal thanked cpartist
  • 10 years ago
    last modified: 10 years ago

    Based on what I can see from the photos and what you said about the room I would place the sofa centered in front of the television. Place the loveseat closer to the sofa to form a L-shape and then the recliner on the opposite side. Can't tell if the loveseat should go on the left or right of the sofa. Do you have another comfy chair in the house that could be moved to this space to be placed near recliner for a "pair" of chairs? If so, do that. Place one end table in the open part of the l-shape and the other between the "pair " of chairs. Coffee table in front of the sofa. The current television table appears to be a drop leaf type dining table. Open up at least one side and center it on the wall of windows that appears to be on the left side of the room. Put a few board games, puzzles or a chess or checkers set on the table so it looks as if a game is in progress. You want to create vignettes that potential buyers can imagine in their lives. The right wall is tougher as it appears to have baseboard heating.

  • 10 years ago

    Thank you for all the replies. I will have to do a drawing of the room so you can see the full room and where everything is located. Lots of windows and baseboards on several walls. Will do the drawing later this afternoon. rrah I do not have another chair unfortunately. I got rid of the furniture in that room and brought this furniture back from our home we sold in Florida. We are trying to make do with what we have.

    Lily'smom, no fireplace and the view would be the windows where the sofa is located. The furniture was heavy so we plopped it down where we could for now till we can figure out what would look best where. The TV does not have to go there, that is where it has always been but I am more than open to other ideas. Once I get the drawing done it will be easier to see. Thanks so much for the suggestions and thoughts.


  • 10 years ago

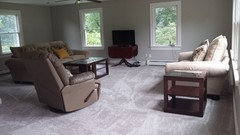
    I cannot find a ruler anywhere in this house. I moved the furniture hoping it looks better this way and taking Lily's idea asking where the best view was. Now the couch is facing the row of windows that look over the yard. I moved the love seat against that row of windows.

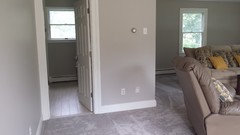
    I took more pictures so you can see the room from when you enter from the dining room (1st picture), You see the tile in front of the door going to the outside on the right. You can also see where the bathroom is located (to the left once you enter the room). The closet is on the back side of the bathroom and yes there are doors, they are off and ready to be painted. The last picture is taken in back of the couch facing the love seat and the row of windows behind.

    The room is 22'LX23'W. Hoping by seeing the added pictures you get a better idea of the room. I do plan on getting a throw or two to add more color to the room. What color throw would you get or would it be multicolored.


  • 10 years ago

    Does that closet have doors?

    NewEnglandgal thanked C Marlin
  • 10 years ago

    Yes I have written above they are off to be painted.

  • 10 years ago

    You don't need a ruler. No one is looking for perfection, just measurements. Give where the doors and windows are, closets, etc. Then measure between everything and the size of the windows etc.

    NewEnglandgal thanked cpartist
  • 10 years ago

    Is this house for sale?

    If so, I would leave it empty.


  • 10 years ago

    Lilly'smom this is the only family room. We have that entry room as well as a small sun room off the entry way. Above the family room is our large master bedroom. Several people have said you could put a wall up where the corner is from the bathroom to the closet in the family room and make that a 4th bedroom or a small in law type thing. You could also put a door where you come into the family room from the dining room and use the upstairs as the bedroom and have the family room and bathroom all as an in-law but you would share the kitchen I guess. There certainly are options with this house the way it is set up.

    cpartist I will do the drawing tomorrow!

    babbs50- we are living here while getting it ready to put on the market so hard to have it empty while living here!

    Getting lots of wind here. Hermine is coming to visit the next two days so we will have high winds and rain.

    BTW our darn woodpecker has returned to drill holes in our shingles we just fixed this summer from it's damage. Argh. Now we have to fix some again and he is drilling right on the corner. We will try and put up am aluminum pie dish on a string to try and scare it off.


  • 10 years ago

    nancy, our family room is a lot like yours (I wish I had a bathroom in it though) and I think you can leave it either way. When people walk in ours, the first thing they say is Wow, this is a great room. Then they start talking about how they would have room for their playroom, pool table, poker table, etc. The furniture arrangement isn't an issue at all. I have mine similar to your first picture, but with the chair angled toward the tv. We live here too and need to be able to relax and watch tv now and then.

    NewEnglandgal thanked missouribound
  • 10 years ago

    Thank you missouribound. DH, my daughter and I really like the way it is set up now. There is easy flow and I think the set up looks good. It really is a "great room" being so large! As we continue to finish up the inside (almost done!) DH keeps asking me if we really want to move. lol We both love the house but it is too big for just the two of us.

    My sister-in-law came over and said if we cannot sell it she will gladly rent and wants first dibs if we did decide to rent it out and she wasn't kidding. That is not an option we are thinking of right now. My daughter and SIL and my oldest son both say they wish they could buy the house. Friends say they love this house. This tells me that everything we are doing is being done right and hopefully that prospective buyers will feel the same way.

    Now besides the return of the dratted woodpecker (we fixed all the shingles he pecked and now he has ruined some again) and a leak in the ceiling from rain on the edge of the rain guard (no leak in roof thankfully) we are very close to putting it on the market. I keep saying one month. Hopefully this time it is true!

  • 10 years ago

    I assume if you have a woodpecker pounding on the roof, maybe you have bugs or grubs under some shingles that he is trying to get. Spray the roof????

    NewEnglandgal thanked sheilajoyce_gw
  • 10 years ago

    You have woodpeckers, we have a squirrel nibbling on our fence. I've tried spray and a granular thing and nothing fazes this guy. I told dh we need to offer him something else to chew on. Maybe your woodpecker would like something different too. Mealworms from Petsmart?

    NewEnglandgal thanked missouribound
  • 10 years ago

    Sheila it is shingles on the house. I wondered about this but we have the house,sprayed. Will have them double check just to be sure.

  • 10 years ago

    I like the second way far better but I would get that recliner out of there. They take up so much visual space that they just seem to suck away the perception of square footage.

    And I'd get a piece of art or two for the walls- it looks very sterile. A floor and a table lamp would be nice, too- how do you expect to show this room after dark?

    NewEnglandgal thanked cearbhaill (zone 6b Eastern Kentucky)
  • 10 years ago

    Recessed lighting in the ceiling. Never needed lamps.

  • 9 years ago

    Nancy, how about an area rug in colors you will use in your new house? Anything you can take with you and re-use are the only purchases you should be making at this time. Who was it that said, "you can't please all of the people all of the time, but you can plase some of the people some of the time." All you need is *one* SOMEOne. ;)

    NewEnglandgal thanked patty_cakes42
  • 9 years ago

    Crap. I haven't had them in 20 some odd years lol. What color?

  • 9 years ago

    Can you borrow lamps from a friend or neighbor?

    NewEnglandgal thanked missouribound
  • 9 years ago

    Probably not but maybe I can find some nice ones in a second hand shop or at Marshalls. The need for more never ends. *sigh*

  • 9 years ago

    Put a bunch of plants, bowl, tray, candles and/or coffee book on the tables. Something that makes it a little warmer.


  • 9 years ago

    I second the lamps and accessories. Also, in the pic you added, one of the sofas is against the wall. I would move it in front of that other window -- closer to the coffee table -- so there is balance. Looks cozier and more conversational as well.

    NewEnglandgal thanked gemmom24