Software
Houzz Logo Print
cspitz87

Family friendly 2 story greatroom

9 years ago
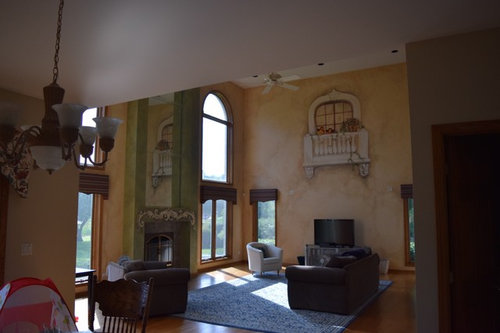
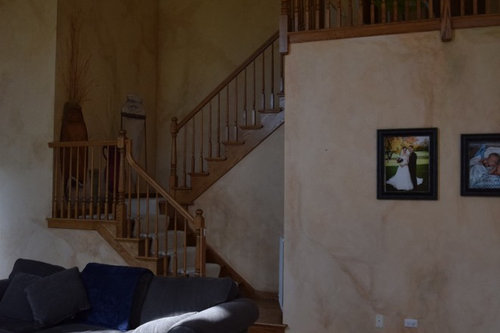
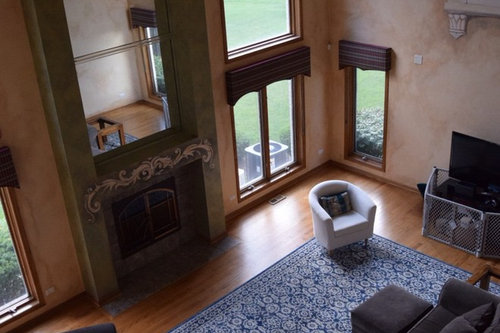
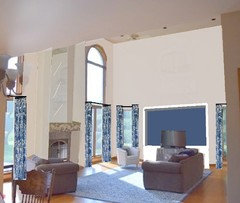
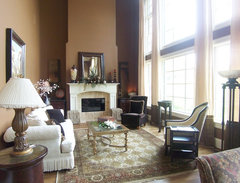
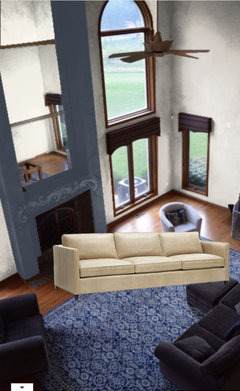
We recently moved into a new to us house and I have the fun but challenging opportunity of basically starting from scratch. I've attached pictures of our two story great room. This is our primary family room. I have twin toddlers so everything has to be nice and functional. The only item I have specifically purchased for this room is the rug, everything else can go. The previous owner had a Tuscan theme going on, so the balcony you see is actually painted on the wall and will get painted over. There are great quality hunter green roman shades underneath the valances. Long flowing curtains would look amazing but are not realistic with my two children :) Total room size is 24x19. The rug shown is 12x15 for scale.


Things I'm torn on- what to do with the fireplace... stacked stone halfway up, all the way up, not at all? Mount the tv there or put the tv in built its where it currently stands? How to layout furniture? What color would be best for the walls...I'm leaning towards BM revere pewter. What fabric to recover the valances with?


Comments (20)

  • PRO
    9 years ago
    I have a lot of questions for this space. Since this is main family room I assume you will need storage space to tuck children's toys, games, diaper supply? Etc. a huge space generally means you need a couple of "zones" to create a functional, but warm space. What direction are the windows facing? I think I see compressor unit right outside right back window? Need to hide that. Agree valances are dated and you don't need. Especially, if you want to make this a more modern space. What kind of budget do you have for this room?
  • PRO
    9 years ago
    BTW, I generally like to decorate where you live which is below 9 feet, so those mirrors above fireplace probably have to go. But I am not sure about a whole 22' of stone. Have to see what else design wise you want in room.
  • PRO
    9 years ago

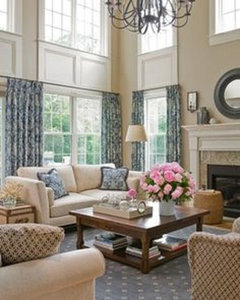
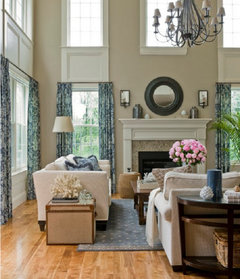
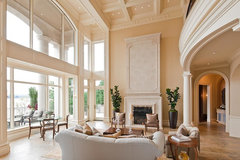
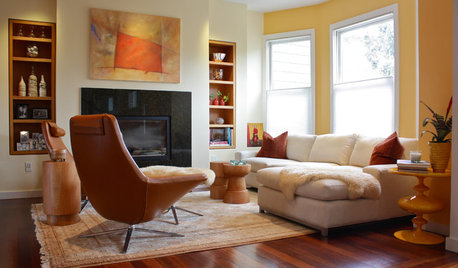
    Here is a way to address a two story living room.

  • 9 years ago

    i kinda think that the curley cue on the fp sticks out in a way. but i think i would live with the fp for at least 6 months before deciding on what to do. I do like the trompe loile painting, i think i would have a view put out the window and ditch the flowers.

    I never had a problem with my curtains, and if that gives you a problem can't imagine the shades not? many things are only problem for the first few weeks or months.

  • 9 years ago

    It will be a beautiful room when you have updated it. I would paint all the walls first, and either make a built in unit or use a large console with the tv above in their current location. After you have your furniture in you can decide on the fireplace. Use woven wood blinds on the Windows for now, and then you can add drapery panels in a few years when your kids are older. Your rug is a great starting point for the room.

  • PRO
    9 years ago

    All the faux painting needs to go. The room looks like a Disney movie set.

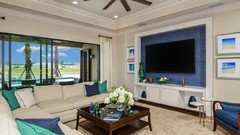

    Here is an example of a simple solution for your TV mounting. I'm assuming that you will purchase a larger TV for the room eventually.

  • 9 years ago

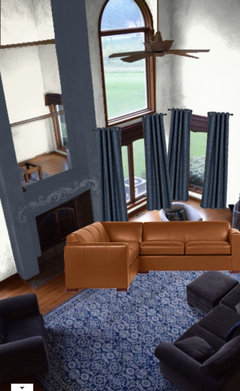
    Thanks everyone for the feedback! I loved Beverly's comments about the Disney set :) We have a toy room (first floor office) so other than a few favorites we generally don't store toys in this room. I see the impact that the curtains make, but I'm afraid once our kids reach the age where they don't act like twinados we'll do something crazy and have another kid! Maybe curtains go in the long term bucket... Great ideas everyone!


  • PRO
    9 years ago
    I believe you are going to have to do something at the Windows for some light control. My comment earlier regarding decorating below 9' is illustrated by Beverly's photo. Note everything is below 9' with drapery being the exception. Since you say you don't watch TV, And you won't need storage in this space for toys then let's make it a cozy sitting room, with possibly a table in one corner for games with the children. With that in mind, and the gray furnishings so far, the rug is the main color in the space. However, before painting, I would consider revamping the fireplace wall because it is the most difficult element to work with. Some ideas coming up. Be back in a jiffy.
  • 9 years ago

    Thanks Flo! I'm thinking short term paint it all out and wood rap the mantle portion with a dark wood. Maybe even add some stacked stone below the mantle but keep the upper portions dry wall. It would break it up and add some interest. Longer term I'm thinking tear out the columns and add some stone.

  • PRO
    9 years ago

    As I look at this room, I see so much potential. But, there are so many questions I would have for you and your husband as you venture into this re-do. This is a large home I assume from the pictures you posted. I strongly urge you to find a good designer, someone who has experience with luxury homes. This is a whole new animal. I am going to post a few pictures of what could be done in this space, but without really spending the time and effort you can't do much except paint and arrange furniture. There is an opportunity with the fireplace wall that could be exploited. Of course, doing big things in big rooms is expensive. So, that is the real big question. How much money are you prepared to spend in this main room? These are all serious considerations for you and your husband. What are the comparable in the neighborhood? What can you reasonably spend and recover if you sell? What style are you truly both aligned with? So here are some potentials for this space.

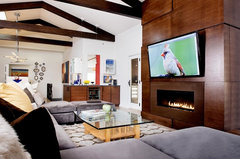
    Mid Century Modern - Pittsburgh / Mt. Lebanon · More Info
    You could reduce some noise by designing a beautiful wood structure up the fireplace wall and have a large TV above a fireplace. I would use the indent above the fireplace (where mirrors currently are) and design a drop down, remote controlled panel that would hide the TV when not in use. So when that panel is down, the entire wall would be paneled. That takes planning, excellent cabinetry and excellent execution. Here is another one.
    Boulevard Place · More Info
    You could streamline the fireplace and add a stone feature along with a stone surround of the fireplace to create a beautiful element. Again, planning, execution, and financial commitment.
    Two story window treatment · More Info
    If you just want a simple, immediate solution, you could re-do the fireplace surround, sheetrock in the above mirrored space (just leave mirrors at least for now) and paint the walls a darker color since you have so much light in this space. So, let's start where you are, and see what "dreams" you may have for the space, and then plan a roadmap of how to get to an "end state" in this room. This isn't easy, and with two young children, you need help with this. I have done many luxury homes, and they suck up time, energy and money like no other, so fasten your seat belt, you are in for a ride! Don't mean to scare you, but some reality is very important to AVOID COSTLY MISTAKES.

  • PRO
    9 years ago

    Casey - good thinking, I just posted some additional photos and thoughts. See what you think, and we can kind of go from there.

  • 9 years ago

    I have two boys (grown now) and drapes in every room. They never paid the first bit of attention to them. Congratulations on your new home; please share photographs as you update.

  • 9 years ago

    Yes I too don't get why curtains/drapes and kids don't get along. I raised twins and a third and it was never a problem, and mine were certainly not the easiest kids. That said, I personally prefer something else such as roman shades so as to maximize light into the space.

  • PRO
    9 years ago

    Casey-don't do anything with window treatments until you have a pretty good idea of just how you want your space to look at the end. For example, if you decide to do a beautiful wood treatment on your fireplace wall perhaps you would want wood shutters in same wood look for your windows. So, if you have that "plan" and vision, you start with wood shutters and don't spend twice. If you haven't already done this, start collecting pictures, of rooms you love. Search on Houzz using different search questions, so you get a lot of different ideas.

    Save them by "style". Such as "LR-Modern" that way it is easier to find them later! If you pull from magazines or on line photos, 3 hole punch them and put them in a binder. Write on the page what feature you are drawn to in the photo. One month from now, you won't remember and look at it and say to yourself "Why did I cut this out?" Just a tip. Sit with your hubby and go through pictures after you have an idea of what really appeals to you and see if you two are aligned or where you are different. Merging two into one style can be done but it can be tricky. These are initial steps. I would also include in this "room" your staircase. That needs updating as well, and it is definite feature seen from the living/family room. No small feat. There are some easy things that can be done and some more challenging things. This is a JOURNEY, SO ENJOY it. It looks like a beautiful home, and I'm sure you spent many hours just getting to this point. You are sleep deprived, I'm pretty sure, so give yourself time! We can help especially in the early stages, like you are, but we can only take you so far for this size endeavor. Love the space! So much potential!

  • 9 years ago
    last modified: 9 years ago

    I, too, would start with paint. Wait a while to tackle the fireplace. Keep the TV in it's current spot and get a larger TV console.


  • PRO
    9 years ago
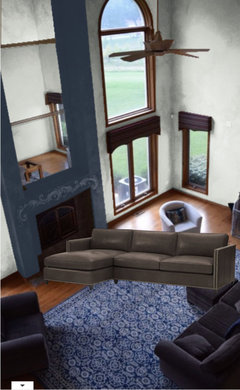
    While I realize you want the Tuscan village gone, you would be served well by at least figuring out what overall color palette you really want first. The wall color is going in 22' high, over many walls and possibly other rooms, or the staircase. Not an inexpensive endeavor so, let's talk about what colors you see with your blue rug. We usually select paint colors after all major furniture is selected. But I understand the urgency. Just take a minute to select some samples and create a picture of the end you want.
  • PRO
    9 years ago
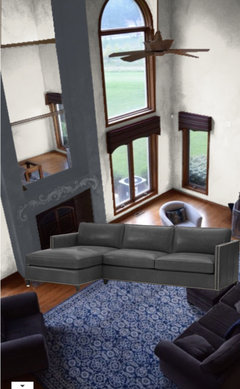
    I normally don't recommend sectionals, but this is a room that could handle a large sectional and a couple upholstered chairs and an oversized coffee table. Furniture can fit all the way onto rug and depending on size of sectional be closer together than pieces you have now.
  • 9 years ago

    We like to work on 5 year plans in our family. I'm thinking paint is in the next 6 months, furniture 12 months, then save up for a fire place update :) May do a short term airstone and wrap the mantle until we have the money to take down the mirrors and do everything how I want. I'm also leaning towards hiring a pro to help select paint color since that's a big expenditure for us.


  • PRO
    9 years ago

    Yes, great thoughts there. There are "color specialists" that really know color, and be of immense help. Everyone thinks "paint is easy", but no it isn't. So many factors. It is a great space and probably a great house. Once you get some more firm thoughts, share and we can help a bit, but of course, color on monitors is imperfect at best. Wish you and your family the best!