Software
Houzz Logo Print
mommab25

Need help with changing kitchen layout

10 years ago
last modified: 10 years ago
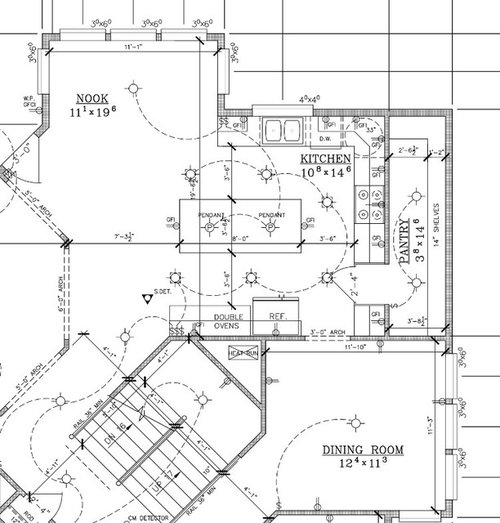
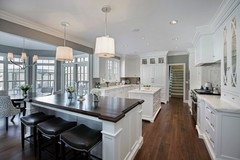
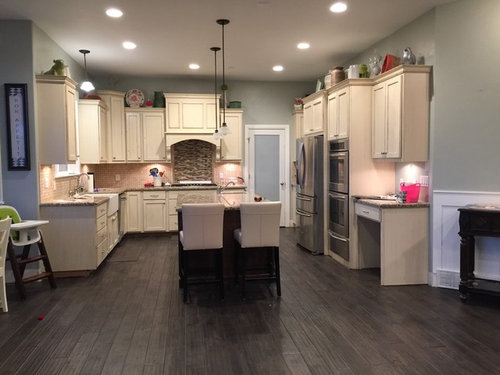
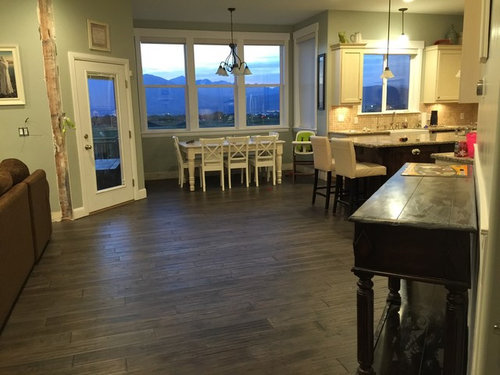
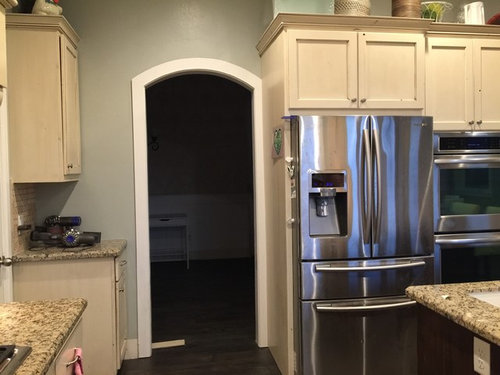
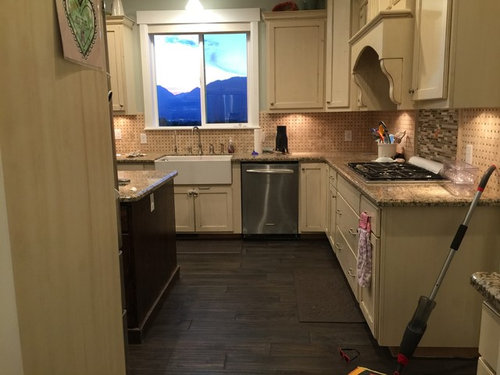
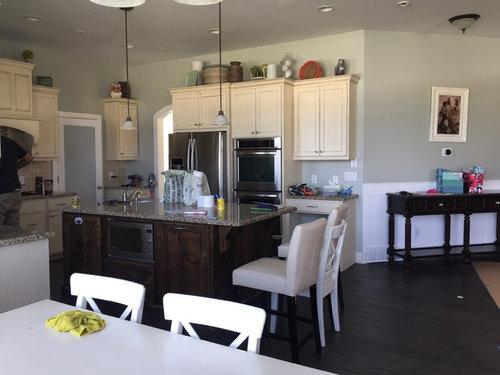
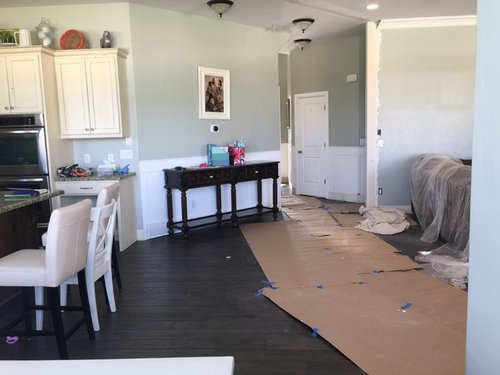
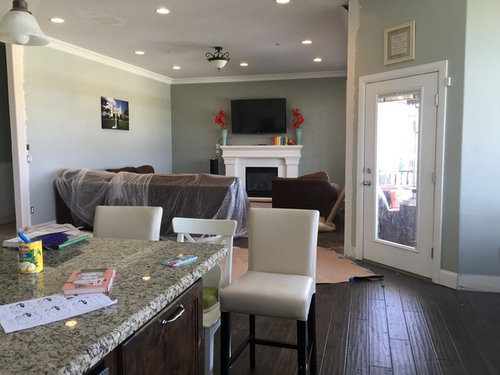
Hi! Our kitchen is 5 years old and in 5 years we had 5 kids and we have a lot of parties and gatherings and would like to be able to seat 6 people at the kitchen island. We also want a built in counter depth fridge and freezer. I'd like ideas on how to accomplish what we want, given the space we have. We just took down an arched wall between the kitchen and family room and as you can see from the photos have a large open space that we can work with to add the seating.

some of my ideas include

1. making the current island smaller and adding a 2nd semi-circle island.

2. making the island thinner and longer and moving the pantry door over to fit the double ovens there instead.

3. ripping out the cabinets on the window side, putting the fridge in the left corner, the ovens where the current pantry door is and making the island wider.

4. something I haven't thought of...

We plan on painting our cabinets white and doing white ice granite with maybe a gray island or something after we figure out changing the layout.

The dimensions on the blueprint are not accurate. Here are the accurate measurements. Window wall 131" with a 37" aisle. Stove side 173" with 40" aisle. Fridge side is 171" with 41.5 aisle from ovens but 31.5 from fridge (not including the handles).

Some things I don't like about the kitchen: fridge takes up so much aisle space. If the oven is open and someone opens the fridge the door hits it. The island doesn't seat 6 people. The random lonely corner cabinet next to the pantry door. I also don't like the light fixtures!

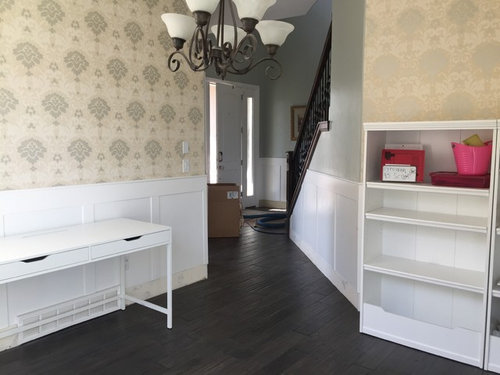
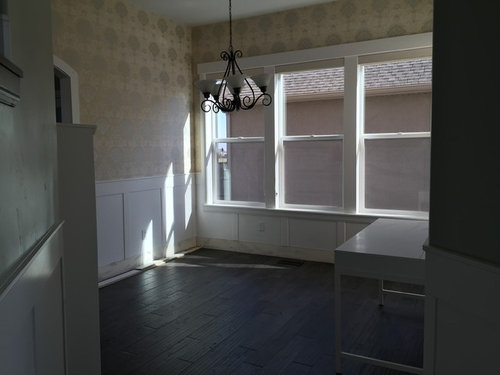
On a side note, our dining room is empty because when we had a table in there nobody used it so I don't know what to do to make it inviting from the kitchen side. You can see it from the front door as well. Maybe you have some suggestions for that as well.

I am in the process of hiring a professional but would like thoughts and ideas before I meet with them.

We are also redecorating our family room and ordered cream sofas and such with chrome accents.

Dining room below

Hopefully you have some ideas!

Thanks!

Comments (23)

  • 10 years ago

    Wow, that is awesome to see it drawn out like that!!! Thank you

  • 10 years ago

    You're welcome. I edited to correct some spelling errors--I guess it's getting too late for me to type coherently. ;)

  • 10 years ago

    Where would you put the built in pull-out trash can?

  • 10 years ago

    If you decide to put a prep sink on the island, I'd put the trash pull-out to the left of the prep sink (as you face the sink). In that location in can be shared between the prep and clean-up zones. If you don't want the prep sink, then put the trash pull-out to the right of the main sink, in the corner prep space. I like having my trash pull-out under the prep counter, so I can open the door and brush debris directly into the can.

  • 10 years ago
    last modified: 10 years ago
    Yes I like that! Ours is currently across from the main sink next to the barstools in the island and its a terrible location. I have to carry trash to the opposite side of the kitchen and people are always standing there, ALWAYS, and I constantly have to ask people to move.

  • 10 years ago

    Brittany I'm glad you posted here. Mamagoose, this was cross posted on the Houzz design forum. Brittany has taken out all the arches and is left with a massive space between kitchen and living room. I was suggesting a separate seating island (like Romy did) to get all those bodies out of the aisles and prep space. Whatcha think?

  • 10 years ago
    last modified: 10 years ago
    Or I think you've come up with this before with a rounded or rectangular l shaped island angled off into the void area for seating.

  • 10 years ago
    last modified: 10 years ago
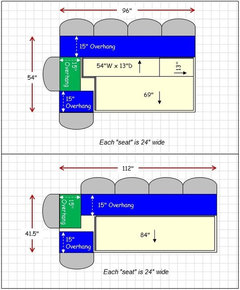
    May I suggest you check out the Kitchen Design FAQs (linked below)? I'm concerned about trying to cram 6 seats on an island that cannot accommodate that many. You need a minimum of 24" of linear space per seat and you cannot overlap 3 seats on the end...unless the island is at least 54" deep - and it cannot be b/c your Kitchen is too narrow with the existing cabinets on both sides of the island. You also need a minimum of 15" of clear leg/knee overhang space.

    Island Options with 6 seats:

    ++++++++++++

    I have to ask - if you have Nook seating so close, do you really need that many seats at the island? You also have a Dining Room - so now you have 3 eating locations, again, do you really need that many different places to eat? The Nook seating is practically on top of the Kitchen, so people can easily visit with you (or do homework) while you're working in the Kitchen. I'm not saying give up all seats at the island, but six just isn't realistic given the limitations of your space.

    .

    Other thoughts:

    Can you move the "Heat Run"? (I'm assuming it's an HVAC run.)

    Have you considered a double-oven range instead of double ovens? That would free up some wall space.

    Do you or will you have a second refrigerator elsewhere? You say you want a built-in refrigerator. However, unless it's around 48" wide, I don't think it will be big enough for your large family. A standard-depth would most likely be more useful - or, as I mentioned, a wider built-in. Notice that MamaGoose recessed what I think is a standard-depth refrigerator into the pantry - that's one way to make a standard-depth refrigerator look like a counter-depth. Keep in mind that even when recessing, the doors of standard-depth (and counter-depth) refrigerators must extend out past all surrounding counters, cabinets, walls, etc., to allow them to open fully.

    Kitchen Design FAQ threads:

    Kitchen work zones, what are they?

    Aisle widths, walkways, seating overhangs, work and landing space, and others

    How do I plan for storage? Types of Storage? What to Store Where?

    Ice. Water. Stone. Fire (Looking for layout help? Memorize this first)

    .

  • 10 years ago
    last modified: 10 years ago
    I wouldn't encroach on the Living Room space too much - that space is precious, especially when you have so much table seating elsewhere.

    Do you have a full floor layout so we can see how the rest of the house relates to the Kitchen?

    How do I ask for Layout Help and what information should I include?

    .

  • 10 years ago

    Im linking the other thread here. Fixed it :)


    [Other thread[(https://www.houzz.com/discussions/kitchen-reno-layout-dilema-dsvw-vd~4143895)

  • 10 years ago

    Buehl our posts got crossed. I deleted after I realized it was linked wrong. You are too quick!


  • 10 years ago

    I think we figured out what we are going to do. Thank you for all of your help!!!

  • 10 years ago
    last modified: 10 years ago
    OK, deleted my comment about linking back to this thread.

    I quickly skimmed through the other thread - I think reading up about minimum aisle widths, etc., is needed. For example, with a family this large, I think you need a minimum of 48" b/w the island and sink wall - and that's measuring counter edge-to-counter edge, not cabinet-to-cabinet. (Aisle widths are measured b/w the items that stick out the farthest into the aisle - e.g., counter edges, appliance handles, etc.)

    Behind the seats, you should have a minimum of 44" if it's not a path through the Kitchen and 54" if it is.

    If you could eliminate the items on the "bottom" wall, I think you would have more options for seating.

    However, I stand by my questioning the need for 6 seats at the island with the Nook so close and with a Dining Room nearby as well. It just seems like overkill.

  • 10 years ago
    last modified: 10 years ago
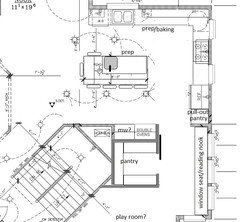
    We have decided to demo the pantry wall, moving the kitchen back, putting the pantry in part of where the dining room is, adding the rest of the dining room to the current play room and getting rid of the cabinets and appliances on the stair wall. This way I can get a wider island, have a double island with seating at the second one, have my built-in refrigerator on the back wall and the ovens probably on the sink wall. this makes me happy. I hate the dining room is waisted space in my home and this makes the space useful as well as giving me the island seating I want.

    what do you guys think?

  • 10 years ago
    last modified: 10 years ago
    Ha! I typed that very idea last night, then deleted it before I posted, thinking you wouldn't want to give up that lovely pantry since you have 5 kids. Plus it was late. Here's a quick idea:

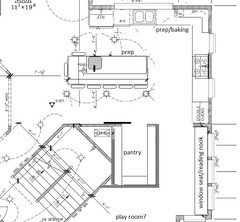
    You have little kids right now (and at least one high chair), so I think you can get six seats around the island. Later, when the kids are bigger, remove one seat on the long side and they can still fit at an 8' x 42" island. It looks as if the dining nook seats 8 (you can have another kid! :), so the island won't need to seat the whole family. I moved the island to give you a few more inches between it and the sink/DW.

    Since there is now plenty of space between the cooktop and island, you can pull the cabinets on that wall out to be flush with a standard depth fridge, so you have more space in the fridge, and more counter space around the cooktop. If you are doing custom cabinets, the drawers on that wall can be deeper, to add to storage capacity.

    I also included a window seat/reading nook just off the play room, for the kids. (And I love window seats.)


    GW discussions--deeper counters

    GW discussions--deeper drawers

  • 10 years ago
    last modified: 10 years ago
    I too thought about removing pantry but thought I would get stoned here for suggesting such a thing!

    I would do anything possible to get 5 kids out of my prep zone. If you are prepping on island, I'd want them bickering over seats far away from me! I say this as I'm getting ready to add two seats to my island for my young kids. Right now they pull up the table bench, their step stools or anything they can drag across my wood floors to "help" in the kitchen or see the action. So a double island with seating may not solve your problem if they decide they want to help you prep. Eventually though they will grow out of it right?

    please come back and post progress and results. I'm sure it'll be great!

  • 10 years ago
    last modified: 10 years ago
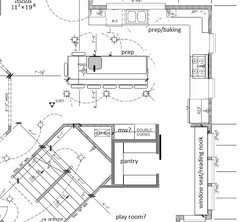
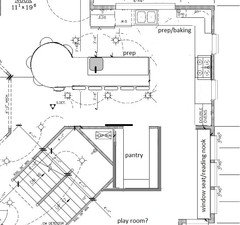
    If you need to have the windows more balanced on the exterior, here's a plan that also shows deeper counters on the fridge/cooktop wall. I extended the other window, too.

    I extended the island to 10', but then you have the 'stadium seating effect' with 5 seats on one side. (Wasn't that marcolo's term for it?)

    smm5525, she could put a locked gate between the playroom and kitchen. ;)

  • 10 years ago
    last modified: 10 years ago

    Fridge (CD) and ovens relocated, and pantry enlarged and reconfigured:

  • 10 years ago

    I wish I was handy with photoshop. How about a connected seating island that flows into the space between family and kitchen. Seems there is ample space there with the arches removed.

    Brtianny: can you post a handrawn sketch with dimensions now since arches are gone.

  • 10 years ago
    last modified: 10 years ago

    smm, did you mean something like this? Sorry I missed your other post above, when I first checked in this morning.

  • 10 years ago

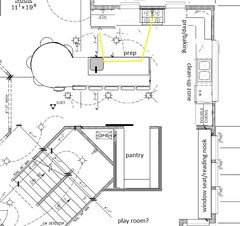
    Thought of another variation while I was photographing pumpkins :). I just made a quick change to the perimeter, to completely separate the prep and clean-up zones, but the ovens stay in the corner, out of the main work space:


  • 10 years ago

    I agree with keeping 5 small kids out of the prep zone. Moving the pantry to corral them at the island is a great idea!