Software
Houzz Logo Print
rads1

Frustrated with kitchen remodeling!!

10 years ago
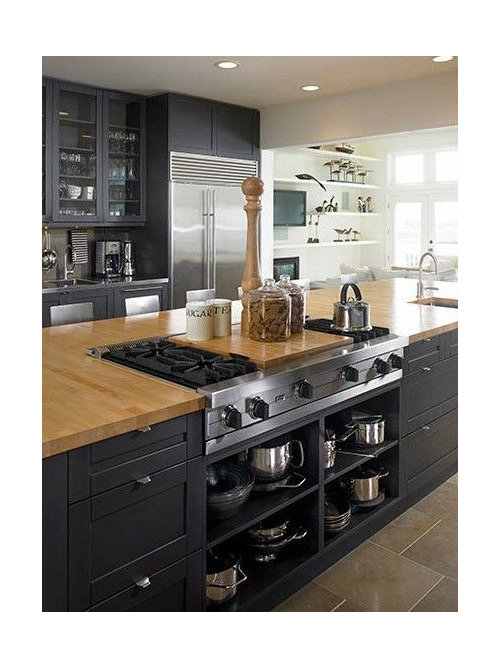
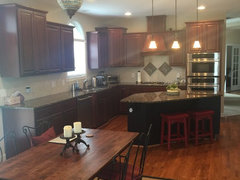
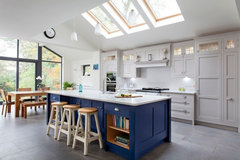
Would this be a functional layout for my kitchen? The sink would be behind the cooktop and the fridge would be on the opposite side of the island, like in the picture. The microwave and wall oven would be next to the fridge. I'm not sure where else I'd place the fridge, the only other wall is parallel to the length of the island and there is no room for the fridge there.


Comments (23)

  • 10 years ago

    The photo above looks like a challenge in terms of getting to the fridge but it may be the photo angle. Wouldn't really want to walk all the way around the rather large island to get to the frig. What is the size of your overall kitchen? How big are you anticipating the island to be?

    rads1 thanked dljjmm
  • 10 years ago

    The island will be around 5' x 9' and my kitchen around 28' x 18' including my breakfast/dining area. I am opening up the wall between my kitchen and my family room. My kitchen will be in the middle, the family room to one side and breakfast area to the other.

  • 10 years ago
    My kitchen has that same layout, not a huge problem but if I had to do it again I would put my stove in a different spot
    rads1 thanked Lainey Stern
  • 10 years ago
    last modified: 10 years ago

    HI -- I think the kitchen shown probably has some fridge drawers on the island on the stove side . There are two sinks and I doubt this kitchen was planned with making the cook go around the island to get to the big fridge . And the stool seating is also on that side . This looks like it might be a pro designed kitchen so there are probably features that are not evident just looking at the photo .

    rads1 thanked lefty47
  • 10 years ago
    last modified: 10 years ago

    Try to keep the work triangle clear. Refrigerator, sink, stove. The photo sample looks very inefficient. Can you show us a photo of the space?

    rads1 thanked Darzy
  • 10 years ago

    lefty47, I have a strong suspicion that you're right. I've been trying to find other pictures for this kitchen to see the full layout. Just can't find a suitable spot for my fridge. I found it on Pinterest and the link is broken.

    Lainey Stern, how big is your island? I have a perfect layout for my appliances right now but once I take the wall dividing the kitchen and family room out I don't have too many options.

  • 10 years ago
    My comment - how are you planning on venting that stove? Gas and down drafts don't work. If you are contemplating an induction cooktop only for the island with a downdraft that might work. But I'd put the oven on the wall somewhere.
    rads1 thanked gtcircus
  • PRO
    10 years ago
    You may want to seriously reconsider. Obviously, you already have doubts, or you wouldn't have posted the question.

    The work triangle, conceived ling ago, is not at all extinct. It was borne of the need to define a truly workable Kitchen design. An island interrupting the triangle is potentially problematic at best, horrific at it's worst.

    I strongly urge you to reconsider the design. A 5' deep island is problematic -- it's hard to reach 3' over, let alone more. The range/cooktop, fridge , and sink placement should form a smooth, uninterrupted triangle , because that's the path a cook will travel. The "cleaner" that path, the less stressful the art of cooking. These are guidelines, but they are based on real-world experience, and shouldn't be ignored.

    I sincerely hope tgat helps.
    rads1 thanked Klassen Remodeling & Design, Inc.
  • 10 years ago

    bellburgmaggie, I'm planning on adding a pop up vent to my current gas cooktop. Cooktop is currently on the counter with a hood. This is my current kitchen, and I want to remove the wall behind the cooktop and the upper and lower cabinets to open the kitchen to my family room.

  • 10 years ago

    Wallner Builders, I do have doubts but I'm not sure what my options are if I want to get the wall down. Any suggestions? Please!

  • 10 years ago

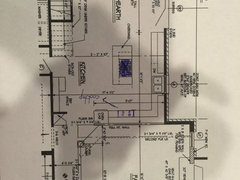
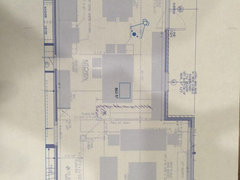
    This is my current layout:


    This is the plan that has been suggested. Not sure if there are any other options.

  • PRO
    10 years ago
    That island, in the proposed, is far too large to be functional. I do approve of putting the cooktop off to the side; cooktops in islands are 1) dangerous and 2) hard to vent well. For what little it's worth.

    if you're not working with a certified Kitchen designer (NKBA certified, such as CKBD), you should be. Such designers are trained in best practices in Kitchen design. Pardon my saying so, but most architects are not schooled in same. I am, not NKBA certified, yet, but am working toward it, and follow the guidelines to the degree possible. Why? Because a Kitchen is far too important a space (and far too expensive) to get wrong.
    rads1 thanked Klassen Remodeling & Design, Inc.
  • 10 years ago
    last modified: 10 years ago

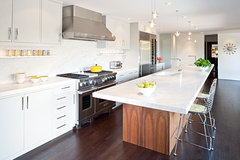
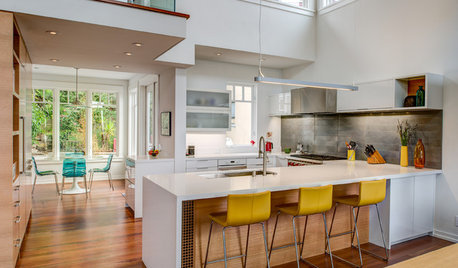
    Can you relocate the sink to the island? I would keep the work triangle like this with the sink, stove and refrigerator in a nice triangle. Since you want to open the wall up, I proposed a "galley kitchen with an island"... You would lose your kitchen window, but maybe you could compensate with a skylight?

    Moraga Residence · More Info

    rads1 thanked Darzy
  • 10 years ago

    Not this style, but this configuration.

    Holywood, Co.Down · More Info

    rads1 thanked Darzy
  • 10 years ago
    last modified: 10 years ago

    HI -- After looking at your current kitchen plan .... this should be an easy fix . I would design it like this ... leave the sink in the same location and locate the stove to the left of the sink and the fridge to the right of the sink . Now with that wall gone then the island can be made longer to where the wall was if you want . The now longer island can be all storage with only a single bowl prep sink if needed. The island can be all drawers or cabinets with pull out shelves .The island top is all working counter space. This opens the kitchen up at both ends and to the family room and gives you good function and flow . Now the stove can be easily vented because it is on an out side wall.

    rads1 thanked lefty47
  • 10 years ago
    I like lefty's suggestion. To all those saying the island is too big, I completely disagree. The trick is to think of your space between the island and the back wall with the sink/stove as a "galley kitchen," and the other side of the island as the socializing space. Any storage on the far side of the island is for season or rarely used things. It works really great, I know because my 16' island suits my kitchen and my very frequent cooking very well. And it was designed by a pro who knew what he was doing.
    rads1 thanked baileysr
  • PRO
    10 years ago

    Yes, baileysr, a long island can be quite useful -- mainly if all of the cooking is on one side or 2 sides where one side is short (walls in an L). Then, it's like cabinets along a wall, without the wall. I was concerned about the depth that was being suggested - 5'. The reach gets tough at 3' deep, 5' means you're walking around -- if you need to in cooking or clean-up. Lefty's suggestions are good, so long as there are landing zones between major appliances/tips of the work triangle. It's all about function, and about how the cook goes through the process -- those two must fit first.

    rads1 thanked Klassen Remodeling & Design, Inc.
  • 10 years ago

    Thank you for all the wonderful suggestions. We are rethinking our plan, I certainly don't want to end up with a kitchen that is aesthetically pleasing but frustrating to use.

    I know many people don't like having the cooktop on the island but I've had it facing a wall for the past 8 years and I've realized that I definitely want to cook and prep on the island.

    I will update as we come up with other ideas and plans. In the meanwhile, I'd appreciate any other ideas and suggestions.

  • 10 years ago
    Why not just flip the island so the cooktop faces the refrigerator ?
  • 10 years ago
    last modified: 10 years ago

    HI -- If you do the kitchen like i suggested earlier , then that gives you the opportunity to do what the up and coming thing is now with kitchens . What is now starting to happen is having two cooking areas . So have the main vented cooking against the wall as I said being (eg.) gas , and then have an electric induction cook top on the island ... does not really need to be vented . And if you also have a prep sink on the island this will give you the ultimate cooks kitchen . The induction cook top can be two burner or the full four . With the island being longer , you will have the room to do this .You could also have a wall oven located on the other side of the kitchen if needed . Ovens are not used as often so one located out side of the main cooking area would be fine . This would be a kitchen that puts you way ahead of the usual and adds great value to your home . Well , now something else for you to think about !. Added Note :--- Have a pop up electric socket on the island .

  • PRO
    10 years ago

    Rads1: You're welcome; lots of great and interesting thoughts here for you to work with. I'm sure you'll wind-up with a great design.

  • 10 years ago
    Where do you walk into the kitchen from the garage? I wonder if that "breakfast" room will ever get used and whether you wouldn't be better off closing the window and using that space for your cook top. My other thought was to expand the kitchen into the breakfast room area. Ironically I had a similar issue, but I did not take down the wall as it went to my old dining room. I closed it off because it is now the study. One thing to think about is whether you could put in a beverage center or butler's pantry for beverage, ice maker, etc. to service the family room. My other comment is to make sure you have no traffic pattern going through your work triangle. By that I mean you should not have to walk through the cooks work triangle to get to another room.