Software
Houzz Logo Print
schicksal

Bathroom Hamper/Cabinets Thoughts?

10 years ago
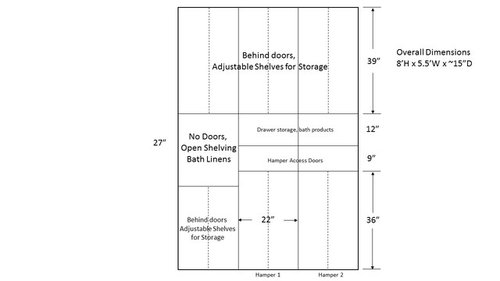
Any thoughts on the design for a short wall of cabinets for our master bathroom? This does not include the vanity which will be 6.5' long. Our place is a bit short on storage so that's what I tried to gear everything towards. FWIW we already have the hamper baskets for the two locations indicated, they're intended to be one each for light and dark colors. I'm tempted to swap out the open cabinets at the bottom left for two drawers instead.


I can provide pics of the space this afternoon if it helps any.


Comments (7)

  • 10 years ago
    last modified: 10 years ago

    I have an old house with tiny reach in closets so we too opted to add storage in the bath, instead of a tub in my case. I actually keep my most worn seasonal clothes and my DH stores his work wardrobe in our new bath. We have two very strong fans, one in the room the other in the shower stall.

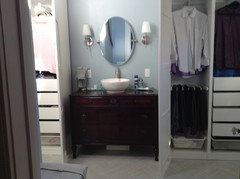
    We were going with a custom cabinet design but my DH was diagnosed with cancer the week after we started the addition so we fiscally scaled down and for now are using IKEA pax with a dresser vanity we rigged for the sink and I am not sure I ever want to change it! They are so functional. We are using four 19x15x93 units and we have open hampers on the sides that will be built in if/ when we decide to upgrade to custom wardrobes.

    I like open storage somewhere in all bathrooms so add the drawers behind the closed storage. Can you explain your storage demands/ wishes. Is it for linens or wardrobe?

    here are my pax fitted for clothes storage. It is hard to photograph the whole wall. The wall is thirteen ft. It has two 14 inch free standing hampers at each corner, one dresser as a vanity and 80 inches of wardrobe boxes and I have open storage in a bench and table on the other walls. It is almost to much storage. If I did not keep our most used clothes in this room I think at least a third would be empty. So I think you have more than enough storage in your plan.

    Drawer storage, love this it is wired for my hair equipment.

    The pax boxes can be put all of n a row not separated like mine too.

    schicksal thanked roarah
  • 10 years ago

    Funny thing is, we're using full height PAX closets in our master closet. One side is going to be about 75" long total, the other about 57". All wardrobe-related things should fit in here and what doesn't can go in bedroom furniture. We looked into using IKEA in the regular bathroom part but since the vanity is going to be custom made (flat fronts / bookmatched walnut veneer) we want both to match. Also nothing fit as precisely as I wanted.


    Specifics about storage though... the definite things are the two hampers. Our old house had a built in hamper similar to this but only 2' wide and we liked it, but as a whole found it to be too deep (about 30"). The middle shelving was not adjustable and things would get lost in the back, hence the drawer idea and shallower depth (to a degree required because of switch placement). We would like to put an extra set of towels in the open area, towels in use fit on a heated towel rack. In the area with doors we'll have a change of sheets, winter blankets and things like that. The house was built in 1959 so it's quite short on storage space in general and other things like a sewing machine may find their way in here too as needed.


    Even with our minimalist leaning, things can be tough when two bedrooms have a 4' x 18" closet and the third has none at all. This part of the house is a more recent addition where the floorplan was completely reworked. Pictures of the area may help, I'll add a couple after I get home.

  • 10 years ago

    I think your plans as is will be more than enough storage and with custom you will get exactly what you need in terms of shelves too. I would keep your plans for open shelving to add a bit of contrast and texture on a full wall of wood cabinetry. It sounds like it will be beautiful? I love walnut, so warm!

  • 10 years ago

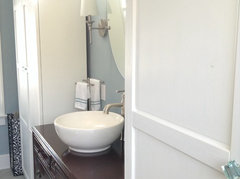
    Cool, thanks!! That's along the same line I was thinking with regard to the open shelving breaking things up a bit. The cabinet company we went with last time for our kitchen offered shelves that can be adjusted the usual way with little pegs on the side and we like what they put together. The pictures should show the space we're working with. The closet (including washer and dryer) are in the same area. We have the goodies that go in the PAX closet shelving in but not the actual frame since it is too big for our VW (and IKEA is 3 hours away) and has to be delivered.

  • 10 years ago

    What a lovely large space! The towel heated rack is so big I am envious! Is your storage wall the wall to the left of the electric switches? If so I think that is a brilliant use of space!

    schicksal thanked roarah
  • 10 years ago

    Yep, that's the location. The entire bathroom and closet area was redesigned, including eliminating a hallway between the closet and family room and moving a half bath over to an area of wasted space nearby. Also the washer and dryer were moved from the garage to the closet area. Plumbing and dryer venting were bad and damaging the adjacent dining room framing. There was a thread on this board about it sometime last fall.


    The floorplan the previous owners made when the did the addition had a very small T-shaped closet, huge corner tub that was never used, and a shower built for two to use at once that had no waterproofing and walkaround entry. The toilet was stashed in a corner and there was no door between the bathroom and bedroom. It seems as though nothing was thought out beforehand so it was easiest to just redo everything.