Software
Houzz Logo Print
dualvansmommy

Office into office/mudroom???

10 years ago

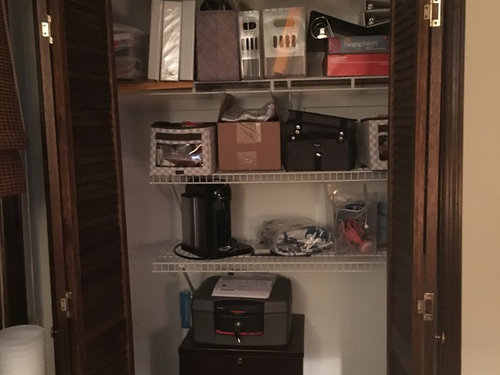
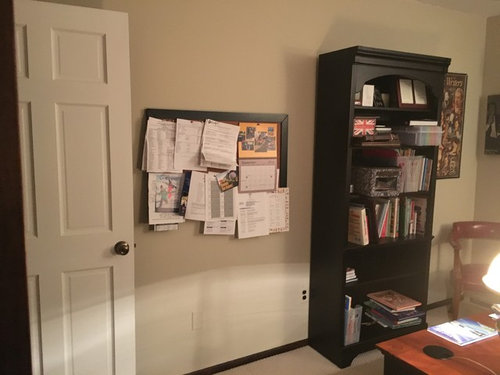
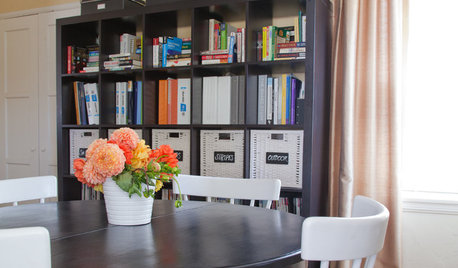
I'm in need of some help to develop a mudroom. I'm wanting to convert our exisiting office into combined office/mudroom, but need ideas of how to start as i'm hopeless at visualizing. First picture is looking into office from doorway with hallway that steps into laundry room and garage. Second picture is from same doorway but tuned into right angle looking into another window. Third picture is from behind my desk looking directly into the wide recessed closet besides the doorway of office. 4th picture is again looking from desk into another wall where we keep bookshelf, chair, and wall organizer.


what would you do if you had this type of room?

Comments (14)

  • 10 years ago

    anyone?? :)

  • 10 years ago

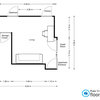
    I think a sketch of the floor plan would help along with a list of anything you must keep in the room, like the desk. I can't figure things out from a written descriptions and photos that don't show the whole room in one picture.

  • 10 years ago

    I agree. If you could draw a simple picture of room, doors and windows placement it would help a lot.

  • 10 years ago
    We would like to keep a different desk; smaller one and a tall bookcase. We may keep the small chair we have currently in that corner of the room.

    The other idea was converting part of my garage into the mudroom. But then there is the issue of heating and insulating the space since we get snowy wintry winters. Just not sure if have room to do all that in the garage. Hence the idea to do it in office.
  • 10 years ago

    The whole point of the "mudroom" is that you don't have to go through any doors. It's right at the entrance.

    Can you take the closet from the office and add it to the laundry area for cubbies and coat hanging area? ? Often they are just lightly framed in.

    If you used all that closet area, with no doors, but open cubbies with hooks and boot storage under it, and shelves all the way to the ceiling for off season stuff ... that would be EIGHT FEET for mudroom, right off the garage.

    And where does the "door" at the left of the laundry room lead to?

    If you need closet in the office later, you could frame one in on any of the walls, or use a wardrobe from IKEA.


  • 10 years ago
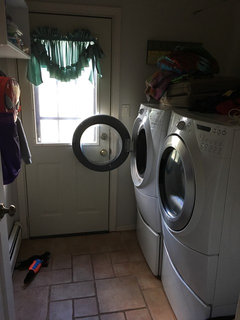
    The issue for me is laundry room is already tight. I believe it's 5 by 7 for that room.

    Perhaps I should post a new threat to adddress ideas for better storage in laundry room.

    Pic of laundry room is attached. The door to the left as you saw on diagram of the office/laundry/garage leads out to our patio and backyard
  • 10 years ago

    I am guessing you have some money to spend on this project if you are thinking of building space in the garage. If so I would consider moving the wall between the laundry and office in a few feet and create an organized mud/laundry room with specific useful storage. The office room is large enough to still be useful if you take away 2 or 3 feet. You could create specific short and long term mudroom and laundry room storage and function, making both more efficient. And I am guessing easier to meet code requirements than trying to take part of the garage. Others may have better ideas.

  • 10 years ago
    last modified: 10 years ago

    The mudroom cubbies would not take any floor space from the laundry. They would be using what you marked as "closet" space for office and laundry, with the backpacks and jackets and boots in the old closet space.

    It would only be an issue if a herd of kids came in while you were doing laundry, which probably won't happen.

    Being between outdoors and garage, it's the ideal location.

    And, more efficient use of the space over the W/D, with shelves.

    ==========

    In the office, replace the closet with a storage cabinet, armoir or bookcase units.

  • 10 years ago
    I can take a pic of the laundry room closet. It's very narrow but quite deep too. I guess I can keep cubbies in there to hold extra seasonal stuff and extra pairs. But how do I store wet winter jackets and boots though?

    If I hang them on the hooks then that's where it gets really crowded. But like you said it isn't like we have hordes of kids, just two and I usually do laundry during day when everyone's is out of house with work and school
  • 10 years ago
    Here's a pic of the closet inside laundry room. Couple of ideas; I can take out the closet door, to make it a open closet since the laundry door opens into that.

    4 narrow but deep shelves as you can see, and what would I store on the floor inside there? Wet boots I guess?

    Any other effective ideas to streamline storage?
  • 10 years ago

    I'd remove as many interior walls in the laundry as possible, whether or not you annex the office closet, and go for adjustable shelves that are shallower, all the way to the ceiling. Deep storage just means you lose things in the back of the closet.

    Also ... if you carefully measure the wall between laundry and office, are those closets hiding any empty spaces? We measured my parents' laundry, a hall cupboard, and the adjacent bath and realized that the builders had left a large void behind the hall cabinet for some reason. We opened it up and the smallish laundry suddenly had a lot of wall to use as pantry shelving.


  • 9 years ago

    I think lazy_gardens' idea w/ the closet from the office is to break through the back of the closet, from the laundry area (and wall it in on the other side).

    Then you'd have just "flipped" the closet from one room to another. I'd also suggest you combine it with the laundry-room closet to go the full length of the room.

    And so maybe instead of having a closet there, you'd just have moved the wall over by the same distance as the depth of the closet(s).

    That opens up the room by the full depth of the closets--and you say that's a pretty deep closet (I'm guessing it's the depth of a regular clothes closet--so, 24" easily.


    Can you stack that washer & dryer? They're built to stack, I think--and you aren't using the space above them right now (though you'd have to give up the drawers below--do you truly store that much in them? You might find it worth the switch). That would free up horizontal (floor) space by "building up" (the NYC solution for everything: skyscrapers!).
    That would make more "maneuvering" room, and create a place to set boots in the winter.

    And can you move the slop sink into the garage? That would free up that space as well, plus make it easier to make the laundry area look a little nice.


  • 8 years ago

    I'm in a similar situation. Our office (14 x 13) is right as you come in from the garage so it would be perfect to organize it as a mudroom/office. Right now it's the catch-all junk room. We have small laundry/bathroom on other side so that's not an option. Don't have money to tear down walls. Would love to see what you decided. Thanks.