

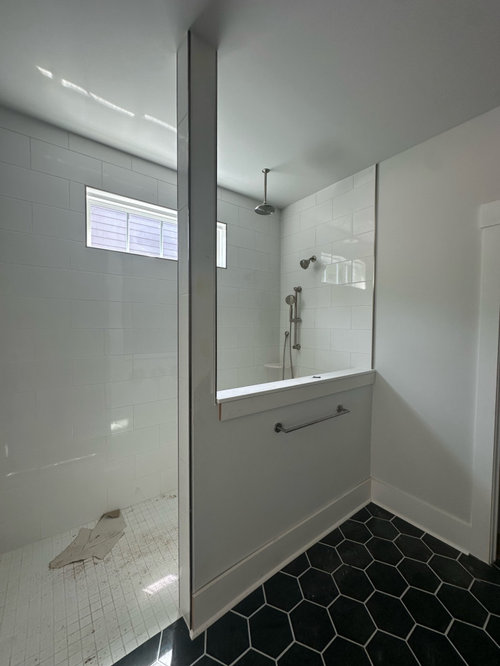
Missing Closet in Bathroom
last month
Sort by:Oldest
Comments (15)
Related Stories

BATHROOM DESIGNBefore and After: From Cramped Closet to Open Master Bathroom
Seattle homeowners work with a design team to transform an attic closet into a bathroom with a shower and walk-in closet
Full Story
BATHROOM DESIGN6 Bathroom Design Ideas You Might Have Missed This Week
Check out a wall-mounted faucet, a bucket sink and other great options for your next bathroom update
Full Story
BATHROOM DESIGNRoom of the Day: A Closet Helps a Master Bathroom Grow
Dividing a master bath between two rooms conquers morning congestion and lack of storage in a century-old Minneapolis home
Full Story
BATHROOM MAKEOVERSA Classic Bathroom Worth Losing a Closet For
This Delaware room has been expanded and updated with furniture-like cabinetry, a larger shower and classic finishes
Full Story
BATHROOM DESIGNBathroom of the Week: From Closet to Stylish En Suite
A designer converts a former closet into a bright and open bath with a low-curb shower and blue and pink tile
Full Story
BATHROOM MAKEOVERSBathroom of the Week: Tub Removal Opens Up a Primary Bathroom
Beautiful marble mosaic tile, periwinkle paint and light-colored finishes brighten a once-dark space
Full Story
REMODELING GUIDESBathroom Workbook: How Much Does a Bathroom Remodel Cost?
Learn what features to expect for $3,000 to $100,000-plus, to help you plan your bathroom remodel
Full Story
THE HARDWORKING HOMEHow to Tap Your Hall Closet’s Storage Potential
The Hardworking Home: Check out these design ideas for every space and budget
Full Story
STORAGE5 Tips for Lightening Your Closet’s Load
Create more space for clothes that make you look and feel good by learning to let go
Full Story
BATHROOM MAKEOVERSBathroom of the Week: Terra-Cotta Tile Warms a Primary Bathroom
A warm neutral palette creates an inviting feel that suits a Spanish Colonial house
Full Story
bpath
chispa
Related Professionals
Anderson Custom Closet Designers · Corpus Christi Custom Closet Designers · Mansfield Custom Closet Designers · Everett Custom Closet Designers · Crestview Interior Designers & Decorators · Florence Interior Designers & Decorators · Wheeling Interior Designers & Decorators · Amherst Cabinets & Cabinetry · Anchorage Kitchen & Bathroom Designers · Cape Coral Bathroom Remodelers · Flint Bathroom Remodelers · Virginia Beach Tile and Stone Contractors · Vidalia Custom Closet Designers · Cheyenne Interior Designers & Decorators · Middlesboro Home RemodelingShari KantermanOriginal Author
RNmomof2 zone 5
Shari KantermanOriginal Author
Shari KantermanOriginal Author
Shari KantermanOriginal Author
Shari KantermanOriginal Author
Shari KantermanOriginal Author
AnnKH
clergychick
clergychick
RedRyder
Shari KantermanOriginal Author
Shari KantermanOriginal Author