Software
Houzz Logo Print
hzdeleted_7005217

Help with Kitchen area remodel

10 years ago
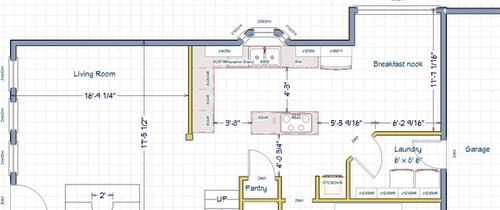
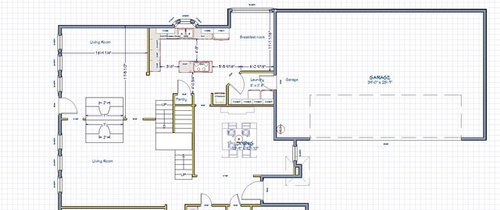
My husband and I are in the beginning stages of a kitchen/laundry/breakfast nook remodel and need some help with the layout. A couple things we like to do are:

Expand or reconfigure laundry room. The door to the garage doesn't allow for a lot of room to do laundry. Our cats also have their litter box in there so it's a busy area with not a lot of room.

Get rid of the cooktop on the island, if possible.

Some ideas we've toyed with:

We've thought about moving the garage door over to the breakfast nook and moving the washer/dryer against the back wall or possibly changing over to a stackable washer/dryer to give us more room.

Or

Add a wall to combine the laundry room and breakfast nook. We would use this new space for the laundry room and a pantry. The other side of the wall would have a cooktop with a vent hood. Possibly move fridge to where existing pantry is located and get rid of island altogether?


I like the second idea but I don't think we have enough room to add a wall with cabinets. The breakfast nook is a catchall when we come home and we have two other places to eat (snack bar and dining room) so we won't miss it.

Does anyone have any ideas that we haven't thought of?


Comments (8)

  • 10 years ago

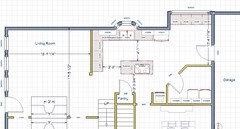
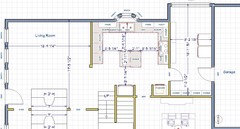
    We've come up with this layout and just curious if we may be missing anything big.

    The only changes to the original layout are:

    Get rid of the breakfast nook by adding a bank of cabinets under the nook windows.

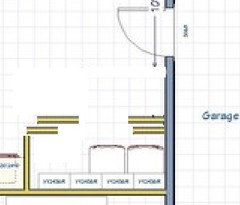
    Move garage entry door and expand the laundry room slightly.

    I would love to add a wall between the nook and kitchen but I don't think that's feasible. I think the only major issue we may encounter is replacing the windows in the nook area. Right now they are too large for lowers so we'll have to switch them out for something smaller.

    Would love to get some feedback on this layout.


  • 10 years ago
    last modified: 10 years ago

    Just to throw out an idea:

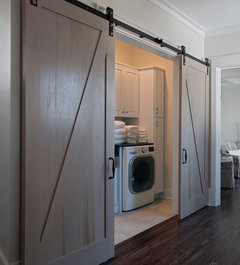
    Move the garage door as you thought. But instead of a laundry room think of this space as a laundry nook -- make it narrower and close it off with sliding/barn doors or bifold doors. Use the new wall space between the nook and the garage door for coat hooks/shoe bench, etc.

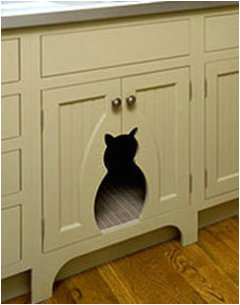
    Oh, with a cat cut out of course.


    User thanked Curious Bystander
  • 10 years ago

    Thanks for the suggestion, CB. I do like the idea of a laundry nook and, of course, the cat cut out. My only concern that we'd lose some storage in the laundry room for brooms, mops, etc. Although, if we change it to a nook, then that might allow for more storage space near the new garage entrance. We're severely lacking in kitchen storage with the current layout.

  • 10 years ago
    last modified: 10 years ago

    Sena's layout is much better!

    I'm sorry, but your original layout had a lot of issues...

    • Cooktop in an island with no emergency landing space on one side
    • Cooktop arranged so the island was a barrier island b/w the sink & Prep Zone and the cooktop
    • Cooktop in the middle of a major path through the Kitchen - the Cooking Zone and cooktop should be in the most protected part of the Kitchen!
    • Expensive venting if cooktop is in the island
    • DW in the way of what was most likely going to be your Prep Zone b/c of the amount of counterspace on the left

    What do you plan to do with all that counterspace in the former Nook? You might consider adding a prep sink and making that area a Tea/Coffee/Beverage and Snack Center. You could put the MW in there and, if you have one, a toaster oven. I would put in a MW drawer so the MW doesn't take up counter space. The Center would be near the refrigerator and easily accessed without getting in the way of someone cooking or cleaning up.

    User thanked Buehl
  • 10 years ago

    To help you understand the suggestions/comments, I recommend checking out the Kitchen Design FAQ threads:


    .

    Kitchen Design FAQ threads:

    Kitchen work zones, what are they?

    Aisle widths, walkways, seating overhangs, work and landing space, and others

    How do I plan for storage? Types of Storage? What to Store Where?

    Ice. Water. Stone. Fire (Looking for layout help? Memorize this first)

    .


    User thanked Buehl
  • 10 years ago

    Yes, Sena! I love that layout so much better than mine. My heart was set on this layout but yours is better. Plus, I think yours may be more budget friendly which is a plus. :-)


    And Buehl, you have described exactly what we're dealing with
    currently. The first picture is our current layout and I found myself
    nodding in agreement with each of your points.

    For the cabinets
    in the former Nook - my husband and I had previously discussed your exact
    suggestions. We'd move the coffee station over to that area and install a
    MW drawer closest to the fridge. If not there, then we're thinking possibly the island. I think the only thing I can't quite envision is the
    snack/coffee station area. My concern is that it might look odd since
    that area is set back a bit from the fridge.

    The island currently houses the
    downdraft cooktop and I don't love it there. I didn't see any other
    options unless we built a wall between the nook and kitchen as
    previously mentioned. I like the idea of moving the cooktop over to the
    current prep area and using the island as an actual prep area.

    And I'm
    in complete agreement with the current prep zone. When either my
    husband or I prepares dinner, the other is cleaning and the dishwasher is in a
    frustrating location.

    I could never figure out why I didn't like
    the locations of the ovens but after seeing Sena's option and your
    explanation, now I get it. In all of our other houses, we've always had a
    counter to the immediate left or right of the ovens and in this house
    we don't. I've always felt cramped when using them - now I know why.
    It's so obvious now. The more I look at Sena's layout the more I
    love it. It gives me the needed space in the laundry room and the counter next to the wall oven is perfect.

  • 10 years ago

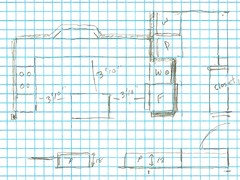
    Here is another idea similar to what you originally had in mind. It might require more work, moving wall oven, and the pantry under the stairs and making the pantry less deep or the island less deep.


    I had a pantry about 14 or 16 inches deep that was along a wall and found it very useful. I'd put the dryer on the right of the washing machine, not as shown (easier venting). You might not have to rework the big window in the laundry room.

    Your garage is so big, it would be nice if you could recess the closet on the right into the garage some.