Software
Houzz Logo Print
busymom03

Will this look funny?

10 years ago
last modified: 10 years ago
Hello,

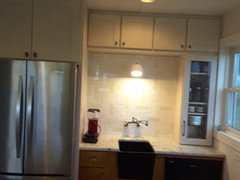
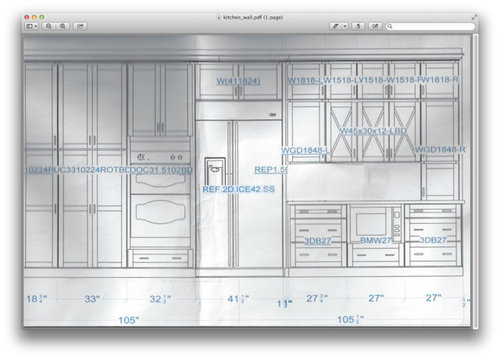
I am in the design phase of our kitchen remodel - and I need help! Would this wall look funny if there is only 1 to the counter cabinet? I could do 2 (flanking each side of the counter run) but I am nervous to give up so much counter space. That side of the kitchen is normally just used as the "catch all" as we come in the house, but during the holidays I will set up a bar there or use it for a cooling area for cookies and pies.

There are a few elements that I am struggling with on the kitchen remodel - this is the first. The second is the placement of the microwave which is also shown here - but I would most likely move it to right next to the refrigerator (so there are 2 drawer stacks next to each other) or to the island - which poses it's own issues with where to put everything else. Suggestions are welcome on this as well - but definitely need to figure out the uppers before I can psychologically move onto the next dilemma.

Thank you!

First picture is with only 1 to the counter cabinet.

Second picture show 2 to the counter cabinets (note - this is an earlier version that doesn't show the ceiling heigh cabinets):

Comments (17)

  • 10 years ago

    Just my opinion, but I would be very hesitant to give up that much counter space.

  • 10 years ago

    It doesn't look funny with only one. I have a friend who did exactly that in reverse, the fridge on the right. Looks great in her kitchen. She only has 3 upper cabinets above the counter, while yours shows 4.

  • 10 years ago

    I wouldn't do either, I would enjoy the counter space. Also, I think there can be damage to the cabinets that come down to the counter, unless you run a backsplash on the bottom of the.

    JMO

  • 10 years ago

    The counter space is where I get nervous - however I would still have about 52 inches of full space, and then the two sides would have half the counter left in front of the longer cabinets.

  • 10 years ago

    Would it work okay to do one cabinet on the counter to the right only larger (like the size drawers below) and then rework the doors above the open space?


  • 10 years ago

    I think it looks strange because the upper next to the fridge is a solid door and the other 3 that don't go to the counter appear to be glass. Can you make those all glass, of equal size?

  • 10 years ago

    what is the designated purpose for them? The wall looks appliance heavy with the oven stack right next to fridge...I would probably separate the oven stack from fridge...place them on opposite ends of this wall...... so the visual is not so fridge/appliance "centric." Are there windows anywhere? ....the fridge seems to be the main focus.....in a small-medium sized kitchen, I'd want to de-emphasize the heavy look of a fridge by placing it more to an end of a run......

  • 10 years ago

    Herbflavor- the purpose would be either for glassware/China items (if I make it clear) or miscellaneous storage and paperwork if I make it a solid door. Next to the to-the-counter is open to the family room and dining area. As of now we have just standard uppers and that is the collection of junk corner ;).


    Moving fridge down down the run isn't an option - I like the placement for when I prep. The pantries at the end are the end of the aisle that opens to our garage area. The Windows are on the opposite wall facing the fridge. Basically the picture is done with the back to the window (and sink run) facing the refrigerator wall.

  • 10 years ago

    How close is the landing zone for the ovens? Please say it does not pass in front of the fridge and use that same area you are concerned about - that's badness waiting to happen. I see there is a counter 'behind" the oven, to the right of the cooktop - that is not really ideal, either, but might work depending on where you end up putting your pot stirring / cooking accoutrements....

    Have you posted your floor plan? so far I am seeing a lot of stuff without a sink / prep area.

  • 10 years ago

    jannicone - the landing zone is perpendicular to the oven, next to the range. That is essentially unchanged in the remodel. It works perfectly for me now, and doesn't pass the refrigerator when taking food out.


    1929Spanish - thank you! your kitchen is lovely and is very helpful.

  • 10 years ago

    Where are the sink and DW?

  • 10 years ago

    Sink and dw are behind the island, L to the range.

  • 10 years ago
    last modified: 10 years ago
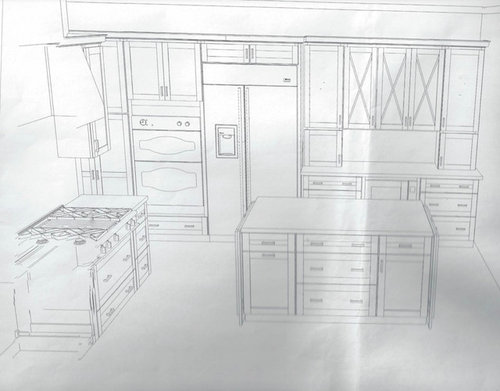
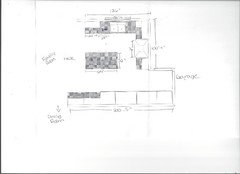
    Can we see a 2D layout because right now the layout appears to be inefficient. There might be a better layout for you

  • 10 years ago
    last modified: 10 years ago

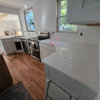
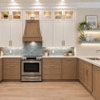
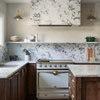
    Here's mine, too, if it's helpful. It's only my DH and me, and often just me when he's traveling, so my kitchen can be bite sized, so I'm not making any function claims. As you can see, it's our coffee and glass center. I haven't had any damage to the hutch cabinet. The cabinet is 12" deep and 15" wide, as are the ceiling height cabs. ETA: sorry for the large photo!

    busymom03 thanked barncatz
  • 10 years ago

    Thank you, barncatz. I would be doing12 inch deep as well so the picture is very helpful.

  • 10 years ago

    cpartist - This is the 2d layout of the kitchen. I am not sure how this helps with the visualizing the hutch/appliance wall though - but maybe it will put it into context.