Software
Houzz Logo Print
sange7749

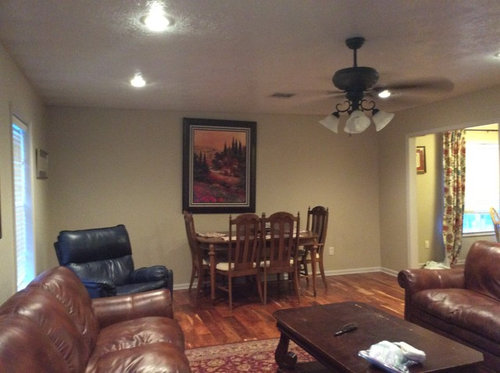
Need help for my living room

9 years ago
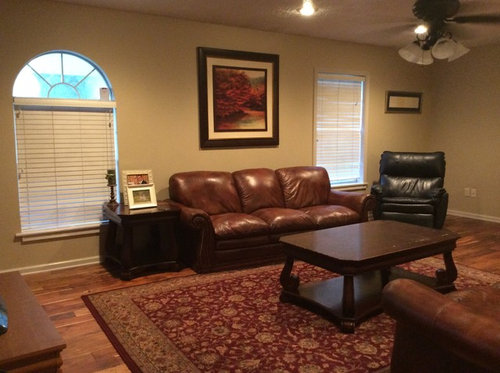
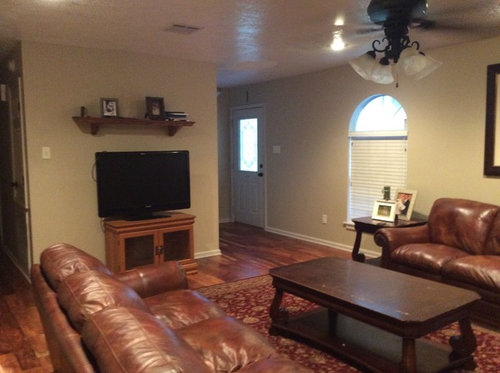
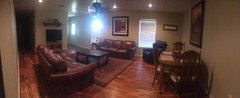
I have a big living room. I have no idea how to decorate. I would love to put in a fireplace or bookshelves. I have 2 windows that are designed different. Kinda crazy. I would love to remodel that part but it would completely mess up the exterior of the home. Not sure what to do here. Help!!!!

Comments (34)

  • 9 years ago

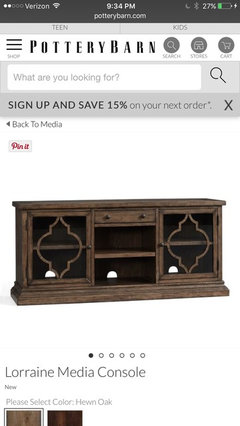
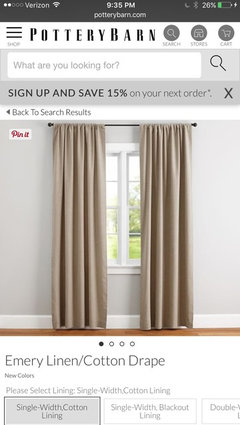
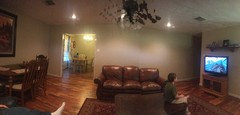
    What is staying and what can be gotten rid of? Rug needs to be larger. TV console should be at 25% wider than TV, i.e. 50" TV 62"console. Your art is hung too high. You should switch the 2 pieces & lower them. I would hang curtain rods on each window just below the ceiling and wider than the window. Get panels that are long enough to just touch the floor. That will help the windows to look more uniform. The fan/light needs to go. It is too low for center of room.

  • 9 years ago
    Here's some ideas, bigger tv stand curtains around small window
  • 9 years ago
    No blue leather
  • PRO
    9 years ago

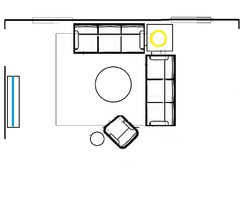
    I think this would be a better layout for your room. Also your art is hung too high.


  • 9 years ago
    I'm having a hard time visualizing the space! The windows threw me off. Was this space supposed to be 2 living areas? Dining room and Living room combo? I'm not sure, but
    I'm trying to figure a way to divide the space, so that each window will be in a different area? Would be possible to post a pic showing the entire room? Windows, doors and all. I'm not making any sense until I see the entire space
  • 9 years ago

    Everything can go. It was all brought to this home from an apartment. Doesn't go with the house at all. I have a contractor ready to go. I really don't know what to do and how to make this house work. The windows are a pet peeve of mine. I would love to change them out. Haven't bought any furniture yet for this house.

  • 9 years ago

  • 9 years ago

  • 9 years ago

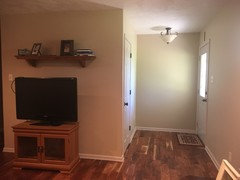
    ^^ this is the front door. Another pet peeve of mine is when I open the front door I see a big closet. I would love to knock out this wall but the only problem is this is the AC unit on the other side of the closet. I would also love to put a fireplace and mantle where the tv is located but it will stick out a few feet that will in turn "close in" the front door. I keep running into problems when trying to remodel.

  • 9 years ago

    The wall with the TV could have one of those nice hanging electric fireplaces...looks more modern. Then add a mantle over it...the dining table needs to be more near the window to designate the dining area. Maybe some drapery panels on that window. Can you face one sofa towards tv and one chair on either side. Maybe a console table behind the sofa facing dining area.

  • 9 years ago

    Is this room the dining room and the living room? I am wondering if you need a table where you have one now.

    Also, can you stand between the windows and take a picture towards the opposite wall?

    It would be good to have the overall dimensions of the room showing the size of the doors, openings and windows. Make a quick sketch and post a photo of it.

    You're worrying unnecessarily - you have a nice space and it doesn't need any structural changes. Just needs better decor. For example, LOTS of beautiful rooms have a variety of windows, but they need the right drapes.

  • 9 years ago

    The people who built this house used their sunroom as a living room with tv and breakfast table. They used this area for their formal dining room. They were an older retired couple. I have two small children so we use the sunroom as a play room/ exercise room. There is another room for a dining room table and China cabinet. So this area that I'm working on is mainly going to be our living room. I like it big so I don't want to divide this room. I hope this helps.

  • 9 years ago
    last modified: 9 years ago

    I agree with the comments to remove the fan/light fixture and get a larger rug and a wider console for the TV.

  • 9 years ago

  • 9 years ago

    IMO the two uneven windows need to be dressed in the same manner. I would hang a rod high enough to conceal the tops of both windows and use long full drapes to create the illusion that both windows are the same.

  • 9 years ago
    The light scones need to go....or at least modernized as it ages the whole room.
  • 9 years ago
    last modified: 9 years ago

    Always start with the function of the room. Leave drapes and decor and light fixtures until later.

    To start with, this room is used for TV (viewing and games) and probably socializing with friends and family. Good that the table can go. That gives you lots of room. You need lots of seating, probably 2 sofas.

    The next function of the room is to provide clear traffic paths from the front door to the hallway and dining area. I see a problem with the way you have things set up now. There is a traffic path going right in front of the TV. Your 2 traffic paths in the room are the wall where you now have your TV, and the wall opposite the windows. Your furniture arrangements should leave those clear. That's why I'd put the TV (and fireplace) on the wall where you now have the table. One sofa facing the TV, the other one where it is now, maybe sliding closer to the TV.

    You may think the sofa-back facing the front door is odd. Try it. You can dress the back of it with a nice table later. For now, you want to improve the function and traffic paths of the room. And although your room is very open now, it doesn't function well with traffic paths going through the areas that should be free of them.

    Try the room with the switched TV and sofas, and see how it functions for you. It may look a bit odd because you haven't decorated it and your sofas may be the wrong shape or length, but focus on how it functions. Leave it for a week or weeks. THEN start to shop for furniture, TV stands etc.

    You have the luxury of doing a test drive on the functionality of the room with your existing things, which may prevent some expensive and disappointing furniture-purchasing mistakes.

  • 9 years ago

    Thank you all SO VERY much! I do agree that it's the function of the home that's throwing me off. I've held off on buying furniture/drapes/decor because I can't seem to understand the function of this home and how it can work for our young family. Your comments are so appreciated! More than you know.

  • 9 years ago

    ^^great idea! Thank you!

  • 9 years ago

    Glad it helped! It is so hard when you are trying to solve every problem at once. Don't even think about the front hallway and the drapes until you have figured out the function and seating.

    Especially if you're not used to it, a tighter conversation area may look as if it making your room look smaller. Don't be concerned, it's functional and will look good.

    About the TV. The seating distance from the TV depends on the size of the TV and the type of screen. If it's too far, it's not as engaging. But if it's too close to the TV then you can see the pixels and it's not good either. Strange as it may seem, if you are planning on a new TV then get that decision made before you decide how far from the TV you will put the viewing chairs. And I think someone in your family will be happy if you add at least one comfortable recliner to your "must have" list. Or a recliner portion on your new sofa or sectional. http://www.crutchfield.com/S-St8PK5U8Z3w/learn/learningcenter/home/TV_placement.html

    About the fireplace. My sister just removed both her fireplaces, from her family room and living room, to make her furniture arrangements more functional. We almost never use ours. They can complicate room arrangements and a room can be very inviting without one. That said, if you want one you will probably put it on the same wall as your TV but plan it all at the same time.

  • 9 years ago
    You mentioned you have a contractor ready to go. One of things he can do is to install taller windows. I don't know if that would create any problems with the exterior wall. Since you already have a formal dining room and want to use the entire space for your living room and have a contractor in hand, I think your dilemma is not that hard to address. In another discussion, houzzers were trying to help someone with a "no show contractor". I got scammed in the past and so did she. A good piece of advice is to check all references, business bureau, make a list of everything you want it done get a few estimates and a check list before signing a contract. Keep a journal. Also check your State's laws and regulations on how much money you should give for deposit. Usually is 10℅ or $1000, whichever is less. But it also depends on the size of the job. You pay a percentage as the job progresses. Usually, the last 25% of the money is paid upon completion, after everything it's checked and approved. Make sure everything is in writing. Also, if the contractor ask for money to buy materials, run, because he doesn't have a leg to stand on. Good luck with your new home
  • 9 years ago
    For all good and honest contractors out there....I also had the opportunity to do business with many decent people. They're the ones that saved me from a catastrophic situation. It does go both ways, there are dishonest people on both sides of the spectrum. Dead beats that bounce checks, cancel jobs a day too late and so on. Both sides should be able to check for references, be respectful and honest. Wouldn't it be wonderful?
  • 9 years ago

    Thank you. The contractor is a family friend of ours. He better not take advantage of me. I have him on stand by until I decide on what to do. Lol. He suggested built in book shelves and natural gas fire place with mantle (on the long wall where the table is located) my ceilings are low so I would have to get a smaller tv to mount over the mantle.

  • 9 years ago

    It really is a beautiful home. This is the exterior.

  • 9 years ago
    I agree with partim . Fireplaces and televisions in the same room really complicate decorating. We finally moved our t.v. to another room, but we never use our fireplace. Decide what is really functional. Also, I consider 1/2 glass doors back doors. I would get a new front door if it were me.
  • 9 years ago
    last modified: 9 years ago

    I wouldn't change the windows and I wouldn't do built-ins until you have figured out your seating arrangement.

    TVs over a fireplace are not generally liked for several reasons. They restrict you to a smaller TV and many families would enjoy a larger one every day, vs a fireplace that you might not use much. You have such a large room that you could have a larger TV and not be sitting too close to it. TVs over a fireplace can be damaged by the heat. And finally, you need to be either very far away, or leaning back, to enjoy a TV over a fireplace, or you'll strain your neck. There are lots of "help me" threads on Houzz from people with these issues.

    If you do end up with both a fireplace and TV on that wall, put them beside each other. And instead of built ins, consider buying a nice wide piece of furniture and hang or sit the TV above it, and with closed storage below for games, videos etc. All the not-so-attractive things that families need to have fun together.

    Search Houzz for "TV and Fireplace" and you'll find lots of articles and picture to help you decide what you like. One thing to beware of on Houzz pictures - lots of these rooms have high ceilings and the solutions don't translate well to regular ceiling heights. Here's one. [https://www.houzz.com/magazine/7-ways-to-rock-a-tv-and-fireplace-combo-stsetivw-vs~5176882[(https://www.houzz.com/magazine/7-ways-to-rock-a-tv-and-fireplace-combo-stsetivw-vs~5176882)

  • 9 years ago
    last modified: 9 years ago

    I've had friends who are contractors too. :)

    As far as decorating, that's not their thing. I think of them as "a hammer looking for a nail". They know how to make built-ins, so they want to make one for you. It's not necessarily what you need or what works best for your family. For that, the professional that you need is an interior designer. In the long run, mine saved me money and I ended up with a very functional home for my family.

    I interviewed 3 designers. The one I went with started by asking me how my family spent their time at home in the evenings, and we ended up with a home that arranged our home spaces in a way that worked for us. The conversations about fabric and paint were much later and were not as important.

    That said, the better you understand what you want, the happier you'll be with the result whether you do it yourself or with someone else.

  • 9 years ago

    Wonderful. I will start looking for an interior designer.

  • 9 years ago

    Like your comments Partim. Must be because I would do most all the moves I would make.


  • 9 years ago
    It is a beautiful home!!!
  • 9 years ago
    I can now see how the windows work. Ask your contractor if it is possible to remove both arched windows and replace them with tall windows. Not only, it would resolve this weird look but it would also bring more light in the room. Yes, make a list of everything you want to have in the space and consult a designer. That will be money well spent!!!!
  • 9 years ago
    last modified: 9 years ago

    I would not make structural changes to windows b/c it would mess up the outside for no good reason. The suggestion with the roman shades upthread will solve your problem from the inside, nicely. I would personally rather spend money to improve the flow of the room.

  • 9 years ago
    Get rid of fan and shelves also new furniture would make a difference Could you not make the windows alike with sheetrock ?Also art opposite front door closet would break up that wall near closet Where shelf was a commode or art would be nice there You have a nice house