Software
Houzz Logo Print
jennifervioletlee

3CM Countertop Install Problem/Question

10 years ago
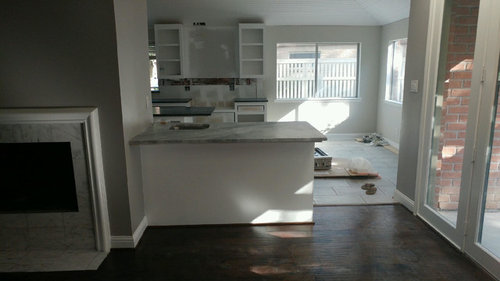
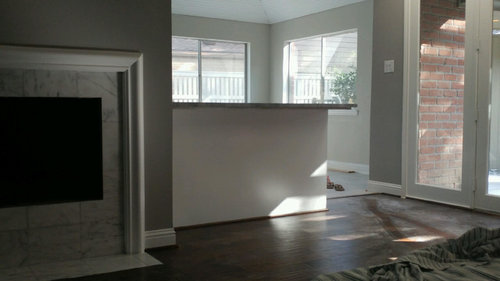
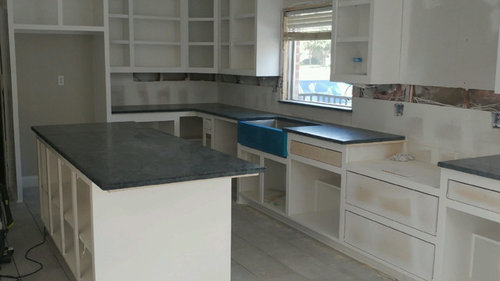
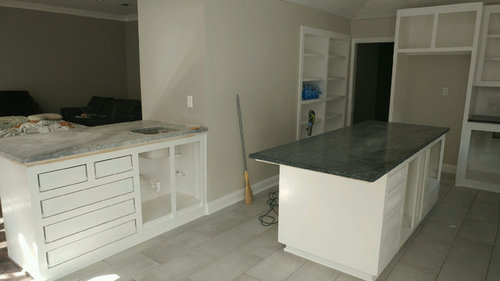
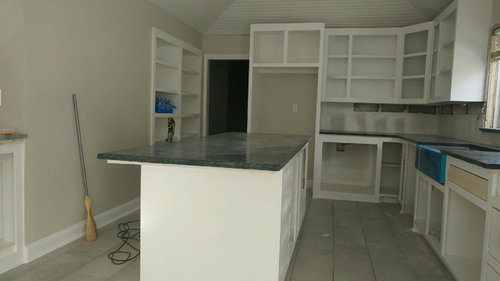
We're doing renovations and purchased 3CM stone for our counters: soapstone for the kitchen and blue quartzite (though it is gray and white and not at all blue) for the bar and guest bathroom. After the counters were installed yesterday, we came home to find thick plywood base beneath underneath that is pretty obvious even at standing height from fairly close distance.
Our understanding is that 3CM doesn't require a base, and that using a thick plywood base (especially for an unlaminated edge) is not at all standard. Before figuring out how to address this with our GC, I wanted to get feedback to make sure I'm not misunderstanding something and to be sure I'm armed with correct information.
Thanks in advance, and here are a few pictures of what I'm talking about...if they are too dark, I can try to repost later.

Bar counter eye level:


Bar counter couch level:


Kitchen island eye level:
Breakfast nook area eye level:

Breakfast nook area chair level:


Comments (8)

  • 10 years ago

    I've never heard of using plywood under 3 cm counters, only 2 cm. With 2 cm they use the plywood for needed support and then add a laminated edge to conceal the plywood. I've never seen plywood under the overhangs like they've done on your island. Your overhang needs support, but plywood isn't one of the choices.

    I would not accept what you currently have. As my dear departed FIL would say, it looks Mickey Mouse.

  • 10 years ago

    You needed steel brackets there. Not plywood. The idiot doesn't have a clue as to how to design an island with a properly supported overhang. Or kitchen. What is the clearance between the island and wall 28"?

    You need to STOP now. Take more pictures and more measurements. You've got issues.

  • 10 years ago

    Your counters don't look like they are 3 CM to me. Can you measure them? Maybe they tried to pull a fast one you and gave you 2 CM slabs instead?

  • 10 years ago

    Ick, no. You're right to question this.

  • PRO
    10 years ago

    numbersjunkie's comment made me take another look. I think I agree. Looks like 2cm (3/4") not 3cm (1 1/4").

    Complete cluelessness either way.

  • 10 years ago

    Thank you for all the feedback. I have been doing errands and catching up on things all day, but I wanted to provide an update.

    I measured the thicknesses, and I think both meet the 3 CM threshold: the quartzite hit right at 3CM, and I think the soapstone was somewhere between 2.75 and 2.8 CM. The latter has 1/4 round edges, which made it hard to to precisely measure with my old tailor's tape.

    We (and our contractors) inherited the kitchen design and general layout, so actual design flaws aren't really his fault. That said, the pictures I posted earlier were really just to show how the plywood base is exposed and didn't provide the best perspective to judge walkway and workspace areas. The non-working walkway is 39.75" wide from the island edge across to the bar edge; the working walkway between the sink or range counter edge to the island counter edge behind is about 41.5." I think both of those are acceptable and couldn't really have been expanded anyway due to room layouts.

    I asked my GC about the plywood and was told that it was used because the bar and island cabinets (which we did not replace but instead painted and refaced) weren't sufficiently level. The kitchen cabinets, which are new and level, have a plywood base to make them even with the bar and island. He also said that the plywood was not in its final state and would be finished to blend properly. He/his people have done great work up to this point, and since the fix at this point would be ripping it out and starting over, I don't see the harm in seeing if he's right. If not, the rip out and redo can take place afterward.

    As far as the island overhang goes, I think it may be a problem. I was told that the plywood and cabinet design helped spread the overhang weight across the entirety of the island (the island itself is around 82 inches, and the overhang is around 15 inches). My personal research indicates that steel brackets or rods or other supports should be used above 10" or so, so I'm not really sure what to think about this one. Bottom line, I have reason for faith in my GC on aesthetic grounds (which makes me willing to see the plan for the plywood); however, I'm not as sure about the raw physics of counter overhangs.

  • 10 years ago
    last modified: 10 years ago

    Jviolet lee - I did not understand the comment "I asked my GC about the plywood and was told that it was used because the bar and island cabinets (which we did not replace but instead painted and refaced) weren't sufficiently level." How does adding plywood to the bar and island cabinets make them level? If those cabinets are not level to begin with, wouldn't the added plywood on top of them also not be level? I have read many times on this forum about base cabinetry not being level and causing problems for the countertop installation. But I never understood how to fix that issue, and it sounds like adding plywood is one way, but I don't know how that would work. Sorry, probably Joe Corlett or other experts on this forum can explain this.

Sponsored
Haus Studio
Average rating: 4.8 out of 5 stars28 Reviews
Franklin County's Preferred Custom Cabinetry & Design Studio